PRICE REDUCED BY ALMOST $30,000 TOTAL!! Awesome location and amazing views! Freshly professionally painted throughout!! A brick ranch that is low maintenance and a full sized basement featuring 3 bedrooms and 2 full baths on the main floor. A spacious living room allows for multiple furniture pieces to be able to sit and enjoy as well as host friends & family which opens to the dining room that has plenty of space as well as two large closets for ample storage. Nice sized kitchen complete with range, dishwasher & refrigerator that all convey. Kitchen window looking out for some of the terrific views! Beautiful hardwoods and newer quality carpet throughout the main floor. An exceptional feature is the large screened porch just off of the kitchen allowing for enjoying all seasons and taking in views! The basement has a big den which includes a woodstove for auxiliary heat or for extra warmth during the colder months. There is also a room that can be an office/study or use as a bedroom if needing to change up how to use the floorplan. Another room that could be a game room or convert to a media room etc. Then there is the laundry area as well as a massive storage area. Awesome newer deck with fantastic views off the back of the home, a detached carport, a detached 24x24 garage/shop with water & electricity as well as a fenced flat yard behind the shop! Multiple ornamentals in the yard and quick access to I-40! Asheville & Hickory are only about a 30 minute drive with Morganton being closer & just a few short minutes from Downtown Marion! Some Updates include: deck replaced 2021, HVAC 2020, guest bath updated in 2021, dishwasher in 2025 as well as the refrigerator & washer were new in the last several years. Circular drive for convenience and ease! This is a great place to call home!
Under contract-show
Price cut: $10K (7/14)
$319,900
82 Landis Rd, Marion, NC 28752
3beds
2,024sqft
Single Family Residence
Built in 1971
1.46 Acres Lot
$309,700 Zestimate®
$158/sqft
$-- HOA
What's special
Full sized basementDetached carportMassive storage areaFreshly professionally painted throughoutLaundry area
- 153 days
- 184
- 9
Zillow last checked:
Listing updated:
Listed by:
Brent Mason 704-880-8056,
Tarheel Realty II
Source: Canopy MLS as distributed by MLS GRID,MLS#: 4366770
Facts & features
Interior
Bedrooms & bathrooms
- Bedrooms: 3
- Bathrooms: 2
- Full bathrooms: 2
- Main level bedrooms: 3
Primary bedroom
- Level: Main
Bedroom s
- Level: Main
Bedroom s
- Level: Main
Den
- Level: Basement
Dining room
- Level: Main
Kitchen
- Level: Main
Laundry
- Level: Basement
Living room
- Level: Main
Study
- Level: Basement
Utility room
- Level: Basement
Heating
- Central, Heat Pump
Cooling
- Central Air, Heat Pump
Appliances
- Included: Dishwasher, Dryer, Electric Oven, Electric Range, Electric Water Heater, Microwave, Refrigerator, Washer, Washer/Dryer
- Laundry: In Basement
Features
- Flooring: Carpet
- Doors: Storm Door(s)
- Windows: Storm Window(s)
- Basement: Exterior Entry,Full,Interior Entry,Walk-Up Access
- Fireplace features: Den, Wood Burning, Other - See Remarks
Interior area
- Total structure area: 1,403
- Total interior livable area: 2,024 sqft
- Finished area above ground: 1,403
- Finished area below ground: 621
Property
Parking
- Total spaces: 3
- Parking features: Detached Carport, Driveway, Attached Garage
- Attached garage spaces: 2
- Carport spaces: 1
- Covered spaces: 3
- Has uncovered spaces: Yes
Features
- Levels: One
- Stories: 1
- Patio & porch: Covered, Deck, Front Porch, Screened, Other
- Has view: Yes
- View description: Long Range, Mountain(s), Year Round
Lot
- Size: 1.46 Acres
- Features: Wooded, Views
Details
- Additional structures: Shed(s), Workshop, Other
- Parcel number: 172000620874
- Zoning: None
- Special conditions: Standard
Construction
Type & style
- Home type: SingleFamily
- Architectural style: Ranch
- Property subtype: Single Family Residence
Materials
- Brick Partial, Wood
- Foundation: Permanent
Condition
- New construction: No
- Year built: 1971
Utilities & green energy
- Sewer: Septic Installed
- Water: City, Well
- Utilities for property: Electricity Connected
Community & HOA
Community
- Subdivision: None
Location
- Region: Marion
Financial & listing details
- Price per square foot: $158/sqft
- Tax assessed value: $168,150
- Annual tax amount: $1,140
- Date on market: 4/9/2026
- Cumulative days on market: 144 days
- Listing terms: Cash,Conventional
- Electric utility on property: Yes
- Road surface type: Gravel, Paved
Estimated market value
$309,700
$294,000 - $325,000
$1,784/mo
Price history
| Date | Event | Price |
|---|---|---|
| 7/14/2026 | Price change | $319,900-3%$158/sqft |
Source:  Canopy MLS as distributed by MLS GRID #4366770 Report a problem Canopy MLS as distributed by MLS GRID #4366770 Report a problem | ||
| 6/3/2026 | Price change | $329,900-1.4%$163/sqft |
Source: Canopy MLS as distributed by MLS GRID #4366770 Report a problem | ||
| 5/22/2026 | Price change | $334,750-2.9%$165/sqft |
Source: Canopy MLS as distributed by MLS GRID #4366770 Report a problem | ||
| 4/29/2026 | Price change | $344,750-1.4%$170/sqft |
Source: Canopy MLS as distributed by MLS GRID #4366770 Report a problem | ||
| 4/9/2026 | Listed for sale | $349,750+115.2% |
Source:  Triad MLS #1215177 Report a problem Triad MLS #1215177 Report a problem | ||
| 6/10/2015 | Sold | $162,500-4.4%$80/sqft |
Source: Canopy MLS as distributed by MLS GRID #15777 Report a problem | ||
| 4/23/2015 | Listed for sale | $169,900-2.4%$84/sqft |
Source: ERA Mountain View Properties #575445 Report a problem | ||
| 5/31/2007 | Sold | $174,000$86/sqft |
Source: Public Record Report a problem | ||
Public tax history
| Year | Property taxes | Tax assessment |
|---|---|---|
| 2025 | $1,140 +3% | $168,150 |
| 2024 | $1,106 | $168,150 |
| 2023 | $1,106 +15.6% | $168,150 +17.3% |
| 2022 | $957 | $143,310 |
| 2021 | $957 -1.5% | $143,310 |
| 2020 | $972 -98.8% | $143,310 +14.7% |
| 2017 | $80,024 +9900% | $124,940 +4.8% |
| 2016 | $800 | $119,170 -4.6% |
| 2014 | $800 +1.7% | $124,940 |
| 2013 | $787 | $124,940 |
| 2012 | -- | $124,940 |
Find assessor info on the county website
Monthly payment
Est. payment
Payment breakdown
Explore the cost of this home by adjusting the details. Changes won't be saved.Climate risks
Neighborhood: 28752
Similar homes
- $339,0003 bd2 ba2.7k sqft94 Stone Dr, Marion, NC 28752For Sale

 MLS ID #4419587, Julia Burdette, Nest Realty Asheville. Canopy MLS as distributed by MLS GRID
 - $290,5003 bd2 ba1.6k sqft32 Swanns View Dr, Marion, NC 28752For Sale
 MLS ID #4398128, Rhonda Silver, Rhonda Silver Real Estate Group LLC. Canopy MLS as distributed by MLS GRID
 - $360,0003 bd2 ba1.8k sqft6264 Us Highway 221 S, Marion, NC 28752For Sale
 MLS ID #4400052, Francesca Schulkers, RE/MAX Living. Canopy MLS as distributed by MLS GRID
 - $284,5002 bd2 ba1.1k sqft47 Johnson Dr, Marion, NC 28752New Construction
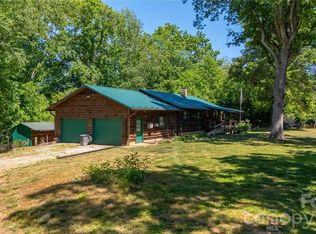 MLS ID #4386207, Joshua Huskins, Foxfire Real Estate, LLC. Canopy MLS as distributed by MLS GRID
 - $345,0003 bd4 ba2.2k sqft4259 Us Highway 70 W, Marion, NC 28752For SaleMLS ID #4340034, Jacque Mentink, Carolina Mountain Sales. Canopy MLS as distributed by MLS GRID
- $299,0003 bd2 ba1.1k sqft224 Cherokee Way, Marion, NC 28752For SaleMLS ID #4411859, Angelia Peterson, Asheworth Group WNC Real Estate LLC. Canopy MLS as distributed by MLS GRID
- $275,0002 bd1 ba1.7k sqft96 Huntsville Rd, Marion, NC 28752For SaleMLS ID #4413751, Chelsi Poteat, Carolina Mountain Sales. Canopy MLS as distributed by MLS GRID
- $335,0004 bd2 ba1.6k sqft77 Pulliam St, Marion, NC 28752For SaleMLS ID #4378506, Wyatt Boyer, Preferred Properties. Canopy MLS as distributed by MLS GRID
- $375,0003 bd3 ba1.4k sqft15 Golden Leaf Dr, Marion, NC 28752For SaleMLS ID #4415738, Steve Jones, EXP Realty LLC. Canopy MLS as distributed by MLS GRID
- $325,0003 bd1 ba1k sqft5513 Old Linville Rd, Marion, NC 28752For SaleMLS ID #4389677, Rhonda Edge, Edge Real Estate Services. Canopy MLS as distributed by MLS GRID
- $385,0003 bd2 ba1.6k sqft34 Lakeside Dr, Marion, NC 28752For SaleMLS ID #4404651, Jacque Mentink, Carolina Mountain Sales. Canopy MLS as distributed by MLS GRID
- $399,9003 bd3 ba2.5k sqft20 Annie Dr, Marion, NC 28752For SaleMLS ID #4357661, Jacque Mentink, Carolina Mountain Sales. Canopy MLS as distributed by MLS GRID
- $319,0003 bd2 ba1.9k sqft4400 Willowood Dr, Morganton, NC 28655For SaleMLS ID #4409635, Bryan Black, RE/MAX Southern Lifestyles. Canopy MLS as distributed by MLS GRID
- $254,9003 bd1 ba1.5k sqft215 N Fork River Dr, Marion, NC 28752For SaleMLS ID #4398837, Rhonda Silver, Rhonda Silver Real Estate Group LLC. Canopy MLS as distributed by MLS GRID
- $399,9993 bd4 ba2.7k sqft15 6th Em St, Marion, NC 28752For SaleMLS ID #4393735, Whitney Willey, RE/MAX Living. Canopy MLS as distributed by MLS GRID
- $379,0003 bd2 ba1.8k sqft8647 Us Highway 221 N, Marion, NC 28752For SaleMLS ID #4407828, Tami Newman, Carolina Mountain Sales. Canopy MLS as distributed by MLS GRID
- $419,9003 bd2 ba1.9k sqft4815 Mount Olive Church Rd, Morganton, NC 28655For SaleMLS ID #4418506, Bryan Heyl, Realty Executives of Hickory. Canopy MLS as distributed by MLS GRID
- $245,0003 bd1 ba1.3k sqft232 New Hope Way, Marion, NC 28752For SaleMLS ID #4409290, Payton Koone, Koone Realty. Canopy MLS as distributed by MLS GRID
- $298,0002 bd1 ba1.5k sqft46 Gilkey St, Marion, NC 28752For SaleMLS ID #4396879, Rebecca Condrey, RE/MAX Living. Canopy MLS as distributed by MLS GRID
- $399,0003 bd1 ba1.4k sqft194 Virginia Dr, Marion, NC 28752For SaleMLS ID #4399819, Ashley Payne, Keller Williams Professionals. Canopy MLS as distributed by MLS GRID
