This expanded Cape sits mid-block. It offers a flexible layout that could be ideal for a mother-and-daughter setup. It features 5 bedrooms, 1.5 baths, plus a bonus bath and shower. Spacious living room, extended den, and extra workroom. Recently updated kitchen, bathrooms, and flooring. Boiler and oil tank replaced in 2004. Nice backyard. Convenient location. Must see!
For sale
Price cut: $10K (9/17)
$749,000
82 Lantern Road, Hicksville, NY 11801
4beds
1,701sqft
Single Family Residence, Residential
Built in 1949
6,000 Square Feet Lot
$-- Zestimate®
$440/sqft
$-- HOA
What's special
Extra workroomNice backyardRecently updated kitchenExtended den
- 53 days
- 931
- 43
Zillow last checked:
Listing updated:
Listed by:
Charles Rutenberg Realty Inc rpfeffer@crrli.net,
Dian Xiang Chen 516-850-6393
Source: OneKey® MLS as distributed by MLS GRID,MLS#: 1045710
Facts & features
Interior
Bedrooms & bathrooms
- Bedrooms: 4
- Bathrooms: 2
- Full bathrooms: 1
- 1/2 bathrooms: 1
Bedroom 1
- Description: 2 Large Bedrooms, Full Bath
- Level: Second
Living room
- Description: Large Living Room, Eat in Kitchen, 2 Bedroom, 2 Full Bath, Work Room, Large Den W/Fire Place, Laundry Room & Utility Room
- Level: First
Heating
- Oil
Cooling
- Wall/Window Unit(s)
Appliances
- Included: Dryer, Range, Refrigerator, Washer
- Laundry: Laundry Room
Features
- First Floor Bedroom, First Floor Full Bath
- Attic: None
- Has fireplace: Yes
Interior area
- Total structure area: 1,701
- Total interior livable area: 1,701 sqft
Property
Parking
- Parking features: Driveway, On Street
- Has uncovered spaces: Yes
Lot
- Size: 6,000 Square Feet
Details
- Parcel number: 2489452870000050
- Special conditions: None
Construction
Type & style
- Home type: SingleFamily
- Architectural style: Exp Cape
- Property subtype: Single Family Residence, Residential
Materials
- Aluminum Siding
Condition
- Year built: 1949
Utilities & green energy
- Sewer: Public Sewer
- Water: Public
- Utilities for property: Electricity Connected, Sewer Connected
Community & HOA
HOA
- Has HOA: No
Location
- Region: Hicksville
Financial & listing details
- Price per square foot: $440/sqft
- Tax assessed value: $425
- Annual tax amount: $9,664
- Date on market: 9/2/2026
- Cumulative days on market: 53 days
- Listing agreement: Exclusive Agency
- Electric utility on property: Yes
Estimated market value
Not available
Estimated sales range
Not available
Not available
Price history
| Date | Event | Price |
|---|---|---|
| 9/17/2026 | Price change | $749,000-1.3%$440/sqft |
Source:  OneKey® MLS as distributed by MLS GRID #1045710 Report a problem OneKey® MLS as distributed by MLS GRID #1045710 Report a problem | ||
| 9/2/2026 | Listed for sale | $759,000-5.1%$446/sqft |
Source: OneKey® MLS as distributed by MLS GRID #1045710 Report a problem | ||
| 9/1/2026 | Listing removed | $799,999$470/sqft |
Source:  BNYMLS #502626 Report a problem BNYMLS #502626 Report a problem | ||
| 9/1/2026 | Pending sale | $799,999$470/sqft |
Source: BNYMLS #502626 Report a problem | ||
| 6/26/2026 | Listed for sale | $799,999+207.7%$470/sqft |
Source: BNYMLS #502626 Report a problem | ||
| 4/30/2025 | Listing removed | $5,000$3/sqft |
Source: OneKey® MLS as distributed by MLS GRID #821146 Report a problem | ||
| 2/5/2025 | Listed for rent | $5,000+38.9%$3/sqft |
Source: OneKey® MLS as distributed by MLS GRID #821146 Report a problem | ||
| 9/30/2020 | Listing removed | $3,600$2/sqft |
Source: Keller Williams Realty Greater Nassau #3246977 Report a problem | ||
| 8/28/2020 | Listed for rent | $3,600$2/sqft |
Source: Keller Williams Realty Greater #3246977 Report a problem | ||
| 4/8/2002 | Sold | $260,000$153/sqft |
Source: Public Record Report a problem | ||
Public tax history
| Year | Property taxes | Tax assessment |
|---|---|---|
| 2024 | -- | $425 +4.2% |
| 2023 | -- | $408 -4% |
| 2022 | -- | $425 |
| 2021 | $8,575 +8.5% | -- |
| 2020 | $7,902 -2.4% | $534 -6.8% |
| 2019 | $8,095 | $573 -6.2% |
| 2018 | $8,095 -1.8% | $611 -5.9% |
| 2017 | $8,241 -17.2% | $649 -21.4% |
| 2016 | $9,954 +152.2% | $826 |
| 2015 | $3,947 +9.5% | $826 |
| 2013 | $3,604 +6.9% | $826 |
| 2012 | $3,370 -11.1% | $826 |
| 2011 | $3,791 +6.5% | $826 -4.9% |
| 2010 | $3,559 | $869 -19.9% |
| 2009 | -- | $1,085 +6% |
| 2008 | -- | $1,024 +9.6% |
| 2006 | -- | $934 -38.8% |
| 2005 | -- | $1,527 -42.1% |
| 2004 | -- | $2,639 |
| 2003 | -- | $2,639 -46.7% |
| 2002 | -- | $4,950 |
| 2001 | -- | $4,950 |
| 2000 | -- | $4,950 |
Find assessor info on the county website
Monthly payment
Climate risks
Neighborhood: 11801
Nearby schools
Schools provided by the listing agent
- Elementary: Burns Avenue School
- Middle: Hicksville Middle School
- High: Hicksville High School
Source: OneKey® MLS as distributed by MLS GRID. This data may not be complete. We recommend contacting the local school district to confirm school assignments for this home.
Similar homes
- $785,0005 bd2 ba1.7k sqft14 Cinder Lane, Hicksville, NY 11801For Sale
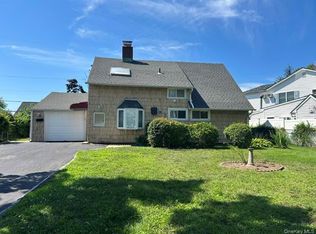
 MLS ID #1039546, Lynda M. Leone GRI CBR, Listing by: BH&G R E Realty Connect. OneKey® MLS as distributed by MLS GRID
 - $749,0003 bd3 ba1.2k sqft30 Jay Street, Hicksville, NY 11801For Sale
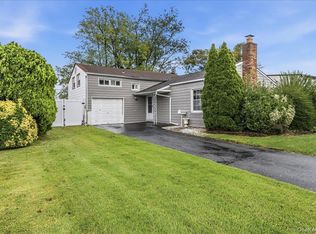 MLS ID #1056936, Gurinderjit Singh, Listing by: North Star Home Services Inc. OneKey® MLS as distributed by MLS GRID
 - $799,0005 bd2 ba1.8k sqft64 Bridle Lane, Hicksville, NY 11801For Sale
 MLS ID #1034110, Michael J. Fink CBR, Listing by: BERKSHIRE HATHAWAY. OneKey® MLS as distributed by MLS GRID
 - $725,0005 bd2 ba1.6k sqft23 Saucer Lane, Levittown, NY 11756For Sale
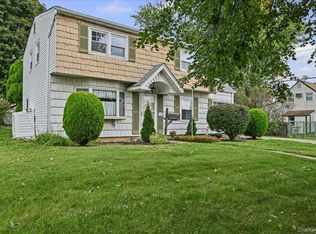 MLS ID #1059206, John Carey, Listing by: Coldwell Banker American Homes. OneKey® MLS as distributed by MLS GRID
 - $725,0005 bd3 ba1.6k sqft12 Carson Street, Bethpage, NY 11714For SaleMLS ID #990681, Edward M. Browne, Listing by: Island Advantage Realty LLC. OneKey® MLS as distributed by MLS GRID
- $724,9883 bd3 ba1.1k sqft392 Coleridge Street, Levittown, NY 11756For SaleMLS ID #1049536, Maximillian Santos HFR MRP PSA SFR, Listing by: RE/MAX 1st Choice. OneKey® MLS as distributed by MLS GRID
- $699,0004 bd2 ba1.6k sqft187 N Fulton Avenue, Lindenhurst, NY 11757For SaleMLS ID #1064918, John Moffettone, Listing by: Progressive Realty Grp USA Inc. OneKey® MLS as distributed by MLS GRID
- $715,0003 bd2 ba1.9k sqft916 PARK Avenue, Westbury, NY 11590For SaleMLS ID #1043111, Omar C. Baxter, Listing by: Baxter Real Estate Inc. OneKey® MLS as distributed by MLS GRID
- $699,0005 bd2 ba1.7k sqft391 Ferris Road, Seaford, NY 11783For SaleMLS ID #1037456, Gary Lewis, Listing by: Real Estate Authorities Inc. OneKey® MLS as distributed by MLS GRID
- $659,0004 bd1 ba1.1k sqft46 Midwood Avenue, Farmingdale, NY 11735For SaleMLS ID #1057810, Vincenzo Gioia, Listing by: Leesa Byrnes Realty Inc. OneKey® MLS as distributed by MLS GRID
- $788,0003 bd2 ba1.1k sqft1839 Front Street, East Meadow, NY 11554For SaleMLS ID #1048203, Wentao Lu, Listing by: CPRE Elite Inc. OneKey® MLS as distributed by MLS GRID
- $769,0003 bd3 ba1.6k sqft81 Union Avenue, Amityville, NY 11701For SaleMLS ID #000173, Lynda Ireland, Listing by: Douglas Elliman Real Estate. OneKey® MLS as distributed by MLS GRID
- $829,0004 bd2 ba1.1k sqft108 Dorset Avenue, Albertson, NY 11507For SaleMLS ID #1050912, Jonathan Minerick, Listing by: HomeCoin.com. OneKey® MLS as distributed by MLS GRID
- $909,0003 bd2 ba1.4k sqft8 Debora Drive, Plainview, NY 11803For SaleMLS ID #1058922, Sobdar Chandio CBR, Listing by: Exit Realty Stars. OneKey® MLS as distributed by MLS GRID
- $629,0003 bd3 ba2.3k sqft623 Nimrod Court, North Babylon, NY 11703For SaleMLS ID #1065212, MacArthur Pauyo, Listing by: Skylight Real Estate Consultan. OneKey® MLS as distributed by MLS GRID
- $859,0003 bd2 ba1k sqft74 Bette Road, East Meadow, NY 11554For SaleMLS ID #1053893, Jose Jacob CBR, Listing by: Douglas Elliman Real Estate. OneKey® MLS as distributed by MLS GRID
- $649,0003 bd1 ba1.5k sqft8 Park Circle N, Farmingdale, NY 11735For SaleMLS ID #1055821, Chris J. Boylan, Listing by: EXIT Realty Premier. OneKey® MLS as distributed by MLS GRID
- $665,0004 bd2 ba1.2k sqft62 Bernard Street, Massapequa, NY 11758For SaleMLS ID #1037693, Deborah Munro, Listing by: BERKSHIRE HATHAWAY. OneKey® MLS as distributed by MLS GRID
