Like new and impeccably maintained, this beautiful 4-bedroom home sits on a private, peaceful 1-acre homesite offering the perfect blend of comfort and country living. No HOA! From the moment you arrive, you'll appreciate the manicured landscaping, exceptional curb appeal, and meticulous attention to detail throughout. Inside, the open-concept floor plan features luxury vinyl plank flooring, granite countertops, and upgraded Craftsman-style interior trim that creates a timeless, custom feel. The spacious kitchen flows seamlessly into the living and dining areas, making it ideal for both everyday living and entertaining. Custom Roman shades add style and function throughout the home. The generously sized primary suite and three additional bedrooms provide flexibility for family, guests, or a home office. Step outside to enjoy the quiet surroundings, expansive yard, and the privacy that only a country setting can offer. A storage building provides additional space for tools and equipment. Refrigerator, washer, and dryer all convey, making this home truly move-in ready. The sellers are also including numerous additional items, including a lawn mower, outdoor furniture, and other accessories—an exceptional value that allows you to start enjoying your new home from day one. If you're looking for a home that shows like new, offers quality finishes, and provides peace, privacy, and convenience, this is one you won't want to miss. Street view photo (if shown on syndicated websites) is out dated and prior to construction of home. Available for December Occupancy. Seller is open to a lease back arrangement for December occupancy as well.
Pending
$379,900
82 Mae Miller Rd, Columbus, NC 28722
4beds
1,751sqft
Single Family Residence
Built in 2024
1 Acres Lot
$376,800 Zestimate®
$217/sqft
$-- HOA
What's special
Upgraded craftsman-style interior trimManicured landscapingCustom roman shadesExceptional curb appealExpansive yardGranite countertopsLuxury vinyl plank flooring
- 48 days
- 44
- 0
Zillow last checked:
Listing updated:
Listed by:
Joshua Allen 864-504-9549,
Cornerstone Real Estate Group
Source: SAR as distributed by MLS GRID,MLS#: 339960
Facts & features
Interior
Bedrooms & bathrooms
- Bedrooms: 4
- Bathrooms: 2
- Full bathrooms: 2
Rooms
- Room types: Main Fl Master Bedroom, Office/Study
Heating
- Heat Pump, Electricity
Cooling
- Heat Pump, Electricity
Appliances
- Included: Disposal, Microwave, Self Cleaning Oven, Range, Refrigerator, Electric Water Heater
- Laundry: 1st Floor, Electric Dryer Hookup, Walk-In, Washer Hookup
Features
- Ceiling Fan(s), Tray Ceiling(s), Attic Stairs Pulldown, Fireplace, Solid Surface Counters, Open Floorplan
- Flooring: Carpet, Luxury Vinyl
- Windows: Window Treatments
- Has basement: No
- Attic: Pull Down Stairs,Storage
- Has fireplace: Yes
- Fireplace features: Gas Log
Interior area
- Total interior livable area: 1,751 sqft
- Finished area above ground: 1,751
- Finished area below ground: 0
Property
Parking
- Total spaces: 2
- Parking features: Attached, 2 Car Attached, Garage Door Opener, Driveway, Garage, Attached Garage
- Attached garage spaces: 2
- Has uncovered spaces: Yes
Features
- Levels: One
- Stories: 1
- Patio & porch: Patio, Porch
- Exterior features: Aluminum/Vinyl Trim
Lot
- Size: 1 Acres
Construction
Type & style
- Home type: SingleFamily
- Architectural style: Craftsman,Ranch
- Property subtype: Single Family Residence
Materials
- Stone, Vinyl Siding
- Roof: Architectural
Condition
- New construction: No
- Year built: 2024
Details
- Builder name: Enchanted
Utilities & green energy
- Sewer: Septic Tank
Community & HOA
Community
- Features: None
- Security: Smoke Detector(s)
- Subdivision: Abbie
HOA
- Has HOA: No
Location
- Region: Columbus
Financial & listing details
- Price per square foot: $217/sqft
- Annual tax amount: $1,856
- Date on market: 7/28/2026
Estimated market value
$376,800
$358,000 - $396,000
$2,313/mo
Price history
| Date | Event | Price |
|---|---|---|
| 8/5/2026 | Pending sale | $379,900$217/sqft |
Source:  Canopy MLS as distributed by MLS GRID #4408735 Report a problem Canopy MLS as distributed by MLS GRID #4408735 Report a problem | ||
| 7/28/2026 | Listed for sale | $379,900$217/sqft |
Source:  SAR as distributed by MLS GRID #339960 Report a problem SAR as distributed by MLS GRID #339960 Report a problem | ||
Public tax history
Tax history is unavailable.
Monthly payment
Est. payment
Payment breakdown
Explore the cost of this home by adjusting the details. Changes won't be saved.Climate risks
Neighborhood: 28722
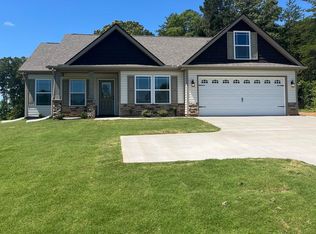
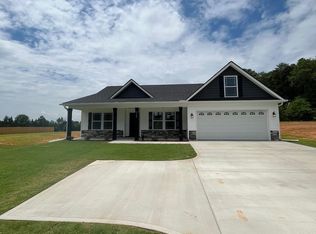
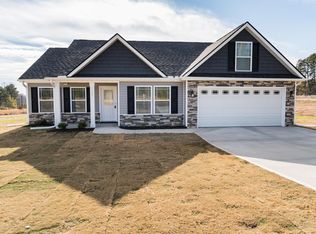
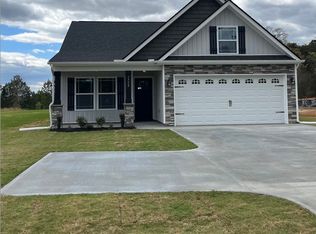
Similar homes
- $419,9004 bd2 ba1.7k sqft3161 Rainbow Lake Rd, Inman, SC 29349For Sale
 MLS ID #339791, Kseniia Cholak, Keller Williams Realty. SAR as distributed by MLS GRID
 - $375,0003 bd3 ba2.1k sqft821 E Golden View Ln, Boiling Springs, SC 29316For Sale
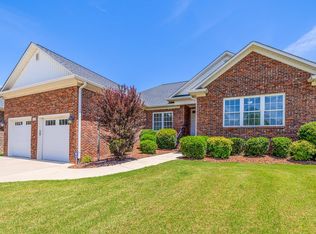 MLS ID #341539, Parker McGraw, Keller Williams Realty. SAR as distributed by MLS GRID
 - $349,9003 bd2 ba1.5k sqft1320 Kildary Springs Rd, Inman, SC 29349For Sale
 MLS ID #340297, Emilee Mosso, Century 21 Blackwell & Co. SAR as distributed by MLS GRID
 - $370,0004 bd3 ba2.6k sqft154 Bristow Ln, Spartanburg, SC 29301For Sale
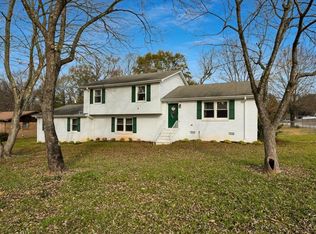 MLS ID #341582, Liliya Kimbrell, Shulikov Realty & Associates. SAR as distributed by MLS GRID
