Welcome home to this inviting 3-bedroom ranch at 82 Midland Rd, offering sun-filled living on a peaceful Somerset street. Gleaming hardwood floors flow throughout the spacious interior, while central A/C ensures year-round comfort. The eat-in kitchen opens seamlessly to a large deck and bright lanai overlooking a private, fenced backyard with an inviting inground pool—the perfect setting for entertaining and summer relaxation. The finished lower level, complete with a full bath, offers flexible space for guests, a home office, media room, or recreation area. Additional highlights include an oversized garage, abundant storage, an irrigation system, a 4-year-old roof, and a massive storage shed with electricity that was completely renovated in 2025. Move right in and enjoy this exceptional 3-bedroom home with a backyard oasis designed for everyday living and unforgettable gatherings.
Pending
$559,000
82 Midland Rd, Somerset, MA 02726
3beds
1,837sqft
Single Family Residence
Built in 1965
9,583 Square Feet Lot
$557,300 Zestimate®
$304/sqft
$-- HOA
What's special
Large deckIrrigation systemInviting inground poolOversized garageEat-in kitchenGleaming hardwood floorsSun-filled living
- 57 days
- 632
- 31
Likely to sell faster than
Zillow last checked:
Listing updated:
Listed by:
Dawn Mercer 774-488-8654,
Keller Williams South Watuppa 508-677-3233
Source: MLS PIN,MLS#: 73550319
Facts & features
Interior
Bedrooms & bathrooms
- Bedrooms: 3
- Bathrooms: 2
- Full bathrooms: 2
Primary bedroom
- Level: First
Bedroom 2
- Level: First
Bedroom 3
- Level: First
Bathroom 1
- Level: First
Bathroom 2
- Level: Basement
Family room
- Level: Basement
Kitchen
- Level: First
Living room
- Level: First
Office
- Level: Basement
Heating
- Baseboard, Natural Gas
Cooling
- Central Air
Appliances
- Included: Gas Water Heater, Range, Dishwasher, Microwave, Refrigerator, Washer, Dryer
- Laundry: In Basement
Features
- Play Room, Office
- Flooring: Tile, Hardwood
- Doors: Insulated Doors
- Windows: Insulated Windows
- Basement: Full
- Has fireplace: No
Interior area
- Total structure area: 1,837
- Total interior livable area: 1,837 sqft
- Finished area above ground: 1,080
- Finished area below ground: 757
Property
Parking
- Total spaces: 6
- Parking features: Attached, Paved Drive, Off Street, Paved
- Attached garage spaces: 2
- Uncovered spaces: 4
Features
- Patio & porch: Porch, Deck - Wood, Covered
- Exterior features: Porch, Deck - Wood, Covered Patio/Deck, Pool - Inground, Storage, Sprinkler System, Fenced Yard, Garden
- Has private pool: Yes
- Pool features: In Ground
- Fencing: Fenced/Enclosed,Fenced
- Waterfront features: River, 1 to 2 Mile To Beach, Beach Ownership(Public)
Lot
- Size: 9,583 Square Feet
Details
- Parcel number: M:0C7 L:0155,2955567
- Zoning: R1
Construction
Type & style
- Home type: SingleFamily
- Architectural style: Ranch
- Property subtype: Single Family Residence
Materials
- Frame
- Foundation: Concrete Perimeter
- Roof: Shingle
Condition
- Year built: 1965
Utilities & green energy
- Electric: Circuit Breakers, 200+ Amp Service
- Sewer: Public Sewer
- Water: Public
- Utilities for property: for Gas Range, for Gas Oven
Community & HOA
Community
- Features: Shopping, Tennis Court(s), Park, Walk/Jog Trails, Laundromat, Conservation Area, House of Worship, Marina, Public School
HOA
- Has HOA: No
Location
- Region: Somerset
Financial & listing details
- Price per square foot: $304/sqft
- Tax assessed value: $410,400
- Annual tax amount: $5,458
- Date on market: 7/20/2026
Estimated market value
$557,300
$529,000 - $585,000
$3,807/mo
Price history
| Date | Event | Price |
|---|---|---|
| 9/9/2026 | Pending sale | $559,000$304/sqft |
Source: MLS PIN #73550319 Report a problem | ||
| 8/26/2026 | Contingent | $559,000$304/sqft |
Source: MLS PIN #73550319 Report a problem | ||
| 7/20/2026 | Listed for sale | $559,000+69.1%$304/sqft |
Source: MLS PIN #73550319 Report a problem | ||
| 8/24/2005 | Sold | $330,500$180/sqft |
Source: Public Record Report a problem | ||
Public tax history
| Year | Property taxes | Tax assessment |
|---|---|---|
| 2025 | $5,458 +6.4% | $410,400 +2.4% |
| 2024 | $5,128 +13.7% | $400,900 +12.7% |
| 2023 | $4,510 +8.3% | $355,700 +13.5% |
| 2022 | $4,164 -0.8% | $313,300 +9.6% |
| 2021 | $4,196 -0.2% | $285,800 +3.5% |
| 2020 | $4,204 -12.1% | $276,200 +5.4% |
| 2019 | $4,782 +17.5% | $262,000 +9.2% |
| 2018 | $4,070 +2.1% | $240,000 +4.8% |
| 2017 | $3,986 -0.6% | $229,100 |
| 2016 | $4,012 +6% | $229,100 +5% |
| 2015 | $3,786 -28.3% | $218,200 -0.2% |
| 2014 | $5,279 +55.2% | $218,600 -3.3% |
| 2013 | $3,401 +16.6% | $226,100 -1.6% |
| 2012 | $2,916 +4.2% | $229,800 -2% |
| 2011 | $2,799 -0.1% | $234,400 -6.5% |
| 2010 | $2,802 +0.9% | $250,600 -5.3% |
| 2009 | $2,776 -1.4% | $264,600 -4.1% |
| 2008 | $2,815 -3.1% | $276,000 -5% |
| 2007 | $2,904 -4.8% | $290,400 -2.1% |
| 2006 | $3,049 +10.2% | $296,600 +15% |
| 2005 | $2,767 +20.6% | $257,900 +21.6% |
| 2004 | $2,295 +16.1% | $212,100 +23.5% |
| 2003 | $1,976 +10.3% | $171,800 +15.1% |
| 2001 | $1,792 | $149,300 |
Find assessor info on the county website
Monthly payment
Est. payment
Payment breakdown
Explore the cost of this home by adjusting the details. Changes won't be saved.Climate risks
Neighborhood: 02726
Similar homes
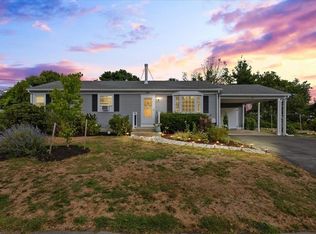
- $549,0003 bd2 ba2k sqft64 Woolley Ave, Somerset, MA 02726For Sale
 MLS ID #73559855, Anne L Reed, Lamacchia Realty, Inc.. MLS PIN
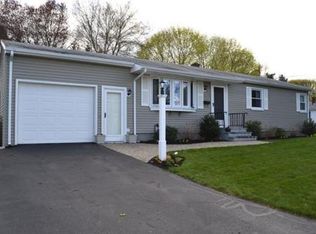
 - $599,9003 bd2 ba1.6k sqft85 Forsyth Ave, Somerset, MA 02726For Sale
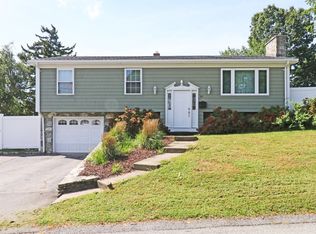 MLS ID #73572842, David Travers, Keller Williams Coastal. MLS PIN
 - $539,0003 bd1 ba1.3k sqft84 Evans St, Somerset, MA 02726For Sale
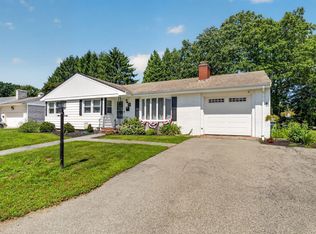 MLS ID #73560628, Ricardo Real Estate Group, Keller Williams South Watuppa. MLS PIN
 - $585,0004 bd2 ba2.4k sqft583 Whetstone Hill Rd, Somerset, MA 02726For Sale
 MLS ID #73559758, Christina Almeida, Keller Williams South Watuppa. MLS PIN
 - $629,9004 bd2 ba1.9k sqft442 Eastview Ave, Somerset, MA 02726For Sale
 MLS ID #1419543, Tonya Peluso, Peluso Properties. StateWide MLS RI
