Welcome to this beautifully maintained, move-in-ready family home located on a quiet street in the desirable community of Nolan Hill. Featuring 3 bedrooms, 2.5 bathrooms, a double attached garage, an unspoiled walkout basement, central air conditioning, and professionally installed solar panels that help offset the home's electricity costs, significantly reducing annual utility expenses, this home offers the perfect combination of comfort, functionality, and future potential. The main level is designed for everyday living and entertaining, with 9-foot ceilings, hardwood flooring, modern lighting, and large windows that fill the space with natural light. The kitchen is both stylish and functional, showcasing granite countertops, stainless steel appliances, a gas range, an oversized walk-in pantry, and generous workspace for preparing family meals. The dining area connects directly to the deck, making outdoor dining and summer BBQs effortless, while the spacious front walk-in closet keeps coats, shoes, and seasonal gear neatly organized. Upstairs, a generous central family room creates the perfect setting for relaxing evenings, children's activities, or a home office. The primary bedroom features a walk-in closet and a beautifully appointed 5-piece ensuite with a built-in soaker tub, while two additional bedrooms share a full bathroom. Laundry is conveniently located on the upper level for added practicality. The walkout basement is ready for your personal touch, offering outstanding potential for additional living space or a future legal suite (subject to municipal approval). Outside, the fully fenced backyard offers ample space to create your dream garden, BBQ area, or outdoor retreat. A new garage door (2026) adds even more value. Conveniently located just minutes from Costco, T&T Supermarket, Walmart, shopping, restaurants, parks, schools, public transit, and the public library, with quick access to Stoney Trail, Sarcee Trail, and Shaganappi Trail. Move-in ready with a 3D virtual tour available—book your private showing today!
For sale
C$729,900
82 Nolanhurst Rise NW, Calgary, AB T3R 0Z5
3beds
2,125sqft
Single Family Residence
Built in 2017
3,484 Square Feet Lot
$-- Zestimate®
C$343/sqft
C$9/mo HOA
What's special
Beautifully maintainedQuiet streetDouble attached garageCentral air conditioningProfessionally installed solar panelsHardwood flooringModern lighting
- 15 hours |
- 13 |
- 0 |
Zillow last checked:
Listing updated:
Listed by:
Yao Wang, Associate,
Homecare Realty Ltd.
Source: courtesy of Pillar9 System,MLS®#: A2334263 Originating MLS®#: Calgary
Originating MLS®#: CalgaryFacts & features
Interior
Bedrooms & bathrooms
- Bedrooms: 3
- Bathrooms: 3
- Full bathrooms: 2
- 1/2 bathrooms: 1
Other
- Level: Second
- Dimensions: 12`11" x 11`10"
Bedroom
- Level: Second
- Dimensions: 10`8" x 10`2"
Bedroom
- Level: Second
- Dimensions: 10`8" x 10`1"
Other
- Level: Main
- Dimensions: 5`5" x 5`2"
Other
- Level: Second
- Dimensions: 8`2" x 5`5"
Other
- Level: Second
- Dimensions: 11`0" x 9`7"
Other
- Level: Main
- Dimensions: 9`8" x 9`2"
Bonus room
- Level: Second
- Dimensions: 17`11" x 16`1"
Dining room
- Level: Main
- Dimensions: 11`9" x 10`0"
Other
- Level: Main
- Dimensions: 8`2" x 5`11"
Family room
- Level: Main
- Dimensions: 16`0" x 12`11"
Kitchen
- Level: Main
- Dimensions: 16`3" x 13`11"
Pantry
- Level: Main
- Dimensions: 4`2" x 4`1"
Walk in closet
- Level: Second
- Dimensions: 7`6" x 4`3"
Heating
- Forced Air, Natural Gas
Cooling
- Central Air, Sep. HVAC Units
Appliances
- Included: Dishwasher, Gas Range, Range Hood, Refrigerator, Washer/Dryer
- Laundry: Upper Level
Features
- Granite Counters, High Ceilings, No Smoking Home, Open Floorplan, Pantry, Walk-In Closet(s)
- Flooring: Carpet, Ceramic Tile, Hardwood
- Windows: Window Coverings
- Basement: Full
- Number of fireplaces: 1
- Fireplace features: Gas
Interior area
- Total interior livable area: 2,125 sqft
- Finished area above ground: 2,125
Property
Parking
- Total spaces: 4
- Parking features: Concrete, Double Garage Attached
- Attached garage spaces: 2
- Has uncovered spaces: Yes
Features
- Levels: Two,2 Storey
- Stories: 1
- Patio & porch: Deck
- Exterior features: Balcony, BBQ gas line, Private Yard
- Fencing: Fenced
- Frontage length: 9.51M 31`2"
Lot
- Size: 3,484 Square Feet
- Features: Back Yard, Landscaped, Street Lighting, Zero Lot Line
Details
- Parcel number: 112456962
- Zoning: R-1N
Construction
Type & style
- Home type: SingleFamily
- Property subtype: Single Family Residence
Materials
- Brick, Concrete, Vinyl Siding, Wood Frame
- Foundation: Concrete Perimeter
- Roof: Asphalt Shingle
Condition
- New construction: No
- Year built: 2017
Community & HOA
Community
- Features: Playground, Sidewalks, Street Lights
- Subdivision: Nolan Hill
HOA
- Has HOA: No
- Amenities included: Playground
- HOA fee: C$105 annually
Location
- Region: Calgary
Financial & listing details
- Price per square foot: C$343/sqft
- Date on market: 8/4/2026
- Inclusions: N/A
Y
Yao Wang, Associate
(403) 667-0397
By pressing Contact Agent, you agree that the real estate professional identified above may call/text you about your search, which may involve use of automated means and pre-recorded/artificial voices. You don't need to consent as a condition of buying any property, goods, or services. Message/data rates may apply. You also agree to our Terms of Use. Zillow does not endorse any real estate professionals. We may share information about your recent and future site activity with your agent to help them understand what you're looking for in a home.
Price history
Price history is unavailable.
Public tax history
Tax history is unavailable.
Climate risks
Neighborhood: Nolan Hill
Nearby schools
GreatSchools rating
No schools nearby
We couldn't find any schools near this home.
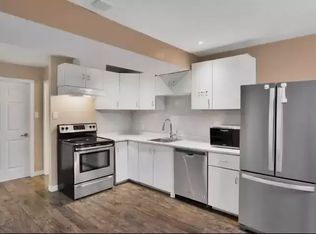
- C$--2 bd1 ba-- sqft81 Nolanhurst Cres NW #1A, Calgary, AB T3R0Z3Off Market
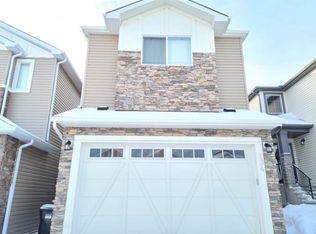
- C$734,9003 bd4 ba2k sqft37 SE Nolanhurst Cres NW, Calgary, AB T3R0Z3For Sale

- C$--3 bd3 ba2.1k sqft134 Nolanhurst Rise NW, Calgary, AB T3R0Z5Off Market
- C$874,9004 bd4 ba2.2k sqft283 W Nolanhurst Cres NW, Calgary, AB T3R0Z6For Sale

- C$715,0003 bd3 ba2k sqft605 E Nolan Hill Blvd NW, Calgary, AB T3R0V6For Sale
- C$779,9004 bd4 ba2.2k sqft236 E Nolanhurst Cres NW, Calgary, AB T3R0Z4For Sale
- C$775,0003 bd3 ba2.1k sqft66 Nolanhurst Way NW, Calgary, AB T3R0Z1For Sale
- C$775,0003 bd3 ba2.1k sqft66 SW Nolanhurst Way NW, Calgary, AB T3R0Z1For Sale
Similar homes
- C$775,0003 bd3 ba2.1k sqft66 SW Nolanhurst Way NW, Calgary, AB T3R 0Z1For Sale
 MLS ID #A2331556, Doreen Ng, Associate, Century 21 Bravo Realty. courtesy of Pillar9 System
 - C$779,9004 bd4 ba2.2k sqft236 E Nolanhurst Cres NW, Calgary, AB T3R 0Z4For Sale
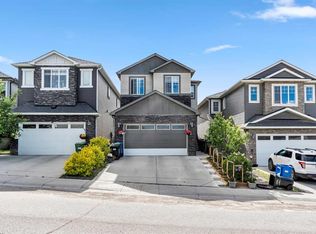 MLS ID #A2322903, Simmi Sharma, Associate, Real Broker. courtesy of Pillar9 System
 - C$695,0003 bd3 ba2.1k sqft56 S Evansborough Grn NW, Calgary, AB T3P 0M8For Sale
 MLS ID #A2333733, Kate Mehri, Associate, Town Residential. courtesy of Pillar9 System
 - C$699,0004 bd3 ba2.2k sqft53 Sage Berry Line NW, Calgary, AB T3R 0L2For Sale
 MLS ID #A2321843, Mark Calvelo, Associate, Exp Realty. courtesy of Pillar9 System
 - C$874,9004 bd4 ba2.2k sqft283 W Nolanhurst Cres NW, Calgary, AB T3R 0Z6For SaleMLS ID #A2329910, Brian Cheung, Associate, Keller Williams Bold Realty. courtesy of Pillar9 System
- C$699,0004 bd4 ba1.7k sqft47 W Evanscrest Way NW, Calgary, AB T3P 0P9For SaleMLS ID #A2333085, Maricel Mcdonald, Associate, Royal Lepage Benchmark. courtesy of Pillar9 System
- C$739,9004 bd4 ba1.9k sqft26 W Evansfield Park NW, Calgary, AB T3P 0M1For SaleMLS ID #A2330118, Brian Cheung, Associate, Keller Williams Bold Realty. courtesy of Pillar9 System
- C$719,9005 bd4 ba2.2k sqft189 N Sage Bluff Rise NW, Calgary, AB T3R 1W3For SaleMLS ID #A2320469, Ali Jeha, Associate, Century 21 Bravo Realty. courtesy of Pillar9 System
- C$724,9955 bd4 ba1.8k sqft905 N Livingston Way NE, Calgary, AB T3P 1L2For SaleMLS ID #A2323300, Jay Nasser, Associate, Cir Realty. courtesy of Pillar9 System
- C$775,0004 bd4 ba2.4k sqft26 N Sage Meadows Way NW, Calgary, AB T3P 0E7For SaleMLS ID #A2318144, Adaylin Simmons, Associate, Lpt Realty. courtesy of Pillar9 System
- C$949,0005 bd4 ba2.5k sqft232 S Nolancrest Hts NW, Calgary, AB T3R 0V8For SaleMLS ID #A2321233, Tara Molina, Associate, Royal Lepage Benchmark. courtesy of Pillar9 System
- C$869,8003 bd3 ba2.4k sqft22 E Sherwood Rd NW, Calgary, AB T3R 0N8For SaleMLS ID #A2318322, Priscilla Lam, Associate, Grand Realty. courtesy of Pillar9 System
- C$749,9004 bd4 ba2k sqft98 W Lucas Cres NW, Calgary, AB T3P 1M6For SaleMLS ID #A2292462, Arthur Verheyde, Associate, Cir Realty. courtesy of Pillar9 System
- C$799,0003 bd3 ba2.4k sqft673 NE Panatella Blvd NW, Calgary, AB T3K 0N9For SaleMLS ID #A2328169, Shan Lian, Associate, Homecare Realty Ltd.. courtesy of Pillar9 System
- C$979,9004 bd3 ba2.4k sqft81 E Carringvue Mnr NW, Calgary, AB T3P 1L7For SaleMLS ID #A2333934, Harpreet Maan, Associate, Royal Lepage Metro. courtesy of Pillar9 System
- C$650,0003 bd3 ba2k sqft57 E Sherwood Ter NW, Calgary, AB T3R 1M9For SaleMLS ID #A2300886, Jad Itani, Associate, Century 21 Bravo Realty. courtesy of Pillar9 System
- C$825,0005 bd3 ba2.5k sqft58 N Sage Hill Hts NW, Calgary, AB T3R 2A5For SaleMLS ID #A2310689, Abdullah Mayo, Associate, Lpt Realty. courtesy of Pillar9 System
- C$799,9005 bd5 ba2.5k sqft48 W Carringvue St NW, Calgary, AB T3P 1L7For SaleMLS ID #A2319011, Jessica Chan, Broker, Jessica Chan Real Estate & Management Inc.. courtesy of Pillar9 System
- C$645,0005 bd4 ba1.6k sqft95 N Redstone Park NE, Calgary, AB T3N 0P7For SaleMLS ID #A2334373, Viraj Jagad, Associate, Ko Realty Ltd.. courtesy of Pillar9 System
- C$849,9004 bd4 ba2.3k sqft177 N Mitchell Rd NW, Calgary, AB T3R 2G8New ConstructionMLS ID #A2324246, Erin Reeves, Associate, Exp Realty. courtesy of Pillar9 System
