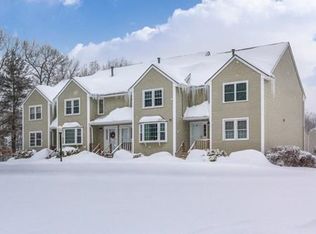
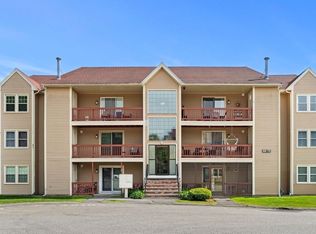
Welcome to desirable Carter Green Condominiums! This beautifully maintained townhome offers 1,240 square feet of thoughtfully designed living space with numerous updates throughout. The spacious living room features sliders to a private deck, while the bright kitchen flows seamlessly into the formal dining room, making everyday living and entertaining easy. Upstairs you'll find two generously sized bedrooms, laundry (washer/dryer) - 5 years old) stays and a renovated full bath. The first-floor half bath was also tastefully updated in 2024. Additional improvements include kitchen appliances (2020), heating system (2019), Harvey replacement windows (2011), and garage door (2023). Enjoy gas heat, central air, storage, and a one-car garage with direct access. Set within a beautifully maintained community with walking paths and convenient access to shopping, dining, and major commuter routes, this home is ready for its next owner.
Pending
Price cut: $20K (7/23)
$499,500
82 Patrick Rd Unit 82, Tewksbury, MA 01876
2beds
1,240sqft
Condominium, Townhouse
Built in 1986
100 Square Feet Lot
$-- Zestimate®
$403/sqft
$315/mo HOA
What's special
Central airGas heatPrivate deckBright kitchenFormal dining roomTwo generously sized bedrooms
- 82 days
- 45
- 0
Zillow last checked:
Listing updated:
Listed by:
The Joanna Schlansky Residential Team 781-799-4797,
Elite Realty Experts, LLC 781-421-5800,
Karissa Rigano 617-304-8632
Source: MLS PIN,MLS#: 73537181
Facts & features
Interior
Bedrooms & bathrooms
- Bedrooms: 2
- Bathrooms: 2
- Full bathrooms: 1
- 1/2 bathrooms: 1
Primary bedroom
- Level: Second
- Area: 187
- Dimensions: 17 x 11
Bedroom 2
- Level: Second
- Area: 150
- Dimensions: 15 x 10
Primary bathroom
- Features: No
Dining room
- Level: First
- Area: 120
- Dimensions: 10 x 12
Kitchen
- Level: First
- Area: 72
- Dimensions: 9 x 8
Living room
- Level: First
- Area: 220
- Dimensions: 11 x 20
Heating
- Forced Air, Natural Gas
Cooling
- Central Air
Appliances
- Laundry: In Unit
Features
- Flooring: Tile, Carpet, Hardwood
- Has basement: Yes
- Has fireplace: No
Interior area
- Total structure area: 1,240
- Total interior livable area: 1,240 sqft
- Finished area above ground: 1,240
- Finished area below ground: 0
Property
Parking
- Total spaces: 2
- Parking features: Attached, Guest
- Attached garage spaces: 1
- Uncovered spaces: 1
Features
- Patio & porch: Deck
- Exterior features: Deck
Lot
- Size: 100 Square Feet
Details
- Parcel number: M:0073 L:0018 U:U082,794219
- Zoning: MFD
Construction
Type & style
- Home type: Townhouse
- Property subtype: Condominium, Townhouse
Materials
- Frame
- Roof: Shingle
Condition
- Year built: 1986
Utilities & green energy
- Sewer: Public Sewer
- Water: Public
Community & HOA
Community
- Features: Public Transportation, Shopping, Tennis Court(s), Public School
HOA
- Services included: Insurance, Maintenance Structure, Road Maintenance, Maintenance Grounds, Snow Removal
- HOA fee: $315 monthly
Location
- Region: Tewksbury
Financial & listing details
- Price per square foot: $403/sqft
- Tax assessed value: $465,700
- Annual tax amount: $6,157
- Date on market: 6/17/2026
Estimated market value
Not available
Estimated sales range
Not available
Not available
Price history
| Date | Event | Price |
|---|---|---|
| 8/13/2026 | Pending sale | $499,500$403/sqft |
Source: MLS PIN #73537181 Report a problem | ||
| 7/30/2026 | Contingent | $499,500$403/sqft |
Source: MLS PIN #73537181 Report a problem | ||
| 7/23/2026 | Price change | $499,500-3.8%$403/sqft |
Source: MLS PIN #73537181 Report a problem | ||
| 7/7/2026 | Price change | $519,500-1%$419/sqft |
Source: MLS PIN #73537181 Report a problem | ||
| 6/17/2026 | Listed for sale | $525,000$423/sqft |
Source: MLS PIN #73537181 Report a problem | ||
Public tax history
Tax history is unavailable.
Monthly payment
Est. payment
Payment breakdown
Explore the cost of this home by adjusting the details. Changes won't be saved.Climate risks
Neighborhood: 01876
Similar homes
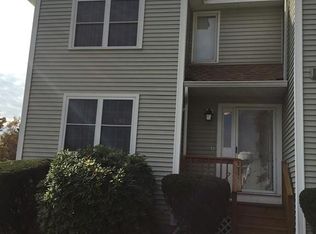
- $498,9002 bd2 ba1.5k sqftVilla Roma, Tewksbury, MA 01876For Sale
 MLS ID #73558937, Stacie Logan, Lamacchia Realty, Inc.. MLS PIN
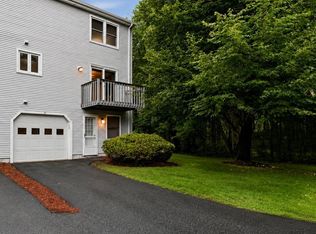
 - $549,9992 bd2 ba1.2k sqftRoper Estates, Tewksbury, MA 01876For Sale
 MLS ID #73559364, Christian Doherty, Doherty Properties. MLS PIN
 - $550,0002 bd2 ba1.4k sqft52 Birdie Ln #52, Tewksbury, MA 01876For Sale
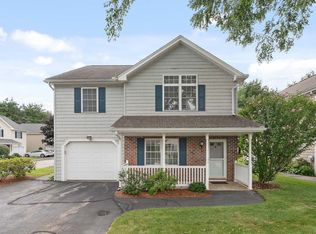 MLS ID #73561663, Boston Homes Global Group, Compass. MLS PIN
 - $409,0002 bd1 ba1k sqftPheasant Hunt Condominiums, Tewksbury, MA 01876For Sale
 MLS ID #73532785, Piantidosi Group, Coldwell Banker Realty - Andovers/Readings Regional. MLS PIN
