Skip main navigation
Under contract
$349,000
2beds
--sqft

82 Pope Rd, Franklin, NC 28734

2beds
--sqft
Residential
Built in 1970
3.57 Acres
No garage, none-carport

What's special

Long-range mountain viewsDetached storage buildingRustic wood ceilingsVaulted tongue-and-groove wood ceilingsMain-level bedroomWrapped in mature hardwoodsLog-accented walls

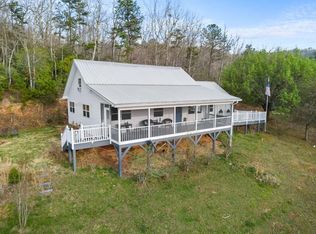
Tucked behind a stacked-stone entrance and wrapped in mature hardwoods, 82 Pope Road is a two-bedroom, two-bath cabin retreat in Franklin. A deep covered front porch, over 24 feet across, sets the tone for the wraparound outdoor living this property delivers. Inside, vaulted tongue-and-groove wood ceilings and log-accented walls carry through the main living areas, anchored by a stone fireplace with a wood-burning stove insert in the open living room. The kitchen offers warm wood cabinetry and flows easily into the living and dining space, while a main-level bedroom, full bath with a soaking tub, and a dedicated laundry room round out the first floor. Upstairs, the primary suite is a true escape: a private bedroom paired with its own sitting room and ensuite bath, tucked beneath the same rustic wood ceilings. Step outside and the home keeps giving. The covered and uncovered decks frame long-range mountain views and offer space for morning coffee, evening dinners, or simply taking in the quiet. A stone outdoor pizza oven is a crowd favorite, and a detached storage building adds flexibility for tools, hobbies, or extra storage. Wooded and full of mountain cabin character, this is Western North Carolina living at its best. The neighboring home, 173 Pope Road, is also for sale, perfect for those seeking to create a family compound.

22 days
|
5,384
|
558
|
Source: Carolina Smokies MLS,MLS#: 26048259
Travel times

Living Room

Kitchen

Primary Bedroom

Zillow last checked:

Listing updated:

Listed by:

Vickie C. Kimsey,

Re/Max Mountain Properties

Source: Carolina Smokies MLS,MLS#: 26048259

Facts & features

Interior

Bedrooms & bathrooms
  • Bedrooms: 2
  • Bathrooms: 2
  • Full bathrooms: 2
Primary bedroom
  • Level: First
Bedroom 2
  • Level: Second
Heating
  • Wood, Heat Pump
Cooling
  • Central Electric, Heat Pump
Appliances
  • Included: Microwave, Electric Oven/Range, Refrigerator, Washer, Dryer, Electric Water Heater
Features
  • Cathedral/Vaulted Ceiling, Ceiling Fan(s), Main Level Living
  • Flooring: Hardwood, Luxury Vinyl Plank
  • Windows: Insulated Windows
  • Basement: None,Crawl Space
  • Attic: None
  • Has fireplace: Yes
  • Fireplace features: Wood Burning Stove
Interior area
  • Living area range: 1201-1400 Square Feet
Video & virtual tour

Property

Parking
  • Parking features: No Garage, None-Carport
Features
  • Levels: One and One Half
  • Patio & porch: Porch
  • Has view: Yes
  • View description: Long Range View, View Year Round
Lot
  • Size: 3.57 Acres
  • Features: Unrestricted
Details
  • Parcel number: 7508420600

Construction

Type & style
  • Home type: SingleFamily
  • Property subtype: Residential
Materials
  • Wood Siding
  • Roof: Composition
Condition
  • Year built: 1970

Utilities & green energy

  • Sewer: Septic Tank
  • Water: Shared Well
  • Utilities for property: Cell Service Available

Community & HOA

Community
  • Subdivision: Keryll Mountain Estates
Location
  • Region: Franklin

Financial & listing details

  • Tax assessed value: $197,170
  • Annual tax amount: $925
  • Date on market: 8/19/2026
  • Listing terms: Cash,Conventional,USDA Loan,FHA,VA Loan
  • Road surface type: Dirt

Price history

DateEventPrice
8/23/2026Contingent$349,000
Source: Carolina Smokies MLS #26048259 Report a problem
8/19/2026Listed for sale$349,000+1103.4%
Source: Carolina Smokies MLS #26048259 Report a problem
9/6/1994Sold$29,000
Source: Agent Provided Report a problem

Public tax history

YearProperty taxesTax assessment
2025$806 $197,170
2024$806 +1.5%$197,170
2023$794 +7.7%$197,170 +61.2%
2022$737 $122,350
2021$737 +4.4%$122,350
2020$706 +1.9%$122,350
2019$693 $122,350 +13.2%
2018$693 +17.2%$108,090
2017$591 $108,090
2016$591 $108,090
2015$591 +4%$108,090 +31.7%
2014$568 $82,090
2013$568 $82,090
2012-- $82,090
2011-- $82,090
2010-- $82,090
2009-- $82,090

Find assessor info on the county website

Monthly payment

Est. payment
$1,915/mo
Principal & interest
$1790
Property taxes
$125
More affordability toolsChevron Right

Estimated market value

$343,400

$326,000 - $361,000

$1,829/mo

Climate risks

Explore flood, wildfire, and other predictive climate risk information for this property on First Street®️.

Neighborhood: 28734

Nearby schools

Iotla Elementary
Grades PK-45.1 miles
8/10
GreatSchools® Rating
Test Score Rating
5/10
Student Progress Rating
9/10
Macon Middle School
Grades 7-87.7 miles
6/10
GreatSchools® Rating
Test Score Rating
5/10
Student Progress Rating
7/10
Franklin High
Grades 9-127 miles
5/10
GreatSchools® Rating
Test Score Rating
5/10
College Readiness Rating
6/10
Student Progress Rating
3/10