Skip main navigation
Sold for $850,000
  • $850,000

    82 Pratt Road, Clinton, CT 06413

    3beds
    2,498sqft
    Single Family Residence
    Built in 1948
    0.97 Acres Lot
    $823,700 Zestimate®
    $340/sqft
    $4,052 Estimated rent

    Home value

    $823,700

    $783,000 - $865,000

    $4,052/mo

    Zestimate® history
    Loading
    Loading...

    Owner options

    List your home for rent

    $4,052/mo

    Rent Zestimate®

    Find your next renter with Zillow Rental Manager. Plus, with online applications, you can quickly screen prospective tenants – for free.

    Learn more

    $4,052/mo

    Rent Zestimate®

    Refinance and save

    $4,939/mo

    Est. payment

    Refinancing to a lower rate could help reduce your monthly payments and save thousands over the life of the loan.

    See today's rates

    $4,939/mo

    Est. payment

    Explore your selling options

    Work with a Zillow partner agent

    Leverage their expertise and Zillow's premium Showcase listings to get your home seen by more buyers.

    Get started

    List with your own agent

    Get your home in front of millions of buyers by listing it on Zillow.

    Learn how to do it

    Sell it yourself

    Take full control of how buyers see your home on Zillow by listing For Sale by Owner (FSBO).

    List your home

    What's special

    Idyllic sunroomDedicated office areaWalk-in closetLaundry room
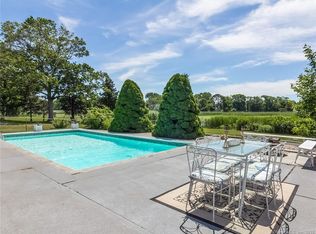
    Nestled along a serene marsh & riverfront setting, this beautifully renovated home offers the rare balance of solitude paired seamlessly with ideal proximity to town. Enjoy breathtaking water & nature views from every room, and yet reside close to downtown & marinas, with dining, shopping & local amenities. Designed for both comfort & entertainment, the main floor features a spacious, renovated kitchen with island & dining area, a bedroom, currently being used as a billiard room, an inviting living room, & an idyllic sunroom-all thoughtfully poised to capture the stunning views. The renovated sunroom, complete with tile floor, expansive windows & thermostat-controlled gas stove, offers the optimal spot to reflect on the view, year round. Just out the door to the right is the gunite saltwater pool & surround that provides a private, resort-style ambiance. Upstairs, the luxurious primary suite serves as a private retreat, with both a walk-in closet & spa-like ensuite bath featuring a separate shower & soaking tub. A 2nd bedroom, full bath, dedicated office area, laundry room & abundant storage wholly complete the space. All BA's floors heated. Property highlights include an oversized 2-car garage with deep storage, owned solar panels, a high-efficiency boiler & hot water heater, & a truly private, retreat-like setting with a backyard that gently slopes down to the immersive landscape. A rare opportunity to enjoy sanctuary-style living with the convenience of town moments away.

    Zillow last checked:

    Listing updated:

    Listed by:

    Leif Klein (203)209-9988,

    William Raveis Real Estate 203-318-3570

    Bought with:

    Lori Miko, RES.0761100

    Coldwell Banker Realty

    Source: Smart MLS,MLS#: 24175542MLS Logo

    Facts & features

    Interior

    Bedrooms & bathrooms
    • Bedrooms: 3
    • Bathrooms: 3
    • Full bathrooms: 3
    Rooms
    • Room types: Laundry
    Primary bedroom
    • Features: Remodeled, Skylight, High Ceilings, Bedroom Suite, Ceiling Fan(s), Walk-In Closet(s)
    • Level: Upper
    • Area: 600 Square Feet
    • Dimensions: 24 x 25
    Bedroom
    • Features: Remodeled, French Doors, Hardwood Floor
    • Level: Main
    • Area: 293.75 Square Feet
    • Dimensions: 12.5 x 23.5
    Bedroom
    • Features: Hardwood Floor
    • Level: Upper
    • Area: 206.25 Square Feet
    • Dimensions: 12.5 x 16.5
    Kitchen
    • Features: Remodeled, Built-in Features, Granite Counters, Dining Area, Kitchen Island, Laminate Floor
    • Level: Main
    • Area: 273 Square Feet
    • Dimensions: 13 x 21
    Living room
    • Features: Remodeled
    • Level: Main
    • Area: 411.25 Square Feet
    • Dimensions: 17.5 x 23.5
    Office
    • Features: Remodeled, Hardwood Floor
    • Level: Upper
    • Area: 269.24 Square Feet
    • Dimensions: 12.7 x 21.2
    Sun room
    • Features: Remodeled, Balcony/Deck, Gas Log Fireplace, French Doors, Tile Floor
    • Level: Main
    • Area: 221 Square Feet
    • Dimensions: 13 x 17
    Heating
    • Hot Water, Oil, Propane, Other
    Cooling
    • Ductless, Window Unit(s)
    Appliances
    • Included: Gas Range, Oven/Range, Microwave, Refrigerator, Dishwasher, Washer, Dryer, Water Heater
    • Laundry: Upper Level, Mud Room
    Features
    • Doors: French Doors
    • Basement: Crawl Space,Full,Unfinished,Sump Pump,Concrete
    • Attic: Access Via Hatch
    • Has fireplace: No
    Interior area
    • Total structure area: 2,498
    • Total interior livable area: 2,498 sqft
    • Finished area above ground: 2,498
    • Finished area below ground: 0

    Property

    Parking
    • Total spaces: 4
    • Parking features: Attached, Paved, Driveway, Garage Door Opener, Private, Asphalt
    • Attached garage spaces: 2
    • Has uncovered spaces: Yes
    Features
    • Patio & porch: Deck, Patio
    • Exterior features: Sidewalk
    • Has private pool: Yes
    • Pool features: Gunite, Tile, Fenced, Salt Water, In Ground
    • Has view: Yes
    • View description: Water
    • Has water view: Yes
    • Water view: Water
    • Waterfront features: Water Community
    Lot
    • Size: 0.97 Acres
    • Features: Level, In Flood Zone
    Details
    • Additional structures: Shed(s)
    • Parcel number: 947284
    • Zoning: R-20
    • Other equipment: Generator Ready

    Construction

    Type & style
    • Home type: SingleFamily
    • Architectural style: Cape Cod
    • Property subtype: Single Family Residence
    Materials
    • Clapboard
    • Foundation: Concrete Perimeter
    • Roof: Asphalt
    Condition
    • New construction: No
    • Year built: 1948

    Utilities & green energy

    • Sewer: Septic Tank
    • Water: Public
    • Utilities for property: Cable Available
    Green energy
    • Energy efficient items: Thermostat
    • Energy generation: Solar

    Community & HOA

    HOA
    • Has HOA: No
    Location
    • Region: Clinton

    Financial & listing details

    • Price per square foot: $340/sqft
    • Tax assessed value: $304,190
    • Annual tax amount: $9,472
    • Date on market: 6/4/2026
    • Exclusions: front door welcome sign, LR MBR curtains, kitchen drawer inserts, garage mats, heavy bag, kitchen chandelier, pool table light, MBR white mirror

    Price history

    DateEventPrice
    8/7/2026Sold$850,000+0%$340/sqft
    Source: Smart MLS #24175542 Report a problem
    8/3/2026Pending sale$849,900$340/sqft
    Source: Smart MLS #24175542 Report a problem
    6/4/2026Listed for sale$849,900+188.1%$340/sqft
    Source: Smart MLS #24175542 Report a problem
    6/5/2015Sold$295,000-9.2%$118/sqft
    Source: Smart MLS #M9147485 Report a problem
    4/28/2015Pending sale$325,000$130/sqft
    Source: Pearce Real Estate #M9147485 Report a problem
    5/9/2014Listed for sale$325,000-4.4%$130/sqft
    Source: H. Pearce Real Estate Co. Inc. #M9147485 Report a problem
    1/1/2014Listing removed$339,900$136/sqft
    Source: H. Pearce Real Estate Co. Inc. #M9143487 Report a problem
    9/27/2013Listed for sale$339,900$136/sqft
    Source: H. Pearce Real Estate Co. Inc. #M9143487 Report a problem

    Public tax history

    YearProperty taxesTax assessment
    2025$9,472 +2.9%$304,190
    2024$9,205 +1.4%$304,190
    2023$9,074 $304,190
    2022$9,074 +0.2%$304,190 +0.2%
    2021$9,059 -4.6%$303,700
    2020$9,491 $303,700
    2019$9,491 +2.3%$303,700
    2018$9,275 +5.5%$303,700 +3.3%
    2017$8,791 +49.5%$293,900 +33.8%
    2015$5,881 +1.9%$219,700
    2014$5,772 +3.3%$219,700
    2013$5,587 -30.1%$219,700 -30.8%
    2012$7,992 +1%$317,400
    2011$7,910 +25.8%$317,400 +13.1%
    2010$6,290 +2.4%$280,700
    2009$6,142 +4.5%$280,700
    2008$5,878 +3.4%$280,700
    2007$5,687 +2.5%$280,700 +55.8%
    2005$5,548 +4.4%$180,200 -1.7%
    2004$5,314 +4.1%$183,300
    2003$5,107 +7.2%$183,300 +0.4%
    2001$4,764 +11.6%$182,600 +19.3%
    1997$4,269 $153,080
    Find assessor info on the county website

    Neighborhood: 06413

    Nearby schools

    GreatSchools rating
    Get pre-qualified for a loan
    At Zillow Home Loans, we can pre-qualify you in as little as 5 minutes with no impact to your credit score.

    An equal housing lender. NMLS #10287.

    Sell for more on Zillow
    Get a Zillow Showcase℠ listing at no additional cost and you could sell for .
    $823,700
    2% more
    +$16,474
    With Zillow Showcase(estimated)
    $840,174