$589,800. BUY THE SPACE. CHANGE THE DECOR.
1,832 square feet approx. One of the larger floor plans in Del Webb Rancho Mirage: now offered at $589,800 and positioned as the LOWEST-PRICED HOME IN THE COMMUNITY.
The finishes can be changed. The colors can be changed. The home can be updated to your taste.
What you cannot easily add is SQUARE FOOTAGE.
And that is exactly where the value of 82 Prosecco becomes difficult to ignore.
Compare the comparable closed sales. Compare the active competition. Compare the pending sales. Compare the square footage.
The numbers tell the story.
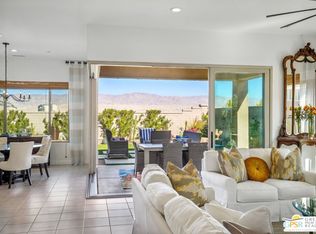
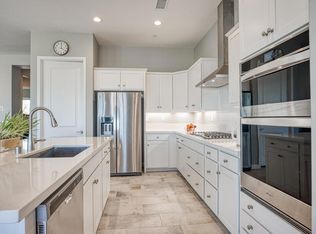
At this price, buyers have an opportunity to purchase considerably more living space than many competing homes and create the interior they want over time. Digitally enhanced concept images illustrate the upgrade possibilities without changing the floor plan that already exists. Multiple photos shown: for decoration idea purposes with altered layouts.
BUY THE SPACE TODAY. CREATE YOUR HOME TOMORROW.
An incredible opportunity at an incredible price. This is the opportunity. This is the price.
See it. Compare it. Make it yours. 2+den/3rd bedroom + 2 baths.
Under contract
Listed by: Rodeo Realty • Sunny Yi • Contact: 818-516-0205
Price cut: $30K (8/31)
$589,800
82 Prosecco, Rancho Mirage, CA 92270
2beds
1,832sqft
Single Family Residence
Built in 2022
6,460 Square Feet Lot
$580,300 Zestimate®
$322/sqft
$530/mo HOA
What's special
- 86 days
- 788
- 15
Zillow last checked:
Listing updated:
Listed by:
Sunny Yi DRE #01100371 818-516-0205,
Rodeo Realty
Source: CRMLS,MLS#: SR26140081 Originating MLS: California Regional MLS
Originating MLS: California Regional MLSFacts & features
Interior
Bedrooms & bathrooms
- Bedrooms: 2
- Bathrooms: 2
- Full bathrooms: 2
- Main level bathrooms: 1
- Main level bedrooms: 1
Rooms
- Room types: Bedroom, Laundry
Bedroom
- Features: All Bedrooms Down
Heating
- Central
Cooling
- Central Air
Appliances
- Laundry: Laundry Room
Features
- All Bedrooms Down
- Has fireplace: Yes
- Fireplace features: See Remarks
- Common walls with other units/homes: 2+ Common Walls
Interior area
- Total interior livable area: 1,832 sqft
Property
Parking
- Total spaces: 2
- Parking features: Garage - Attached
- Attached garage spaces: 2
Features
- Levels: One
- Stories: 1
- Entry location: 1
- Pool features: Community, Association
- Has view: Yes
- View description: Mountain(s)
Lot
- Size: 6,460 Square Feet
- Features: Desert Back
Details
- Parcel number: 673990057
- Special conditions: Standard
Construction
Type & style
- Home type: SingleFamily
- Property subtype: Single Family Residence
- Attached to another structure: Yes
Condition
- New construction: No
- Year built: 2022
Utilities & green energy
- Sewer: Unknown
- Water: Public
Green energy
- Energy generation: Solar
Community & HOA
Community
- Features: Sidewalks, Pool
- Senior community: Yes
- Subdivision: Del Webb Rm
HOA
- Has HOA: Yes
- Amenities included: Pool, Spa/Hot Tub
- HOA fee: $530 monthly
- HOA name: avalon mgt
- HOA phone: 951-699-2918
Location
- Region: Rancho Mirage
Financial & listing details
- Price per square foot: $322/sqft
- Tax assessed value: $635,131
- Date on market: 6/26/2026
- Cumulative days on market: 86 days
- Listing terms: Cash,Conventional
- Inclusions: washer, dryer, refrigerator
- Exclusions: ceiling light fixtures in the living room and main bedroom
Estimated market value
$580,300
$551,000 - $609,000
$4,001/mo
Price history
| Date | Event | Price |
|---|---|---|
| 9/10/2026 | Contingent | $589,800$322/sqft |
Source:  CRMLS #SR26140081 Report a problem CRMLS #SR26140081 Report a problem | ||
| 8/31/2026 | Price change | $589,800-4.8%$322/sqft |
Source: CRMLS #SR26140081 Report a problem | ||
| 8/19/2026 | Price change | $619,800-1.6%$338/sqft |
Source: CRMLS #SR26140081 Report a problem | ||
| 8/8/2026 | Price change | $629,8110%$344/sqft |
Source: CRMLS #SR26140081 Report a problem | ||
| 6/26/2026 | Price change | $629,888-14.8%$344/sqft |
Source: CRMLS #SR26140081 Report a problem | ||
| 12/2/2025 | Listed for sale | $739,000$403/sqft |
Source:  CLAW #25510807PS Report a problem CLAW #25510807PS Report a problem | ||
| 11/15/2025 | Contingent | $739,000$403/sqft |
Source: CLAW #25510807PS Report a problem | ||
| 10/9/2025 | Listed for sale | $739,000$403/sqft |
Source: CLAW #25510807PS Report a problem | ||
| 10/4/2025 | Contingent | $739,000$403/sqft |
Source: CLAW #25510807PS Report a problem | ||
| 3/24/2025 | Price change | $739,000-5.1%$403/sqft |
Source: CLAW #25510807PS Report a problem | ||
| 8/28/2024 | Price change | $779,000-2.5%$425/sqft |
Source:  Greater Palm Springs Realtors #219113937 Report a problem Greater Palm Springs Realtors #219113937 Report a problem | ||
| 7/9/2024 | Listed for sale | $799,000+33.5%$436/sqft |
Source:  CDAR/ Desert Area MLS #219113937 Report a problem CDAR/ Desert Area MLS #219113937 Report a problem | ||
| 7/13/2022 | Sold | $598,500$327/sqft |
Source: Public Record Report a problem | ||
Public tax history
| Year | Property taxes | Tax assessment |
|---|---|---|
| 2026 | -- | $635,131 +2% |
| 2025 | $9,591 -0.9% | $622,679 +2% |
| 2024 | $9,678 +0.7% | $610,470 +2% |
| 2023 | $9,613 +363.6% | $598,500 +5181% |
| 2022 | $2,073 +874.9% | $11,333 +2% |
| 2021 | $213 | $11,111 |
Find assessor info on the county website
Monthly payment
Est. payment
Payment breakdown
Explore the cost of this home by adjusting the details. Changes won't be saved.Climate risks
Neighborhood: 92270
Similar homes
- $629,0002 bd2 ba1.9k sqft12 Wimbledon Cir, Rancho Mirage, CA 92270For Sale
 MLS ID #OC26124280, Kathi Jesse, eXp Realty of Southern California, Inc. CRMLS
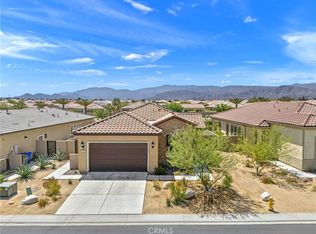
 - $729,0003 bd2 ba1.7k sqft98 Zinfandel, Rancho Mirage, CA 92270For Sale
 MLS ID #OC26084367, Keith Powers, Alta Realty Group CA, Inc. CRMLS
 - $575,0003 bd2 ba1.5k sqft68190 Galardo Rd, Cathedral City, CA 92234For Sale
 MLS ID #GD26165203, Artin Sarkissian, The Art In Real Estate. CRMLS
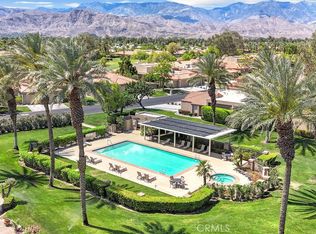
 - $479,9002 bd2 ba1.3k sqft28 Oak Tree Dr, Rancho Mirage, CA 92270For Sale
 MLS ID #OC26074735, Kevin Klaess, eXp Realty of California Inc. CRMLS
Local buyer's agents are ready to help
