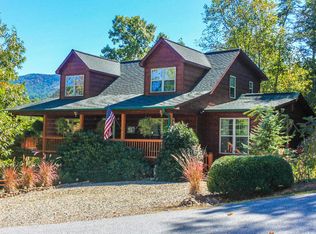
Immaculately maintained and perfectly positioned to capture breathtaking, year-round mountain views—including a stunning view of Brasstown Bald, the highest point in Georgia.This 3-bedroom, 3-bath home is ideal for hosting family and friends while enjoying the best of North Georgia living. Step inside to an inviting open floor plan featuring a remodeled kitchen and bathrooms on the main level. The kitchen and baths showcase KraftMaid cabinets and elegant Cambria countertops, complemented by beautifully updated tile showers and flooring. The spacious great room boasts cathedral ceilings, a warm blend of wood and drywall finishes, and a stacked stone gas fireplace that creates a cozy, welcoming ambiance year-round. Rich wood floors flow seamlessly through the dining area, kitchen, and hallway. Designed for easy main-level living, the home includes a primary suite with ensuite bath, a second bedroom and full bath, and a conveniently located laundry room,all on the main floor. The lower level offers exceptional additional space with a large second great room featuring another stacked stone fireplace, a versatile multi-purpose room, plus a third bedroom and full bath—perfect for guests or extended family. Ample closet space and storage are found throughout. Outdoor living is just as impressive, with multiple open and covered composite decks designed to take full advantage of the incredible mountain scenery. The backyard is a peaceful retreat, complete with a charming gazebo and firepit area—perfect for relaxing evenings under the stars. The oversized 2-car garage provides generous storage and convenient access into the kitchen. Situated on a one-acre lot in a quiet, established neighborhood of well-maintained homes, this property offers a perfect balance of privacy and accessibility, just minutes from Blairsville and Young Harris. Enjoy close proximity to golf courses, wineries, trout fishing and hiking. Perfect for full time living or a mountain getaway.
Sold
$550,000
82 Rileigh Rdg, Blairsville, GA 30512
3beds
2,703sqft
Residential
Built in 2006
1.02 Acres Lot
$547,600 Zestimate®
$203/sqft
$2,874 Estimated rent
Home value
$547,600
$520,000 - $575,000
$2,874/mo
Zestimate® history
Owner options
List your home for rent
$2,874/mo
Rent Zestimate®
Find your next renter with Zillow Rental Manager. Plus, with online applications, you can quickly screen prospective tenants – for free.
$2,874/mo
Rent Zestimate®
Refinance and save
$3,655/mo
Est. payment
Refinancing to a lower rate could help reduce your monthly payments and save thousands over the life of the loan.
$3,655/mo
Est. payment
Explore your selling options
Work with a Zillow partner agent
Leverage their expertise and Zillow's premium Showcase listings to get your home seen by more buyers.
Get startedList with your own agent
Get your home in front of millions of buyers by listing it on Zillow.
Learn how to do itSell it yourself
Take full control of how buyers see your home on Zillow by listing For Sale by Owner (FSBO).
List your homeWhat's special
Stacked stone gas fireplaceAnother stacked stone fireplaceCharming gazeboBreathtaking year-round mountain viewsRich wood floorsRemodeled kitchenVersatile multi-purpose room
Zillow last checked:
Listing updated:
Listed by:
Dennis Marcott 706-455-8502,
REMAX Town & Country - Blairsville,
Jenny Marcott 706-897-6497,
REMAX Town & Country - Blairsville
Bought with:
Jenny Marcott, 350911
REMAX Town & Country - Blairsville
Source: NGBOR,MLS#: 430012
Facts & features
Interior
Bedrooms & bathrooms
- Bedrooms: 3
- Bathrooms: 3
- Full bathrooms: 3
- Main level bedrooms: 2
Rooms
- Room types: Den, Living Room, Dining Room, Kitchen, Laundry, Bonus Room, Great Room
Primary bedroom
- Level: Main
Heating
- Central, Heat Pump, Electric, Dual Fuel
Cooling
- Central Air, Heat Pump
Appliances
- Included: Refrigerator, Oven, Microwave, Dishwasher, Washer, Dryer, Electric Water Heater
- Laundry: Main Level, Laundry Room
Features
- Ceiling Fan(s), Cathedral Ceiling(s), Sheetrock, Wood, High Speed Internet
- Flooring: Wood, Carpet, Tile
- Windows: Insulated Windows, Screens
- Basement: Finished,Full
- Number of fireplaces: 2
- Fireplace features: Vented, Ventless, Gas Log
Interior area
- Total structure area: 2,703
- Total interior livable area: 2,703 sqft
Property
Parking
- Total spaces: 2
- Parking features: Garage, Concrete
- Garage spaces: 2
- Has uncovered spaces: Yes
Features
- Levels: One
- Stories: 1
- Patio & porch: Front Porch, Deck, Covered
- Exterior features: Garden, Fire Pit
- Has view: Yes
- View description: Mountain(s), Seasonal, Year Round
- Frontage type: Road
Lot
- Size: 1.02 Acres
- Topography: Level,Sloping
Details
- Parcel number: 104 069 A01
- Other equipment: Satellite Dish
Construction
Type & style
- Home type: SingleFamily
- Architectural style: Ranch,Cabin,Country
- Property subtype: Residential
Materials
- Frame, Cedar, Wood Siding
- Roof: Shingle
Condition
- Resale
- New construction: No
- Year built: 2006
Utilities & green energy
- Sewer: Septic Tank
- Water: Public
- Utilities for property: Fiber Optics
Community & HOA
Community
- Subdivision: Brasstown Wilderness
HOA
- Has HOA: Yes
- HOA fee: $350 annually
Location
- Region: Blairsville
Financial & listing details
- Price per square foot: $203/sqft
- Tax assessed value: $466,100
- Annual tax amount: $1,780
- Date on market: 4/27/2026
- Road surface type: Paved
Price history
| Date | Event | Price |
|---|---|---|
| 7/24/2026 | Sold | $550,000-3.5%$203/sqft |
Source: NGBOR #430012 Report a problem | ||
| 5/28/2026 | Pending sale | $570,000$211/sqft |
Source: NGBOR #430012 Report a problem | ||
| 4/27/2026 | Listed for sale | $570,000-4.2%$211/sqft |
Source: NGBOR #430012 Report a problem | ||
| 2/2/2026 | Listing removed | $595,000$220/sqft |
Source: NGBOR #417780 Report a problem | ||
| 8/2/2025 | Listed for sale | $595,000+149.9%$220/sqft |
Source: NGBOR #417780 Report a problem | ||
| 12/9/2005 | Sold | $238,100+693.7%$88/sqft |
Source: Public Record Report a problem | ||
| 3/9/2005 | Sold | $30,000$11/sqft |
Source: Public Record Report a problem | ||
Public tax history
| Year | Property taxes | Tax assessment |
|---|---|---|
| 2025 | $1,780 -5% | $186,440 +11.8% |
| 2024 | $1,874 -1.8% | $166,720 +1.9% |
| 2023 | $1,908 +11.5% | $163,560 +25.3% |
| 2022 | $1,711 +2% | $130,516 +20.4% |
| 2021 | $1,677 +18% | $108,440 +33.2% |
| 2020 | $1,421 | $81,432 |
| 2019 | $1,421 +1.9% | $81,432 |
| 2018 | $1,395 | $81,432 |
| 2017 | $1,395 | $81,432 |
| 2016 | $1,395 -0.1% | $81,432 |
| 2015 | $1,396 -0.8% | $81,432 |
| 2013 | $1,408 | $81,432 |
| 2012 | -- | -- |
| 2011 | -- | -- |
| 2010 | -- | -- |
| 2009 | -- | -- |
Find assessor info on the county website
Neighborhood: 30512
Nearby homes
- $565,0004 bd3 ba2.9k sqft118 Rileigh Rdg, Blairsville, GA 30512Off Market
- $--0.94 acresRileigh Rdg, Blairsville, GA 30512Off Market
- $569,9003 bd4 ba2.1k sqft99 Rileigh Rdg, Blairsville, GA 30512Off Market
- $569,4002 bd2 ba1.7k sqft290 Trackrock Gap Rd, Blairsville, GA 30512Off Market
- $374,7003 bd2 ba1.2k sqft123 Rileigh Rdg, Blairsville, GA 30512Off Market
- $528,6004 bd3 ba2.1k sqft138 Rileigh Rdg, Blairsville, GA 30512Off Market
- $573,4003 bd4 ba2.9k sqft5185 Rileigh Rdg, Blairsville, GA 30512Off Market
- $529,6003 bd3 ba-- sqft5055 Rileigh Rdg, Blairsville, GA 30512Off Market
Nearby schools
GreatSchools rating
- NAUnion County Primary SchoolGrades: PK-2Distance: 5.1 mi
- 6/10Union County Middle SchoolGrades: 6-8Distance: 5.1 mi
- 9/10Union County High SchoolGrades: 9-12Distance: 4.8 mi
Get a cash offer in 3 minutes
Find out how much your home could sell for in as little as 3 minutes with a no-obligation cash offer.
Estimated market value
$547,600
Get a cash offer in 3 minutes
Find out how much your home could sell for in as little as 3 minutes with a no-obligation cash offer.
Estimated market value
$547,600
- Georgia
- Union County
- Blairsville
- 30512
- 82 Rileigh Rdg
