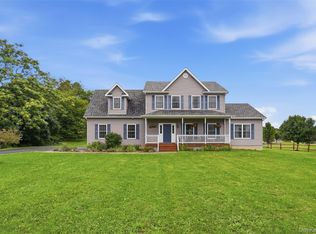
Step inside this welcoming 4-bedroom, 3-bath home in a sought-after neighborhood, located in the Wallkill School District.
Built in 2022 and offering just over 2,100 square feet on 3.5 private acres, this home combines modern comfort with plenty of space inside and out.
The open-concept main level is designed for everyday living and entertaining with natural hardwood floors, a spacious kitchen with an oversized island, and a bright living room that features a beautiful stone fireplace. Just off the kitchen and dining area, the back deck provides the perfect place to overlook your backyard. The primary bedroom with en-suite, as well as two other bedrooms and a full bathroom complete the upstairs.
The walkout lower level offers even more flexible living space with a large family room, a fourth bedroom and a full bathroom—an ideal setup for guests, extended family, a home office, or anyone looking for first-floor living with minimal stairs. Step right outside to the concrete patio, gazebo and fire pit.
Additional features include spray foam insulation for energy efficiency, a water softener system with a reverse osmosis drinking water faucet, a spacious two-car garage with plenty of extra storage, a large shed with driveway access, and a newly paved driveway with ample parking. There is also a full Ring home security system that will be included in the sale of this home.
This home offers an expansive yard, modern finishes, and functional living space while still being conveniently located. If you've been searching for a move-in-ready home with room to grow, this one is ready to welcome its next owners.
Pending
$649,900
82 River Glen Road, Wallkill, NY 12589
4beds
2,102sqft
Single Family Residence, Residential
Built in 2022
3.5 Acres Lot
$-- Zestimate®
$309/sqft
$-- HOA
What's special
- 49 days
- 259
- 22
Zillow last checked:
Listing updated:
Listed by:
Curasi Realty, Inc. 845-457-9174,
Michelle Pepe 518-338-7267
Source: OneKey® MLS as distributed by MLS GRID,MLS#: 1027355
Facts & features
Interior
Bedrooms & bathrooms
- Bedrooms: 4
- Bathrooms: 3
- Full bathrooms: 3
Heating
- Forced Air
Cooling
- Central Air
Appliances
- Included: Dishwasher, Dryer, Electric Water Heater, Gas Range, Microwave, Range, Refrigerator, Stainless Steel Appliance(s), Washer, Water Softener Owned
Features
- First Floor Bedroom, First Floor Full Bath, Ceiling Fan(s), Open Floorplan, Open Kitchen, Primary Bathroom, Smart Thermostat
- Flooring: Carpet, Hardwood, Tile
- Attic: Pull Stairs,Storage
- Has fireplace: Yes
Interior area
- Total structure area: 2,102
- Total interior livable area: 2,102 sqft
Property
Parking
- Total spaces: 2
- Parking features: Attached, Driveway, Garage, Oversized
- Garage spaces: 2
- Has uncovered spaces: Yes
Lot
- Size: 3.5 Acres
Details
- Parcel number: 5200106.0030003031.0000000
- Special conditions: None
Construction
Type & style
- Home type: SingleFamily
- Architectural style: Craftsman,Raised Ranch
- Property subtype: Single Family Residence, Residential
Materials
- Foam Insulation, Vinyl Siding
Condition
- Year built: 2022
Utilities & green energy
- Sewer: Septic Above Ground
- Water: Well
- Utilities for property: Propane, Trash Collection Private
Community & HOA
HOA
- Has HOA: No
Location
- Region: Wallkill
Financial & listing details
- Price per square foot: $309/sqft
- Tax assessed value: $52,000
- Annual tax amount: $10,321
- Date on market: 7/24/2026
- Cumulative days on market: 44 days
- Listing agreement: Exclusive Right To Sell
Estimated market value
Not available
Estimated sales range
Not available
Not available
Price history
| Date | Event | Price |
|---|---|---|
| 8/15/2026 | Pending sale | $649,900$309/sqft |
Source:  OneKey® MLS as distributed by MLS GRID #1027355 Report a problem OneKey® MLS as distributed by MLS GRID #1027355 Report a problem | ||
| 7/24/2026 | Listed for sale | $649,900$309/sqft |
Source: OneKey® MLS as distributed by MLS GRID #1027355 Report a problem | ||
Public tax history
Tax history is unavailable.
Monthly payment
Climate risks
Neighborhood: 12589
Nearby schools
Schools provided by the listing agent
- Elementary: Ostrander Elementary School
- Middle: John G Borden Middle School
- High: Wallkill Senior High School
Source: OneKey® MLS as distributed by MLS GRID. This data may not be complete. We recommend contacting the local school district to confirm school assignments for this home.
Similar homes
- $675,0004 bd3 ba2.7k sqft1 Starlight Path, Wallkill, NY 12589For Sale
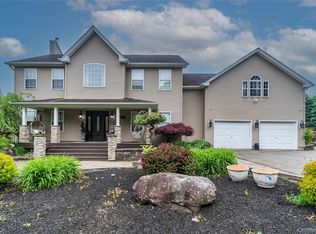
 MLS ID #995061, James Ascione, Listing by: Keller Williams Realty. OneKey® MLS as distributed by MLS GRID
 - $699,0004 bd3 ba2.8k sqft124 Rutsonville Road, Wallkill, NY 12589For Sale
 MLS ID #1010546, Kelly R. Romano, Listing by: Keller Williams Realty. OneKey® MLS as distributed by MLS GRID
 - $549,0004 bd3 ba2k sqft171 Decker Drive, Walden, NY 12586For Sale
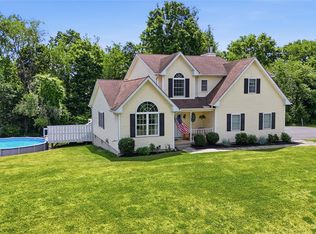 MLS ID #1008181, Naomi Catania, Listing by: Picture It Sold, LLC. OneKey® MLS as distributed by MLS GRID
 - $674,9994 bd4 ba2.6k sqft272 Beaver Dam Road, Montgomery, NY 12549For Sale
 MLS ID #1025068, Allison Hinek, Listing by: Hudson Valley Home Connection. OneKey® MLS as distributed by MLS GRID
 - $725,0004 bd4 ba2.9k sqft55 Noelle Drive, Walden, NY 12586For SaleMLS ID #1038879, Joseph Rosenfeld, Listing by: Flag Realty Group. OneKey® MLS as distributed by MLS GRID
- $549,9994 bd3 ba2k sqft7 Colleen Lane, Wallkill, NY 12589For SaleMLS ID #1017618, Kelly Connors, Listing by: HomeSmart Homes & Estates. OneKey® MLS as distributed by MLS GRID
- $685,0004 bd3 ba2.3k sqft21 Meadow View Drive, Marlboro, NY 12542For SaleMLS ID #1030995, Jessica Hill, Listing by: Redfin Real Estate. OneKey® MLS as distributed by MLS GRID
- $524,9993 bd3 ba2.1k sqft291 Huckleberry Turnpike, Wallkill, NY 12589For SaleMLS ID #1036919, Jordan Childs, Listing by: Keller Williams Realty. OneKey® MLS as distributed by MLS GRID
- $719,0004 bd4 ba2.5k sqft780 Plattekill Ardonia Road, Clintondale, NY 12515For SaleMLS ID #1022140, Theresa A Holmes, Listing by: KW Hudson Valley United. OneKey® MLS as distributed by MLS GRID
- $826,9004 bd3 ba2.6k sqft10 Harrier Ridge Drive, Wallkill, NY 12589New ConstructionMLS ID #1027047, Richard Baxter, Listing by: Keller Williams Realty. OneKey® MLS as distributed by MLS GRID
- $699,0004 bd4 ba3.1k sqft15 Winston Place, Marlboro, NY 12542For SaleMLS ID #1038030, Dana Posner, Listing by: Howard Hanna Rand Realty. OneKey® MLS as distributed by MLS GRID
- $535,0004 bd3 ba2.1k sqft65 Judson Road, Montgomery, NY 12549For SaleMLS ID #992729, Brittnai Pytlar, Listing by: RE/MAX Benchmark Realty Group. OneKey® MLS as distributed by MLS GRID
- $759,9004 bd3 ba2.5k sqft473 Ingrassia Road, Middletown, NY 10940For SaleMLS ID #1039298, John N Biasi, Listing by: Howard Hanna Rand Realty. OneKey® MLS as distributed by MLS GRID
- $850,0004 bd3 ba2.5k sqft960 County Route 17, Montgomery, NY 12549For SaleMLS ID #1044645, Michelle Getty, Listing by: HVG Realty, Inc.. OneKey® MLS as distributed by MLS GRID
- $565,0003 bd3 ba2.1k sqft25 Cocoa Lane, Newburgh, NY 12550For SaleMLS ID #1027753, Gina M De Cerbo, Listing by: RE/MAX Benchmark Realty Group. OneKey® MLS as distributed by MLS GRID
- $548,0003 bd3 ba1.9k sqft234 Sinsabaugh Road, Pine Bush, NY 12566For SaleMLS ID #989922, David Matos, Listing by: Premium Choice INC. OneKey® MLS as distributed by MLS GRID
- $624,0003 bd3 ba2.1k sqft99 Van Tine Road, Kerhonkson, NY 12446Active
 MLS ID #20264203, Margaret Heinze, Listing by: Mary Collins Real Estate, Inc. HVCRMLS
 - $569,5003 bd3 ba1.8k sqft5 Amani Drive, Gardiner, NY 12525For SaleMLS ID #1033834, Anthony Pedrick, Listing by: HomeSmart Homes & Estates. OneKey® MLS as distributed by MLS GRID
- $699,0003 bd2 ba1.8k sqft155 Willow Tree Road, Milton, NY 12547For SaleMLS ID #1022153, Diane E. Crittenden, Listing by: Diane E. Crittenden. OneKey® MLS as distributed by MLS GRID
- $599,0004 bd3 ba2.8k sqft1215 Route 211 W, Middletown, NY 10940For SaleMLS ID #1035791, Matthew W. Gibbs, Listing by: KW Hudson Valley United. OneKey® MLS as distributed by MLS GRID
