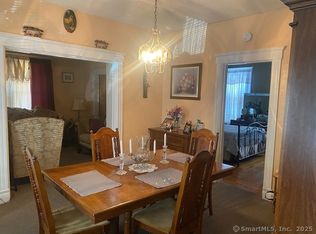
Excellent opportunity to own a well-maintained and updated 3-family home located on a quiet street in Meriden. Whether you're looking to expand your investment portfolio or occupy one unit while generating rental income, this property offers exceptional value and flexibility. Each spacious unit features 3 bedrooms, hardwood floors, in-unit laundry, and remodeled kitchens, providing modern comfort and strong tenant appeal. The property also offers separate utilities, natural gas heat, public water, and public sewer for added convenience and efficiency. Exterior improvements include durable aluminum siding, a welcoming composite front porch, and individual rear porches for each unit. Off-street parking adds to the property's functionality and desirability. With the opportunity to increase rents to market level, this is an excellent chance to maximize cash flow in a strong rental market. A solid, move-in-ready multifamily property with income potential-don't miss this outstanding investment opportunity! This is an As Is Sale. Please use As Is Rider attached to listing. GHAR contracts are preferred. All contracts will be presented. Please use the As Is Rider attached to the listing.
Under contract
$495,000
82 Spring Street, Meriden, CT 06451
9beds
4,246sqft
Multi Family
Built in 1924
-- sqft lot
$-- Zestimate®
$117/sqft
$-- HOA
What's special
Welcoming composite front porchQuiet streetOff-street parkingDurable aluminum sidingRemodeled kitchensHardwood floorsSpacious unit
- 103 days
- 60
- 0
Zillow last checked:
Listing updated:
Listed by:
Toni R. Strain (860)680-2105,
Eagle Eye Realty PLLC 860-263-9102
Source: Smart MLS,MLS#: 24175384
Facts & features
Interior
Bedrooms & bathrooms
- Bedrooms: 9
- Bathrooms: 3
- Full bathrooms: 3
Heating
- Hot Water, Natural Gas
Cooling
- None
Appliances
- Included: Water Heater
- Laundry: In Unit
Features
- Basement: Full,Unfinished
- Attic: Access Via Hatch
- Has fireplace: No
Interior area
- Total structure area: 4,246
- Total interior livable area: 4,246 sqft
- Finished area above ground: 4,246
Property
Parking
- Total spaces: 3
- Parking features: Off Street
Features
- Patio & porch: Porch
Lot
- Size: 4,791 Square Feet
- Features: Level
Details
- Parcel number: 1168900
- Zoning: R-2
Construction
Type & style
- Home type: MultiFamily
- Architectural style: Units on different Floors
- Property subtype: Multi Family
Materials
- Vinyl Siding
- Foundation: Concrete Perimeter
- Roof: Shingle
Condition
- New construction: No
- Year built: 1924
Utilities & green energy
- Sewer: Public Sewer
- Water: Public
Community & HOA
Community
- Features: Near Public Transport, Library, Medical Facilities, Park, Shopping/Mall
HOA
- Has HOA: No
Location
- Region: Meriden
Financial & listing details
- Price per square foot: $117/sqft
- Tax assessed value: $164,780
- Annual tax amount: $6,247
- Date on market: 6/4/2026
Estimated market value
Not available
Estimated sales range
Not available
Not available
Price history
| Date | Event | Price |
|---|---|---|
| 7/19/2026 | Pending sale | $495,000$117/sqft |
Source:  Smart MLS #24175384 Report a problem Smart MLS #24175384 Report a problem | ||
| 7/8/2026 | Listed for sale | $495,000$117/sqft |
Source: Smart MLS #24175384 Report a problem | ||
| 6/7/2026 | Pending sale | $495,000$117/sqft |
Source: Smart MLS #24175384 Report a problem | ||
| 6/4/2026 | Listed for sale | $495,000+167.6%$117/sqft |
Source: Smart MLS #24175384 Report a problem | ||
| 3/29/2005 | Sold | $185,000+131.3%$44/sqft |
Source: Smart MLS #N224466 Report a problem | ||
| 2/8/2001 | Sold | $80,000$19/sqft |
Source: Smart MLS #N162781 Report a problem | ||
Public tax history
| Year | Property taxes | Tax assessment |
|---|---|---|
| 2025 | $6,247 -1.6% | $164,780 |
| 2024 | $6,346 +3.7% | $164,780 |
| 2023 | $6,117 +6% | $164,780 |
| 2022 | $5,771 +24.3% | $164,780 +54.5% |
| 2021 | $4,644 +0.3% | $106,680 |
| 2020 | $4,631 +0.8% | $106,680 |
| 2019 | $4,592 -0.4% | $106,680 |
| 2018 | $4,610 +2.7% | $106,680 |
| 2017 | $4,487 -11.9% | $106,680 -18.9% |
| 2016 | $5,094 | $131,600 +0.2% |
| 2015 | $5,094 +2.5% | $131,390 |
| 2014 | $4,970 -28.6% | $131,390 -30% |
| 2013 | $6,962 +35.1% | $187,700 +14.5% |
| 2010 | $5,155 +9% | $164,000 |
| 2009 | $4,731 -3.5% | $164,000 |
| 2008 | $4,902 -1.2% | $164,000 |
| 2007 | $4,964 +60.6% | $164,000 +136.2% |
| 2006 | $3,091 +4.7% | $69,440 |
| 2005 | $2,951 -39% | $69,440 -47.1% |
| 2004 | $4,835 +86.7% | $131,390 +89.2% |
| 2003 | $2,590 -21% | $69,440 -18% |
| 1995 | $3,277 | $84,670 |
Find assessor info on the county website
Monthly payment
Est. payment
Payment breakdown
Explore the cost of this home by adjusting the details. Changes won't be saved.Climate risks
Neighborhood: 06451
Nearby schools
Schools provided by the listing agent
- Elementary: Casimir Pulaski
- Middle: Lincoln
- High: Orville H. Platt
Source: Smart MLS. This data may not be complete. We recommend contacting the local school district to confirm school assignments for this home.
Similar homes
- $529,9996 bd3 ba2.3k sqft76 North Street, Meriden, CT 06451For Sale

 MLS ID #24198585, Jamie R. Bell, Berkshire Hathaway NE Prop.. Smart MLS
 - $349,9006 bd3 ba2.7k sqft30 Summer Street, Meriden, CT 06451For Sale
 MLS ID #24196362, Danny Torres, Century 21 AllPoints Realty. Smart MLS
 - $524,9006 bd3 ba3.6k sqft114-120 Franklin Street, Meriden, CT 06450For Sale
 MLS ID #24180363, Patrick R. Combs, Dan Combs Real Estate. Smart MLS
 - $375,0007 bd3 ba2.9k sqft4 Foster Court, Meriden, CT 06451For Sale
 MLS ID #24205104, Sama Noaman, LPT Realty. Smart MLS
 - $625,0008 bd5 ba3.8k sqft53 Washington Street, Meriden, CT 06451For SaleMLS ID #24177238, Justin Sudol, Alpha Capital Realty, LLC. Smart MLS
- $469,0009 bd3 ba3.3k sqft280 Glen Street, New Britain, CT 06051For SaleMLS ID #24205472, Steven J. Wollman, Wollman Realty. Smart MLS
- $390,0006 bd2 ba3.1k sqft209 Camp Street, Meriden, CT 06450For SaleMLS ID #24202931, Marisol Sala, Lamacchia Realty. Smart MLS
- $439,0007 bd3 ba3k sqft102 Franklin Street, Meriden, CT 06450For SaleMLS ID #24168640, Arian Hoxha, Serhant Connecticut, LLC. Smart MLS
- $499,9009 bd3 ba3.5k sqft515 Stanley Street, New Britain, CT 06051For SaleMLS ID #24198293, Tony S. Marques, Golden Rule Realty. Smart MLS
- $549,0006 bd2 ba2.1k sqft7 Kearney Street, Plymouth, CT 06786For SaleMLS ID #24207057, Bethany Lydem, Stone Crest Realty LLC. Smart MLS
- $375,0006 bd2 ba2.2k sqft144 View Street, Meriden, CT 06450For SaleMLS ID #24100730, Steven T. Koleno, Beycome of Connecticut. Smart MLS
- $490,0009 bd3 ba3.4k sqft33-35 Amity Street, Hartford, CT 06106For SaleMLS ID #24202737, Nicole J. Allen, Ardent Trust Property Mngmnt. Smart MLS
- $495,0008 bd3 ba3.5k sqft44-46 James Street, Hartford, CT 06106For SaleMLS ID #24198289, Tony S. Marques, Golden Rule Realty. Smart MLS
- $499,9008 bd2 ba3.2k sqft47 Hart Street, New Britain, CT 06052For SaleMLS ID #24197676, Ryan Newport, Social & Co Realty. Smart MLS
- $475,0008 bd3 ba2.9k sqft33 Vista Place, Waterbury, CT 06708For SaleMLS ID #24199045, Stephanie O'Connor, Tier 1 Real Estate. Smart MLS
- $489,0006 bd3 ba4k sqft15 Matson Court, Waterbury, CT 06704For SaleMLS ID #24193963, Vintia Mullen, Nellsen Realty Group. Smart MLS
- $349,9996 bd3 ba2.7k sqft104-106 Park Avenue, Meriden, CT 06450For SaleMLS ID #24203402, Yvonne Bailey, I'Lann Realty, LLC. Smart MLS
- $450,0006 bd3 ba2.5k sqft81 Sefton Drive, New Britain, CT 06053For SaleMLS ID #24201242, James M. Treanor, ERA Treanor Real Estate. Smart MLS
- $450,0007 bd3 ba2.8k sqft145 Lawlor Street, New Britain, CT 06051For SaleMLS ID #24186380, Robert Jordan, Hagel & Assoc. Real Estate. Smart MLS
- $419,0008 bd4 ba3.1k sqft71 East Main Street, Middletown, CT 06457For SaleMLS ID #24190092, Levi Y. Judqin, Brass Moon Realty. Smart MLS
