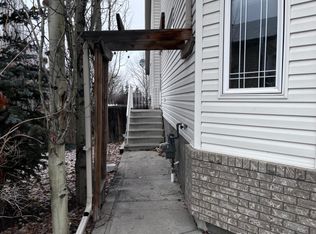
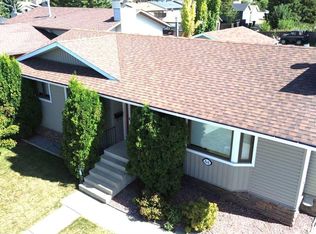
Wonderful family home, located on a very quiet close and just a short walk to an amazing community park, with tennis/pickleball/skating rink, soccer pitch, football/baseball field plus workout area! The home was custom built for the current owner and it has been loved and cared for throughout the raising of their children. Enjoy the spectacular sun sets from the front veranda of this home, while enjoying a nice glass of wine, reminiscing about the days activities and future family plans. The main level hosts a family friendly maple kitchen, with raised panel cabinets, crown moldings, full tile backsplash, island, corner sink, walk-in pantry, wine rack, plus plenty of storage and prep area. There are two dining rooms options as well as an option for a quaint family room or reading nook. There are garden doors to the large east facing deck, over looking the groomed back yard. The upper level hosts 3 large bedrooms plus a spacious 4pce bath. The Primary suite can hosts all sizes of furniture plus a double closet and convenient 3pce bath. The 3rd level has a massive living room, gas fireplace and large vinyl windows allowing sunlight in. This level also has garage access, anther 4pce bath and private laundry room with storage. The 4th level has operational in-floor heat and hosts a 4th bedroom, and an additional flex room/theatre room/craft room/ or if needed a large 5th bedroom. Outside enjoy two patio options, a fresh garden and TWO large storage sheds. The garage is heated and has room for two vehicles with different options for your storage needs. This home also has central AC and solar panels for cost savings!!
For sale
C$488,000
82 W Ruttan Close, Red Deer, AB T4P 3T2
4beds
1,110sqft
Single Family Residence
Built in 2001
5,662 Square Feet Lot
$-- Zestimate®
C$440/sqft
C$-- HOA
What's special
Family friendly maple kitchenRaised panel cabinetsCrown moldingsFull tile backsplashCorner sinkWalk-in pantryWine rack
- 50 days
- 15
- 0
Zillow last checked:
Listing updated:
Listed by:
Tony Sankovic, Associate,
Re/Max Real Estate Central Alberta
Source: courtesy of Pillar9 System,MLS®#: A2329447 Originating MLS®#: Central Alberta
Originating MLS®#: Central AlbertaFacts & features
Interior
Bedrooms & bathrooms
- Bedrooms: 4
- Bathrooms: 3
- Full bathrooms: 3
Bedroom
- Level: Second
- Dimensions: 10`6" x 9`6"
Bedroom
- Level: Second
- Dimensions: 10`1" x 11`5"
Other
- Level: Second
- Dimensions: 12`8" x 12`6"
Bedroom
- Level: Basement
- Dimensions: 10`6" x 13`2"
Other
- Level: Second
- Dimensions: 7`10" x 4`11"
Other
- Level: Lower
- Dimensions: 8`5" x 5`11"
Other
- Level: Second
- Dimensions: 7`10" x 5`2"
Dining room
- Level: Main
- Dimensions: 9`3" x 17`0"
Family room
- Level: Lower
- Dimensions: 20`11" x 16`2"
Other
- Level: Basement
- Dimensions: 6`1" x 10`1"
Game room
- Level: Basement
- Dimensions: 16`11" x 15`7"
Kitchen
- Level: Main
- Dimensions: 8`7" x 17`0"
Laundry
- Level: Lower
- Dimensions: 11`7" x 7`7"
Living room
- Level: Main
- Dimensions: 15`2" x 10`0"
Heating
- Forced Air, Natural Gas
Cooling
- None
Appliances
- Included: Dishwasher, Garage Control(s), Refrigerator, Stove(s), Washer/Dryer
- Laundry: See Remarks
Features
- Ceiling Fan(s), Central Vacuum, Closet Organizers, Kitchen Island, Laminate Counters, No Smoking Home, See Remarks
- Flooring: Carpet, Hardwood, Linoleum
- Windows: Vinyl Windows, Window Coverings
- Basement: Full
- Number of fireplaces: 1
- Fireplace features: Family Room, Gas
Interior area
- Total interior livable area: 1,110 sqft
- Finished area above ground: 1,110
- Finished area below ground: 1,142
Video & virtual tour
Property
Parking
- Total spaces: 2
- Parking features: Double Garage Attached
- Attached garage spaces: 2
Features
- Levels: 4 Level Split
- Stories: 1
- Patio & porch: Deck, Patio
- Exterior features: Fire Pit, Garden
- Fencing: Fenced
- Frontage length: 13.00M 42`8"
Lot
- Size: 5,662 Square Feet
- Features: Back Lane, Back Yard, Front Yard, Landscaped, Pie Shaped Lot
Details
- Parcel number: 113640717
- Zoning: R-L
Construction
Type & style
- Home type: SingleFamily
- Property subtype: Single Family Residence
Materials
- Vinyl Siding
- Foundation: Concrete Perimeter
- Roof: Asphalt Shingle
Condition
- New construction: No
- Year built: 2001
Community & HOA
Community
- Features: Sidewalks, Street Lights
- Subdivision: Rosedale Meadows
HOA
- Has HOA: No
Location
- Region: Red Deer
Financial & listing details
- Price per square foot: C$440/sqft
- Date on market: 7/20/2026
- Inclusions: Fridge, stove, hood fan, b/i dishwasher, washer and dryer, all window coverings, garage door opener, garage door control, storage shed, attached garage storage. central AC
Price history
Price history is unavailable.
Public tax history
Tax history is unavailable.
Climate risks
Neighborhood: Rosedale Meadows
Nearby schools
GreatSchools rating
No schools nearby
We couldn't find any schools near this home.

Similar homes
- C$499,9004 bd3 ba1.3k sqft90 N Duncan Cres, Red Deer, AB T4R 2C1For Sale
 MLS ID #A2332756, Stacy Pickard, Associate, Red Key Realty & Property Management. courtesy of Pillar9 System
 - C$489,9004 bd3 ba1.2k sqft92 W McCullough Cres, Red Deer, AB T4R 1S7For Sale
 MLS ID #A2324147, Tracey Christensen, Associate, Cir Realty. courtesy of Pillar9 System
 - C$449,9004 bd3 ba1k sqft131 S Deschner Close, Red Deer, AB T4R 3C4For Sale
 MLS ID #A2340517, Kelly Bloye, Associate, Royal Lepage Network Realty Corp.. courtesy of Pillar9 System
 - C$456,9004 bd3 ba1.2k sqft88 W McCullough Cres, Red Deer, AB T4R 1S7For Sale
 MLS ID #A2332788, James Wyszynski, Associate, Realty Executives Alberta Elite. courtesy of Pillar9 System
