Skip main navigation
Off market
  • Price Unknown

    82 Warren Rd #1091493, Toronto, ON M4V 2R7

    0beds
    414sqft
    Apartment
    Built in ----
    -- sqft lot
    $-- Zestimate®
    C$--/sqft
    C$1,787 Estimated rent

    Home value

    Not available

    Estimated sales range

    Not available

    Not available

    Loading...

    Owner options

    List your home for rent

    C$1,787/mo

    Rent Zestimate®

    Find your next renter with Zillow Rental Manager. Plus, with online applications, you can quickly screen prospective tenants – for free.

    Learn more

    C$1,787/mo

    Rent Zestimate®

    Refinance and save

    Refinancing to a lower rate could help reduce your monthly payments and save thousands over the life of the loan.

    See today's rates

    Explore your selling options

    Work with a Zillow partner agent

    Leverage their expertise and Zillow's premium Showcase listings to get your home seen by more buyers.

    Get started

    List with your own agent

    Get your home in front of millions of buyers by listing it on Zillow.

    Learn how to do it

    Sell it yourself

    Take full control of how buyers see your home on Zillow by listing For Sale by Owner (FSBO).

    List your home

    What's special

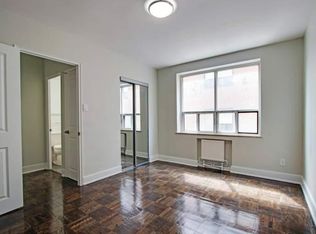
    AboutLimited Time Offer | Enjoy One Month FREE on a 13-Month Lease!*OPEN HOUSE | April 17 from 1:00 pm to 5:0 pmExperience a quality residence at 82 Warren Road, situated in one of Central Toronto's most sought-after residential communities. Located at Avenue Road and St. Spacious and ideal,all units have balconies andground floor units have patios.Finding a Forest Hill apartment rental means you will be living in a highly desirable area of the city.Located right off St Clair Avenue, the streetcar is at your doorstep as are great shopping and dining options.Loblaws is just to the west for groceries, downtown Toronto is easily accessible, and Casa Loma is minutes away.We are open for business and have refined our online rental process. View our 360-degree virtual tours, which give a general sense of unit layouts and finishes.*Pricing, availability, and incentives are subject to change. Conditions apply. Suite features may vary. Images and virtual tours may not reflect actual suite finishes. E. & O.E. Community Amenities Elevators Storage lockers available for lease Pet friendly Steps to TTC Upgraded Lobby Balconies and patios On-Site Professional Management Security cameras On-site Laundry Facilities Suite Amenities Hardwood floors Ceramic backsplash Open concept kitchens Utilities Included Heat

    This property is off market, which means it's not currently listed for sale or rent on Zillow. This may be different from what's available on other websites or public sources.

    Zillow last checked:

    Listing updated:

    Source: Zillow Rentals

    Facts & features

    Interior

    Bedrooms & bathrooms
    • Bedrooms: 0
    • Bathrooms: 1
    • Full bathrooms: 1
    Features
    • Elevator
    • Flooring: Hardwood
    Interior area
    • Total interior livable area: 414 sqft

    Property

    Parking
    • Details: Contact manager

    Construction

    Type & style
    • Home type: Apartment
    • Property subtype: Apartment

    Community & neighborhood

    Location
    • Region: Toronto

    Price history

    DateEventPrice
    4/16/2026Listing removedC$1,599C$4/sqft
    Source: Zillow Rentals Report a problem
    3/14/2026Price changeC$1,599-3%C$4/sqft
    Source: Zillow Rentals Report a problem
    1/17/2026Price changeC$1,649-1.2%C$4/sqft
    Source: Zillow Rentals Report a problem
    10/18/2025Price changeC$1,669-16.5%C$4/sqft
    Source: Zillow Rentals Report a problem
    10/3/2025Price changeC$1,999+3.8%C$5/sqft
    Source: Zillow Rentals Report a problem
    10/2/2025Listed for rentC$1,925C$5/sqft
    Source: Zillow Rentals Report a problem

    Public tax history

    Tax history is unavailable.

    Neighborhood: Casa Loma

    Nearby schools

    GreatSchools rating

    No schools nearby

    We couldn't find any schools near this home.