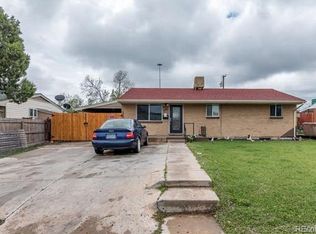
Welcome to this beautifully remodeled home!
Enter to an open concept kitchen with all new cabinets, quartz countertops and new kitchen appliances.
Enjoy the low maintenance LVP flooring throughout. A stone fireplace gives a modern touch in the living area, new custom windows, new roof and much more.
Outside enjoy the freshly done landscaping on an expansive lot designed for entertainment and relaxing evenings with friends and family.
Come see for yourself what this property has to offer, schedule your showing today.
For sale
Price cut: $13K (9/2)
$406,900
820 Bronco Road, Denver, CO 80221
3beds
984sqft
Single Family Residence
Built in 1955
8,276 Square Feet Lot
$-- Zestimate®
$414/sqft
$-- HOA
What's special
- 39 days
- 345
- 36
Zillow last checked:
Listing updated:
Listed by:
Maria E Ibarra 720-629-8976 maria@priorityprop.com,
Priority Properties
Source: REcolorado as distributed by MLS GRID,MLS#: 9148764
Facts & features
Interior
Bedrooms & bathrooms
- Bedrooms: 3
- Bathrooms: 1
- Full bathrooms: 1
- Main level bathrooms: 1
- Main level bedrooms: 3
Bedroom
- Level: Main
Bedroom
- Level: Main
Bedroom
- Level: Main
Bathroom
- Level: Main
Kitchen
- Level: Main
Living room
- Level: Main
Heating
- Forced Air
Cooling
- Central Air
Features
- Has basement: No
Interior area
- Total structure area: 984
- Total interior livable area: 984 sqft
- Finished area above ground: 984
Property
Parking
- Total spaces: 4
- Details: Off Street Spaces: 4
Features
- Levels: One
- Stories: 1
Lot
- Size: 8,276 Square Feet
Details
- Parcel number: R0069025
- Zoning: R-1-C
- Special conditions: Standard
Construction
Type & style
- Home type: SingleFamily
- Property subtype: Single Family Residence
Materials
- Frame
Condition
- Updated/Remodeled
- Year built: 1955
Utilities & green energy
- Sewer: Public Sewer
Community & HOA
Community
- Subdivision: Western Hills Filing 1
HOA
- Has HOA: No
Location
- Region: Denver
Financial & listing details
- Price per square foot: $414/sqft
- Tax assessed value: $350,000
- Annual tax amount: $2,618
- Date on market: 8/7/2026
- Listing terms: Cash,Conventional,FHA,VA Loan
- Exclusions: All Staging Items, Any Personal Items.
- Ownership: Individual
Estimated market value
Not available
Estimated sales range
Not available
Not available
Price history
| Date | Event | Price |
|---|---|---|
| 9/2/2026 | Price change | $406,900-3.1%$414/sqft |
Source:  REcolorado as distributed by MLS GRID #9148764 Report a problem REcolorado as distributed by MLS GRID #9148764 Report a problem | ||
| 8/18/2026 | Price change | $419,900-2.3%$427/sqft |
Source: REcolorado as distributed by MLS GRID #9148764 Report a problem | ||
| 8/7/2026 | Listed for sale | $429,900+160.5%$437/sqft |
Source: REcolorado as distributed by MLS GRID #9148764 Report a problem | ||
| 3/23/2026 | Sold | $165,000-17.5%$168/sqft |
Source: REcolorado as distributed by MLS GRID #6884099 Report a problem | ||
| 3/6/2026 | Pending sale | $200,000$203/sqft |
Source: REcolorado as distributed by MLS GRID #6884099 Report a problem | ||
| 3/3/2026 | Listed for sale | $200,000$203/sqft |
Source: REcolorado as distributed by MLS GRID #6884099 Report a problem | ||
| 2/24/2026 | Pending sale | $200,000$203/sqft |
Source: REcolorado as distributed by MLS GRID #6884099 Report a problem | ||
| 2/19/2026 | Listed for sale | $200,000+244.8%$203/sqft |
Source: REcolorado as distributed by MLS GRID #6884099 Report a problem | ||
| 3/6/2009 | Sold | $58,000-63.7%$59/sqft |
Source: Public Record Report a problem | ||
| 9/24/2004 | Sold | $160,000$163/sqft |
Source: Public Record Report a problem | ||
Public tax history
| Year | Property taxes | Tax assessment |
|---|---|---|
| 2025 | $2,424 +0.6% | $21,880 -13% |
| 2024 | $2,410 +6.9% | $25,160 |
| 2023 | $2,255 -2.3% | $25,160 +32.8% |
| 2022 | $2,307 | $18,940 -2.8% |
| 2021 | -- | $19,490 +5.9% |
| 2020 | $2,184 | $18,400 -0.2% |
| 2019 | $2,184 +29% | $18,430 +30.5% |
| 2018 | $1,693 | $14,120 |
| 2017 | $1,693 | $14,120 +29.5% |
| 2016 | -- | $10,900 |
| 2015 | $1,204 | $10,900 +22.1% |
| 2014 | -- | $8,930 |
| 2013 | -- | $8,930 +6.9% |
| 2012 | -- | $8,350 |
| 2011 | -- | $8,350 -4.9% |
| 2010 | -- | $8,780 |
| 2009 | -- | $8,780 -20% |
| 2008 | -- | $10,980 |
| 2007 | -- | $10,980 -10.7% |
| 2006 | -- | $12,290 |
| 2005 | -- | $12,290 +10% |
| 2004 | -- | $11,170 |
| 2003 | $999 +21.7% | $11,170 +10% |
| 2002 | $821 +16.5% | $10,150 +27% |
| 2001 | $705 | $7,990 |
| 2000 | -- | $7,990 |
Find assessor info on the county website
Monthly payment
Est. payment
Payment breakdown
Explore the cost of this home by adjusting the details. Changes won't be saved.Climate risks
Neighborhood: 80221
Nearby schools
Schools provided by the listing agent
- Elementary: Sherrelwood
- Middle: Ranum
- High: Westminster
- District: Westminster Public Schools
Source: REcolorado as distributed by MLS GRID. This data may not be complete. We recommend contacting the local school district to confirm school assignments for this home.
Similar homes
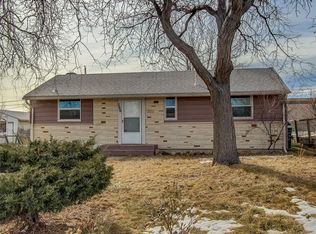
- $400,0002 bd1 ba822 sqft4814 Irving Street, Denver, CO 80221For Sale

 MLS ID #8194447, Joe Seehusen, Compass - Denver. REcolorado as distributed by MLS GRID
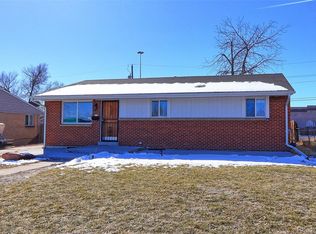
 - $500,0003 bd1 ba1.1k sqft2300 W 57th Avenue, Denver, CO 80221For Sale
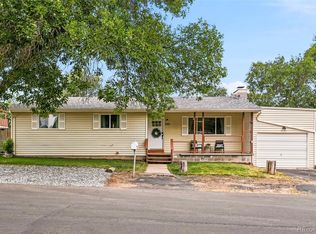 MLS ID #9995159, Alex Reber, Madison & Company Properties. REcolorado as distributed by MLS GRID
 - $459,0003 bd2 ba1.2k sqft2641 E 93rd Place, Thornton, CO 80229For Sale
 MLS ID #3180667, Peter Pasque, HomeSmart Realty. REcolorado as distributed by MLS GRID
 - $424,9003 bd2 ba1.1k sqft4736 Vine Street, Denver, CO 80216For Sale
 MLS ID #7265912, Kenneth Crounse, Brokers Guild Homes. REcolorado as distributed by MLS GRID
 - $429,0003 bd1 ba1k sqft9231 Clayton Street, Thornton, CO 80229For SaleMLS ID #6761398, Rose P. Wickwire, Compass - Denver. REcolorado as distributed by MLS GRID
- $425,0003 bd2 ba1.2k sqft2141 E 84th Avenue, Denver, CO 80229For SaleMLS ID #9380003, Grant Verlinde, Compass - Denver. REcolorado as distributed by MLS GRID
- $500,0003 bd2 ba1.2k sqft1770 W 51st Avenue, Denver, CO 80221For SaleMLS ID #5960906, Scott Beville, Coldwell Banker Realty 24. REcolorado as distributed by MLS GRID
- $414,5003 bd1 ba888 sqft1695 S Raritan Street, Denver, CO 80223For SaleMLS ID #5759097, Patricia Gonzales, Grace Management & Invest.. REcolorado as distributed by MLS GRID
- $450,0003 bd2 ba1k sqft1661 S Clay Street, Denver, CO 80219For SaleMLS ID #6678171, Tripp Howell, Compass - Denver. REcolorado as distributed by MLS GRID
- $449,0004 bd2 ba1.2k sqft4736 Clayton Street, Denver, CO 80216For SaleMLS ID #3069948, Derek Boone, Origin Real Estate. REcolorado as distributed by MLS GRID
- $399,9004 bd2 ba1.4k sqft6581 E 79th Avenue, Commerce City, CO 80022For SaleMLS ID #2749992, Chris Sanders, Keller Williams Realty Downtown LLC. REcolorado as distributed by MLS GRID
- $485,0003 bd2 ba1.2k sqft1251 S Seneca Way, Denver, CO 80223For SaleMLS ID #9679663, Cameron Smith, Milehimodern. REcolorado as distributed by MLS GRID
- $350,0002 bd1 ba748 sqft6520 Poplar Street, Commerce City, CO 80022For SaleMLS ID #4962453, Jaqueline Mendoza Barron, Compass - Denver. REcolorado as distributed by MLS GRID
- $535,0003 bd2 ba1.2k sqft5065 Eliot Street, Denver, CO 80221For SaleMLS ID #3849939, Felipe Figueroa, Remax inMotion. REcolorado as distributed by MLS GRID
- $399,9002 bd1 ba882 sqft3662 Grape Street, Denver, CO 80207For SaleMLS ID #4242758, Shawn Kane, 7281 Real Estate. REcolorado as distributed by MLS GRID
- $399,9733 bd2 ba1k sqft1961 S Ivory Way, Aurora, CO 80013For SaleMLS ID #5769042, Jennifer Heineman, Buy-Out Company Realty, LLC. REcolorado as distributed by MLS GRID
- $399,9902 bd1 ba771 sqft5062 Fillmore Street #140, Denver, CO 80216For SaleMLS ID #8408940, Michaela Schmitz, Your Castle Real Estate Inc. REcolorado as distributed by MLS GRID
- $510,0003 bd2 ba1.1k sqft9441 Lilly Court, Thornton, CO 80229For SaleMLS ID #5363395, Aislinn Martinez, Casablanca Realty Homes, LLC. REcolorado as distributed by MLS GRID
- $415,0002 bd1 ba734 sqft6840 Reno Drive, Arvada, CO 80002For SaleMLS ID #3074759, Maggie Fast, Nookhaven Homes. REcolorado as distributed by MLS GRID
- $415,0002 bd1 ba733 sqft2320 S King Street, Denver, CO 80219For SaleMLS ID #7534949, Josh Horwitz, Capital Property Group LLC. REcolorado as distributed by MLS GRID
