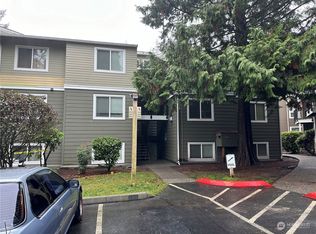
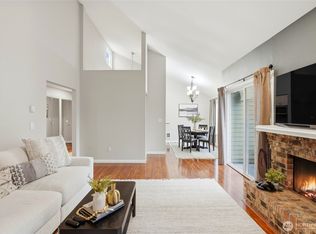
New Price! The best deal on the market! Welcome to this beautiful top-floor, soaring vaulted ceilings, 3-bedroom condo in the highly sought-after Village by the Lake community! Offering 1,161 square feet of thoughtfully designed living space, this light-filled home features abundant natural light, two private decks, and convenient in-unit laundry with a new washer and a brand-new dryer. The open-concept floor plan showcases hardwood flooring, fresh interior paint, spacious living and dining areas, and a cozy wood-burning fireplace, creating a warm and inviting atmosphere. The expansive primary suite offers a private retreat with a full bath, a walk-in closet, and direct access to its own balcony. Two additional generously sized bedrooms provide flexibility for guests, a home office, or everyday living. Enjoy resort-style living with access to Beverly Lake, an outdoor pool, clubhouse, athletic court, and scenic walking trails. Conveniently located near Everett Mall, Boeing, shopping, dining, and major commuter routes with easy access to I-5. Includes one assigned parking space plus ample guest parking. HOA dues cover water, sewer, and garbage. No rental cap—an excellent opportunity for both homeowners and investors!
Active
Listed by: Skyline Properties, Inc. • Yan Zhang
Price cut: $9K (7/17)
$329,000
820 Cady Road #B308, Everett, WA 98023
3beds
1,161sqft
Condominium
Built in 1979
-- sqft lot
$328,900 Zestimate®
$283/sqft
$633/mo HOA
What's special
- --
- on Zillow
- 400
- views
- 28
- saves
Zillow last checked:
Listing updated:
Listed by:
Yan Zhang,
Skyline Properties, Inc.
Source: NWMLS as distributed by MLS GRID,MLS#: 2540169
Facts & features
Interior
Bedrooms & bathrooms
- Bedrooms: 3
- Bathrooms: 2
- Full bathrooms: 2
- Main level bathrooms: 2
- Main level bedrooms: 3
Primary bedroom
- Level: Main
- Width: 1 Feet
Bedroom
- Level: Main
- Width: 1 Feet
Bedroom
- Level: Main
- Width: 1 Feet
Bathroom full
- Level: Main
- Width: 1 Feet
Bathroom full
- Level: Main
- Width: 1 Feet
Dining room
- Level: Main
- Width: 1 Feet
Entry hall
- Level: Main
- Width: 1 Feet
Family room
- Level: Main
- Width: 1 Feet
Kitchen without eating space
- Level: Main
- Width: 1 Feet
Utility room
- Level: Main
- Width: 1 Feet
Heating
- Baseboard, Electric
Cooling
- None
Appliances
- Included: Dishwasher, Disposal, Dryer, Microwave, Refrigerator, Stove(s)/Range(s), Dishwasher(s), Dryer(s), Garbage Disposal, Microwave(s), Refrigerator(s), Cooking - Electric Hookup, Cooking-Electric, Dryer-Electric, Washer
- Laundry: Electric Dryer Hookup, Washer Hookup
Features
- Flooring: Hardwood, Vinyl
- Has fireplace: No
- Fireplace features: Wood Burning
Interior area
- Total structure area: 1,161
- Total interior livable area: 1,161 sqft
Property
Parking
- Total spaces: 1
- Parking features: Uncovered
- Uncovered spaces: 1
Features
- Levels: Three Or More
- Entry location: Main
- Patio & porch: Cooking-Electric, Dryer-Electric, End Unit, Primary Bathroom, Vaulted Ceiling(s), Walk-In Closet(s), Washer
- Has view: Yes
- View description: Territorial
Lot
- Features: Dead End Street, Paved
Details
- Parcel number: 00693200230800
- Special conditions: Standard
Construction
Type & style
- Home type: Condo
- Architectural style: Condo (3 Levels)
- Property subtype: Condominium
Materials
- Wood Siding
- Roof: Composition
Condition
- Year built: 1979
- Major remodel year: 1985
Utilities & green energy
- Electric: Company: Snohomish PUD
- Sewer: Company: HOA
- Water: Company: HOA
- Utilities for property: Xfinity
Community & HOA
Community
- Features: Athletic Court, Clubhouse, Pool, Trail(s)
- Subdivision: Madison
HOA
- Services included: Common Area Maintenance, Maintenance Grounds, Sewer, Water
- HOA fee: $633 monthly
- HOA phone: 206-268-3300
Location
- Region: Everett
Financial & listing details
- Price per square foot: $283/sqft
- Tax assessed value: $333,000
- Annual tax amount: $2,815
- Date on market: 6/25/2026
- Listing terms: Conventional
- Inclusions: Dishwasher(s), Dryer(s), Garbage Disposal, Microwave(s), Refrigerator(s), Stove(s)/Range(s)
- Total actual rent: 2500
Estimated market value
$328,900
$312,000 - $345,000
$2,302/mo
Price history
| Date | Event | Price |
|---|---|---|
| 8/30/2026 | Listed for rent | $2,500+6.4%$2/sqft |
Source: Zillow Rentals Report a problem | ||
| 7/17/2026 | Price change | $329,000-2.7%$283/sqft |
Source:  NWMLS as distributed by MLS GRID #2540169 Report a problem NWMLS as distributed by MLS GRID #2540169 Report a problem | ||
| 7/9/2026 | Price change | $338,000-1.5%$291/sqft |
Source: NWMLS as distributed by MLS GRID #2540169 Report a problem | ||
| 6/25/2026 | Listed for sale | $343,000+281.1%$295/sqft |
Source: NWMLS as distributed by MLS GRID #2540169 Report a problem | ||
| 9/21/2023 | Listing removed | -- |
Source: Zillow Rentals Report a problem | ||
| 8/31/2023 | Listed for rent | $2,350+56.7%$2/sqft |
Source: Zillow Rentals Report a problem | ||
| 1/1/2016 | Listing removed | $1,500$1/sqft |
Source: Liang's RealEstate Report a problem | ||
| 11/8/2015 | Listed for rent | $1,500$1/sqft |
Source: Liang's RealEstate Report a problem | ||
| 7/23/2015 | Sold | $90,000-5.3%$78/sqft |
Source: NWMLS as distributed by MLS GRID #739851 Report a problem | ||
| 6/15/2015 | Pending sale | $95,000$82/sqft |
Source: Windermere Real Estate/East, Inc. #739851 Report a problem | ||
| 6/9/2015 | Price change | $95,000+11.8%$82/sqft |
Source: Windermere Real Estate/East, Inc. #739851 Report a problem | ||
| 2/18/2015 | Pending sale | $85,000$73/sqft |
Source: Windermere Real Estate/East, Inc. #739851 Report a problem | ||
| 2/11/2015 | Listed for sale | $85,000-32%$73/sqft |
Source: Windermere Real Estate/East, Inc. #739851 Report a problem | ||
| 3/31/2011 | Listing removed | $124,950$108/sqft |
Source: ERA Dan Williams Realty #136272 Report a problem | ||
| 10/4/2010 | Listed for sale | $124,950$108/sqft |
Source: ERA Dan Williams Realty #136272 Report a problem | ||
Public tax history
| Year | Property taxes | Tax assessment |
|---|---|---|
| 2025 | $2,816 +1.5% | $333,000 +5% |
| 2024 | $2,774 -6.6% | $317,000 -8% |
| 2023 | $2,970 +10.8% | $344,500 +6% |
| 2022 | $2,680 +16.6% | $325,000 +30% |
| 2021 | $2,298 -1.9% | $250,000 +6.4% |
| 2020 | $2,343 -3.3% | $235,000 +9.3% |
| 2019 | $2,421 | $215,000 +4.9% |
| 2018 | -- | $205,000 +78.3% |
| 2017 | $1,892 +68.7% | $115,000 +11.7% |
| 2016 | $1,122 | $103,000 +13.8% |
| 2015 | $1,122 +9.4% | $90,500 +24% |
| 2013 | $1,026 | $73,000 |
| 2011 | -- | -- |
| 2010 | -- | -- |
Find assessor info on the county website
Monthly payment
Est. payment
Payment breakdown
Explore the cost of this home by adjusting the details. Changes won't be saved.Climate risks
Neighborhood: Evergreen


Similar homes
- $274,0002 bd2 ba956 sqftVillage By The Lake, Everett, WA 98203Active
 MLS ID #2502116, Kelli Fitchlee. NWMLS as distributed by MLS GRID
 - $290,0002 bd1 ba964 sqftView Ridge Estates, Everett, WA 98203Active
 MLS ID #2581464, Jennifer Bowman. NWMLS as distributed by MLS GRID
 - $327,7002 bd2 ba942 sqftHeritage At Deer Creek, Everett, WA 98204Active
 MLS ID #2574310, Brandi Castillo. NWMLS as distributed by MLS GRID
 - $289,9002 bd2 ba1k sqftSunset Park Condominium, Everett, WA 98208Active
 MLS ID #2571550, Alicia Brown. NWMLS as distributed by MLS GRID
