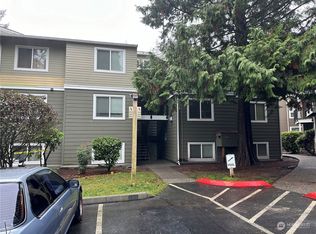
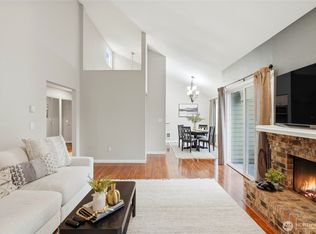
PRICE IMPROVEMENT + $2,000 BUYER CREDIT + FHA APPROVED + 1% FIRST-YEAR RATE BUYDOWN AVAILABLE WITH PREFERRED LENDER! Lake views, a refreshed interior, and a compelling new price make this Village by the Lake condo worth a second look. Brand-new flooring throughout and fresh interior paint give this 2-bedroom, 2-bath second-floor home a bright, clean, move-in-ready feel. The open living area features a cozy wood-burning fireplace and beautiful lake views, creating a peaceful setting with a wonderful sense of privacy. Enjoy community amenities including an outdoor pool, clubhouse, and athletic court. FHA APPROVED! Buyers may also qualify for a 1% first-year interest rate buydown with preferred lender. Plus, seller is offering a $2,000 buyer credit. Already toured this home? Come see it again—the new flooring, fresh paint, updated professional photos, price improvement, and buyer incentives make a noticeable difference. A wonderful opportunity to enjoy lakeside living in Village by the Lake. Virtually staged.
Active
Listed by: KW North Sound • Kelli Fitchlee • 425-273-5570
Price cut: $10K (9/3)
$274,000
820 E Cady Rd #E204, Everett, WA 98203
2beds
956sqft
Condominium
Built in 1979
-- sqft lot
$268,800 Zestimate®
$287/sqft
$575/mo HOA
What's special
Cozy wood-burning fireplaceBeautiful lake viewsLake viewsAthletic courtFresh interior paintRefreshed interiorBright clean move-in-ready feel
- --
- on Zillow
- 356
- views
- 23
- saves
Zillow last checked:
Listing updated:
Listed by:
Kelli Fitchlee 425-273-5570 KFitchlee@gmail.com,
KW North Sound
Source: NWMLS as distributed by MLS GRID,MLS#: 2502116
Facts & features
Interior
Bedrooms & bathrooms
- Bedrooms: 2
- Bathrooms: 2
- Full bathrooms: 2
- Main level bathrooms: 2
- Main level bedrooms: 2
Heating
- Fireplace, Baseboard, Electric, Wood
Cooling
- Wall Unit(s)
Appliances
- Included: Dishwasher, Disposal, Dryer, Microwave, Refrigerator, Stove(s)/Range(s), Washer, Dishwasher(s), Dryer(s), Garbage Disposal, Microwave(s), Refrigerator(s), Washer(s), Dryer-Electric
- Laundry: Electric Dryer Hookup, Washer Hookup
Features
- Flooring: Ceramic Tile, Laminate, Carpet
- Number of fireplaces: 1
- Fireplace features: Main Level: 1, Fireplace
Interior area
- Total structure area: 956
- Total interior livable area: 956 sqft
Property
Parking
- Total spaces: 1
- Parking features: Uncovered
- Uncovered spaces: 1
Features
- Levels: Three Or More
- Entry location: Main
- Patio & porch: Dryer-Electric, Fireplace, Washer
- Has view: Yes
- View description: Lake
- Has water view: Yes
- Water view: Lake
Lot
- Size: 435 Square Feet
Details
- Parcel number: 00693200520400
- Special conditions: Standard
Construction
Type & style
- Home type: Condo
- Architectural style: Condo (3 Levels)
- Property subtype: Condominium
Materials
- Wood Products
- Roof: Composition
Condition
- Year built: 1979
Utilities & green energy
- Electric: Company: PUD
- Water: Company: Everett Water
Community & HOA
Community
- Features: Athletic Court, Clubhouse, Pool
- Subdivision: Everett
HOA
- Services included: Common Area Maintenance, Internet, Maintenance Grounds, Road Maintenance, Sewer, Water
- HOA fee: $575 monthly
- HOA phone: 206-268-3300
Location
- Region: Everett
Financial & listing details
- Price per square foot: $287/sqft
- Tax assessed value: $303,000
- Annual tax amount: $2,613
- Date on market: 4/30/2026
- Listing terms: Conventional,FHA,VA Loan
- Inclusions: Dishwasher(s), Dryer(s), Garbage Disposal, Microwave(s), Refrigerator(s), Stove(s)/Range(s), Washer(s)
Estimated market value
$268,800
$255,000 - $282,000
$1,729/mo
Price history
| Date | Event | Price |
|---|---|---|
| 9/3/2026 | Price change | $274,000-3.5%$287/sqft |
Source:  NWMLS as distributed by MLS GRID #2502116 Report a problem | ||
| 8/3/2026 | Price change | $284,000-1.7%$297/sqft |
Source: NWMLS as distributed by MLS GRID #2502116 Report a problem | ||
| 7/17/2026 | Price change | $289,000-3.3%$302/sqft |
Source: NWMLS as distributed by MLS GRID #2502116 Report a problem | ||
| 6/5/2026 | Listed for sale | $299,000$313/sqft |
Source: NWMLS as distributed by MLS GRID #2502116 Report a problem | ||
| 5/25/2026 | Listing removed | $299,000$313/sqft |
Source: NWMLS as distributed by MLS GRID #2502116 Report a problem | ||
| 4/30/2026 | Listed for sale | $299,000+156.4%$313/sqft |
Source: NWMLS as distributed by MLS GRID #2502116 Report a problem | ||
| 3/26/2004 | Sold | $116,600+24.1%$122/sqft |
Source: Public Record Report a problem | ||
| 11/7/2003 | Sold | $93,991-17.3%$98/sqft |
Source: NWMLS as distributed by MLS GRID #23106216 Report a problem | ||
| 5/27/2003 | Sold | $113,618+15.5%$119/sqft |
Source: Public Record Report a problem | ||
| 2/26/2001 | Sold | $98,350$103/sqft |
Source: NWMLS as distributed by MLS GRID #20144324 Report a problem | ||
Public tax history
| Year | Property taxes | Tax assessment |
|---|---|---|
| 2025 | $2,613 +0.5% | $303,000 +2% |
| 2024 | $2,600 -0.5% | $297,000 -2% |
| 2023 | $2,613 +10.7% | $303,000 +5.9% |
| 2022 | $2,359 +16.6% | $286,000 +30% |
| 2021 | $2,023 +1.4% | $220,000 +10% |
| 2020 | $1,995 +2.3% | $200,000 +15.6% |
| 2019 | $1,950 | $173,000 +3% |
| 2018 | -- | $168,000 +64.7% |
| 2017 | $1,527 +48.4% | $102,000 +10.9% |
| 2016 | $1,029 | $92,000 +10.8% |
| 2015 | $1,029 +9.3% | $83,000 +23.9% |
| 2013 | $942 | $67,000 |
| 2011 | -- | -- |
| 2010 | -- | -- |
Find assessor info on the county website
Monthly payment
Est. payment
Payment breakdown
Explore the cost of this home by adjusting the details. Changes won't be saved.Climate risks
Neighborhood: Evergreen


Similar homes
- $290,0002 bd1 ba964 sqftView Ridge Estates, Everett, WA 98203Active
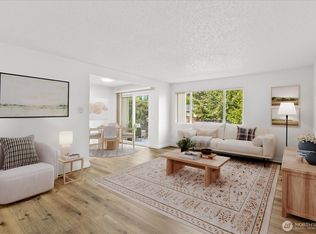 MLS ID #2581464, Jennifer Bowman. NWMLS as distributed by MLS GRID
- $299,0002 bd2 ba1.1k sqftEmerald Gardens, Everett, WA 98204Active
 MLS ID #2581289, Natalya Ratko. NWMLS as distributed by MLS GRID
- $269,0001 bd1 ba866 sqftCascade Village Park, Everett, WA 98204Active
 MLS ID #2569534, Christopher Shipley. NWMLS as distributed by MLS GRID
- $275,0002 bd1 ba916 sqftMukilteo West Condominiums, Mukilteo, WA 98275Active
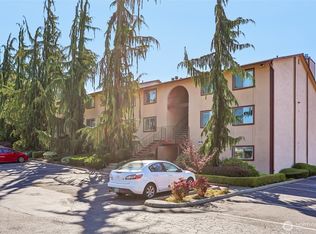 MLS ID #2572287, Chrisitan Krusee. NWMLS as distributed by MLS GRID
