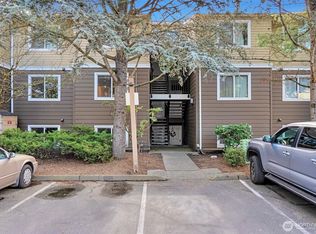
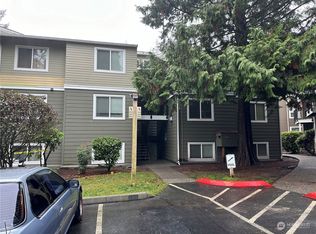
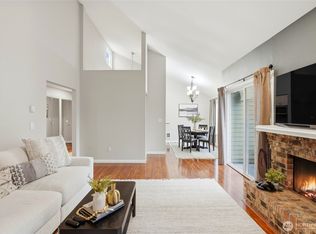
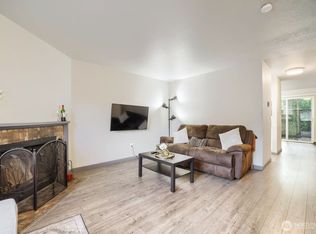
Welcome to this beautifully remodeled lake-view condo in Everett, offering modern updates, an inviting open layout, and exceptional convenience. Thoughtfully remodeled within the last two years, this move-in-ready home features vaulted ceilings, abundant natural light, and stylish finishes throughout. The spacious living area is centered around a cozy wood-burning fireplace and opens to a private balcony overlooking the lake—an ideal spot to enjoy your morning coffee or unwind while taking in the peaceful views. The generous primary suite offers plenty of room to relax, along with a large walk-in closet and private en-suite bathroom. A designated parking space provides added convenience, with plenty of additional guest parking available for visitors. Enjoy an array of community amenities, including an outdoor pool, sports court, and clubhouse. The location offers quick and easy access to major roadways, shopping, dining, parks, and everyday essentials, making commuting and getting around a breeze. With its recent remodel, beautiful lake views, vaulted ceilings, private balcony, and convenient location, this home offers a wonderful blend of comfort, style, and easy living. Come see all that this exceptional condo has to offer!
Active
Listed by: John L. Scott, Inc. • Victor Vega-Coria
$339,950
820 Cady Rd #E305, Everett, WA 98203
2beds
955sqft
Condominium
Built in 1979
-- sqft lot
$337,200 Zestimate®
$356/sqft
$578/mo HOA
What's special
Outdoor poolCozy wood-burning fireplaceModern updatesStylish finishes throughoutPrivate en-suite bathroomAbundant natural lightGenerous primary suite
- --
- on Zillow
- 188
- views
- 19
- saves
Likely to sell faster than
Zillow last checked:
Listing updated:
Listed by:
Victor Vega-Coria,
John L. Scott, Inc.,
Grace Vega,
John L. Scott, Inc.
Source: NWMLS as distributed by MLS GRID,MLS#: 2589423
Facts & features
Interior
Bedrooms & bathrooms
- Bedrooms: 2
- Bathrooms: 2
- Full bathrooms: 2
- Main level bathrooms: 2
- Main level bedrooms: 2
Primary bedroom
- Level: Main
Bedroom
- Level: Main
Bathroom full
- Level: Main
Bathroom full
- Level: Main
Dining room
- Level: Main
Entry hall
- Level: Main
Kitchen with eating space
- Level: Main
Living room
- Level: Main
Heating
- Fireplace, Wall Furnace, Electric
Cooling
- None
Appliances
- Included: Dishwasher, Disposal, Dryer, Microwave, Refrigerator, See Remarks, Stove(s)/Range(s), Washer, Dishwasher(s), Dryer(s), Garbage Disposal, Microwave(s), Refrigerator(s), Washer(s), Cooking - Electric Hookup, Cooking-Electric, Dryer-Electric
- Laundry: Electric Dryer Hookup, Washer Hookup
Features
- Flooring: Ceramic Tile, Vinyl Plank
- Windows: Insulated Windows
- Number of fireplaces: 1
- Fireplace features: Wood Burning, Main Level: 1, Fireplace
Interior area
- Total structure area: 955
- Total interior livable area: 955 sqft
Property
Parking
- Total spaces: 1
- Parking features: Uncovered
- Uncovered spaces: 1
Features
- Levels: One
- Stories: 1
- Entry location: Main
- Patio & porch: Cooking-Electric, Dryer-Electric, Fireplace, Insulated Windows, Primary Bathroom, Soaking Tub, Top Floor, Vaulted Ceiling(s), Walk-In Closet(s), Washer
- Has view: Yes
- View description: Lake
- Has water view: Yes
- Water view: Lake
Lot
- Features: Dead End Street, Paved, Secluded
Details
- Parcel number: 00693200530500
- Special conditions: Standard
Construction
Type & style
- Home type: Condo
- Architectural style: Condo (1 Level)
- Property subtype: Condominium
Materials
- Cement Planked, Wood Products, Cement Plank
- Roof: Composition
Condition
- Year built: 1979
Utilities & green energy
Green energy
- Energy efficient items: Insulated Windows
Community & HOA
Community
- Features: Athletic Court, Pool
- Subdivision: Everett
HOA
- Services included: Common Area Maintenance, Maintenance Grounds, Road Maintenance, Sewer, Snow Removal, Water
- HOA fee: $578 monthly
Location
- Region: Everett
Financial & listing details
- Price per square foot: $356/sqft
- Tax assessed value: $303,000
- Annual tax amount: $2,614
- Date on market: 10/1/2026
- Listing terms: Conventional
- Inclusions: Dishwasher(s), Dryer(s), Garbage Disposal, Microwave(s), Refrigerator(s), See Remarks, Stove(s)/Range(s), Washer(s)
Estimated market value
$337,200
$320,000 - $354,000
$1,857/mo
Price history
| Date | Event | Price |
|---|---|---|
| 10/1/2026 | Listed for sale | $339,950+7.9%$356/sqft |
Source:  NWMLS as distributed by MLS GRID #2589423 Report a problem NWMLS as distributed by MLS GRID #2589423 Report a problem | ||
| 3/21/2024 | Sold | $315,000$330/sqft |
Source: NWMLS as distributed by MLS GRID #2192032 Report a problem | ||
| 2/28/2024 | Pending sale | $315,000$330/sqft |
Source: NWMLS as distributed by MLS GRID #2192032 Report a problem | ||
| 2/24/2024 | Price change | $315,000-3.1%$330/sqft |
Source: NWMLS as distributed by MLS GRID #2192032 Report a problem | ||
| 2/8/2024 | Listed for sale | $325,000+68.4%$340/sqft |
Source: NWMLS as distributed by MLS GRID #2192032 Report a problem | ||
| 2/28/2019 | Sold | $193,000+127.1%$202/sqft |
Source: Public Record Report a problem | ||
| 1/15/2015 | Sold | $85,000-24.8%$89/sqft |
Source: NWMLS as distributed by MLS GRID #720671 Report a problem | ||
| 7/30/2004 | Sold | $113,000$118/sqft |
Source: NWMLS as distributed by MLS GRID #24069889 Report a problem | ||
Public tax history
| Year | Property taxes | Tax assessment |
|---|---|---|
| 2025 | $2,613 +0.5% | $303,000 +2% |
| 2024 | $2,600 -0.5% | $297,000 -2% |
| 2023 | $2,613 +10.7% | $303,000 +5.9% |
| 2022 | $2,359 +16.6% | $286,000 +30% |
| 2021 | $2,023 +1.4% | $220,000 +10% |
| 2020 | $1,995 +2.3% | $200,000 +15.6% |
| 2019 | $1,950 | $173,000 +3% |
| 2018 | -- | $168,000 +64.7% |
| 2017 | $1,527 +48.4% | $102,000 +10.9% |
| 2016 | $1,029 | $92,000 +10.8% |
| 2015 | $1,029 +9.3% | $83,000 +23.9% |
| 2013 | $942 | $67,000 |
| 2011 | -- | -- |
| 2010 | -- | -- |
Find assessor info on the county website
Monthly payment
Est. payment
Payment breakdown
Explore the cost of this home by adjusting the details. Changes won't be saved.Climate risks
Neighborhood: Evergreen
Nearby schools
Schools provided by the listing agent
- Elementary: Madison Elem
- Middle: Evergreen Mid
- High: Cascade High
Source: NWMLS as distributed by MLS GRID. This data may not be complete. We recommend contacting the local school district to confirm school assignments for this home.

Similar homes
- $309,5002 bd2 ba1k sqftRainier Pointe, Everett, WA 98203Active
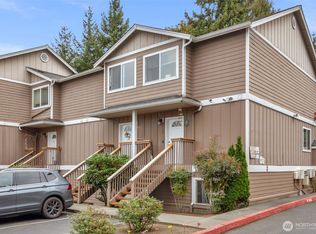 MLS ID #2588443, John Weston. NWMLS as distributed by MLS GRID
 - $294,9502 bd2 ba924 sqftBoardwalk Condominiums, Everett, WA 98203Active
 MLS ID #2583249, Mindy HIbbard. NWMLS as distributed by MLS GRID
 - $315,0002 bd2 ba963 sqftVillage By The Lake, Everett, WA 98203Active
 MLS ID #2533335, Kerian Thompson. NWMLS as distributed by MLS GRID
 - $370,0002 bd2 ba930 sqftHampton Park Condos, Everett, WA 98208Active
 MLS ID #2577235, Vicky McMurtry. NWMLS as distributed by MLS GRID
