
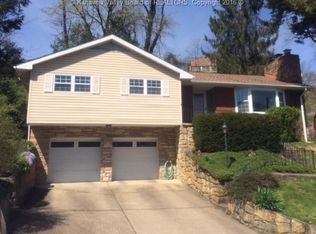
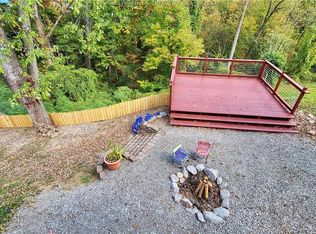
Beautifully maintained South Hills home with an unbeatable location & numerous updates throughout! Recent improvements include refinished hardwood floors, fresh paint, updated lighting, new railings, professionally painted solid wood kitchen cabinets with new hardware, new kitchen flooring, & a newer electric cooktop. Opened living spaces provide improved flow while maintaining the home's character. Spacious primary suite with private en-suite bath. Additional updates include basement windows, custom closet systems, & a recently serviced HVAC. Enjoy the new deck overlooking the fenced backyard or relax on the covered patio below. One-car garage. Conveniently located minutes from downtown Charleston, Corridor G, shopping, dining, & parks. Seller is providing a one-year home warranty. Move-in ready!
Pending
Price cut: $25K (7/29)
$269,900
820 Carroll Rd, Charleston, WV 25314
4beds
2,036sqft
Single Family Residence
Built in 1959
9,365 Square Feet Lot
$263,300 Zestimate®
$133/sqft
$-- HOA
What's special
- 33 days
- 898
- 71
Zillow last checked:
Listing updated:
Listed by:
Misty Harris,
Berkshire Hathaway Home Services Professional Real 304-346-0300
Source: KVBR,MLS#: 284747
Originating MLS: Kanawha Valley Board of REALTORS
Facts & features
Interior
Bedrooms & bathrooms
- Bedrooms: 4
- Bathrooms: 3
- Full bathrooms: 2
- 1/2 bathrooms: 1
Primary bedroom
- Description: Primary Bedroom
- Level: Upper
- Dimensions: 16.01x14.02
Bedroom 2
- Description: Bedroom 2
- Level: Upper
- Dimensions: 12.05x10.05
Bedroom 3
- Description: Bedroom 3
- Level: Upper
- Dimensions: 10.06x05.04
Bedroom 4
- Description: Bedroom 4
- Level: Upper
- Dimensions: 14.03x12.01
Dining room
- Description: Dining Room
- Level: Main
- Dimensions: 11.06x12.00
Family room
- Description: Family Room
- Level: Lower
- Dimensions: 11.10x23.02
Kitchen
- Description: Kitchen
- Level: Main
- Dimensions: 12.04x12.01
Living room
- Description: Living Room
- Level: Main
- Dimensions: 23.09x12.08
Heating
- Forced Air, Gas
Cooling
- Central Air
Appliances
- Included: Dishwasher, Electric Range
Features
- Separate/Formal Dining Room, Eat-in Kitchen, Cable TV
- Flooring: Hardwood, Tile, Vinyl
- Windows: Insulated Windows
- Basement: Full
- Has fireplace: No
Interior area
- Total interior livable area: 2,036 sqft
Property
Parking
- Total spaces: 1
- Parking features: Basement, Garage, One Car Garage
- Garage spaces: 1
Features
- Levels: Two
- Stories: 2
- Patio & porch: Porch
- Exterior features: Porch
Lot
- Size: 9,365 Square Feet
Details
- Parcel number: 140007011200000000
Construction
Type & style
- Home type: SingleFamily
- Architectural style: Two Story
- Property subtype: Single Family Residence
Materials
- Brick, Drywall, Vinyl Siding
- Roof: Composition,Shingle
Condition
- Year built: 1959
Utilities & green energy
- Sewer: Public Sewer
- Water: Public
Community & HOA
Community
- Subdivision: None
HOA
- Has HOA: No
Location
- Region: Charleston
Financial & listing details
- Price per square foot: $133/sqft
- Tax assessed value: $167,800
- Annual tax amount: $1,619
- Date on market: 7/29/2026
- Cumulative days on market: 33 days
Estimated market value
$263,300
$250,000 - $276,000
$2,121/mo
Price history
| Date | Event | Price |
|---|---|---|
| 8/13/2026 | Pending sale | $269,900$133/sqft |
Source: | ||
| 7/29/2026 | Price change | $269,900-8.5%$133/sqft |
Source: | ||
| 7/20/2026 | Price change | $294,900-1.7%$145/sqft |
Source: | ||
| 6/26/2026 | Price change | $299,900-6.3%$147/sqft |
Source: | ||
| 6/22/2026 | Price change | $319,900-3%$157/sqft |
Source: | ||
| 5/29/2026 | Listed for sale | $329,900+106.2%$162/sqft |
Source: | ||
| 8/17/2012 | Sold | $160,000-3%$79/sqft |
Source: | ||
| 6/8/2012 | Listed for sale | $165,000+35.2%$81/sqft |
Source: Old Colony, REALTORSÆ #140604 Report a problem | ||
| 10/26/1998 | Sold | $122,000$60/sqft |
Source: Public Record Report a problem | ||
Public tax history
| Year | Property taxes | Tax assessment |
|---|---|---|
| 2025 | $1,620 +6% | $100,680 +6% |
| 2024 | $1,528 +3.9% | $94,980 +3.9% |
| 2023 | $1,470 | $91,380 |
| 2022 | -- | $91,380 +6.4% |
| 2021 | -- | $85,920 -1% |
| 2020 | -- | $86,820 |
| 2019 | $1,371 +9.5% | $86,820 -1% |
| 2018 | $1,252 +0.6% | $87,660 |
| 2017 | $1,244 -0.4% | $87,660 -1% |
| 2016 | $1,249 | $88,560 |
| 2015 | $1,249 +2.7% | $88,560 +0.1% |
| 2014 | $1,216 +8.4% | $88,500 +3.4% |
| 2013 | $1,122 | $85,620 +4.7% |
| 2012 | $1,122 +3.4% | $81,780 +5.8% |
| 2011 | $1,085 +0.3% | $77,280 +0.3% |
| 2010 | $1,082 -2.8% | $77,040 -0.9% |
| 2009 | $1,113 -0.8% | $77,760 |
| 2008 | $1,122 +5.6% | $77,760 +5.1% |
| 2007 | $1,063 -1.2% | $73,980 |
| 2006 | $1,075 -0.4% | $73,980 -0.4% |
| 2005 | $1,080 | $74,280 +0.3% |
| 2004 | -- | $74,040 |
| 2003 | -- | $74,040 |
| 2002 | -- | $74,040 |
| 2001 | -- | $74,040 |
Find assessor info on the county website
Monthly payment
Est. payment
Payment breakdown
Explore the cost of this home by adjusting the details. Changes won't be saved.Climate risks
Neighborhood: South Hills
Nearby schools
Schools provided by the listing agent
- Elementary: Overbrook
- Middle: John Adams
- High: G. Washington
Source: KVBR. This data may not be complete. We recommend contacting the local school district to confirm school assignments for this home.