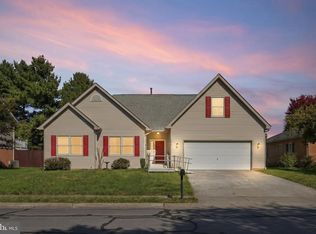
REDUCED, This charming brick ranch-style home, built in 1971, offers a perfect blend of comfort and functionality. With 2,198 sq. ft. of thoughtfully designed space, this residence features three inviting bedrooms plus a bonus room and two full bathrooms, ideal for relaxation and privacy. The traditional floor plan is enhanced by beautiful hardwood and ceramic tile flooring, creating a warm and welcoming atmosphere throughout. The heart of the home is the eat-in kitchen, including a built-in microwave, dishwasher, and electric oven/range. Enjoy cozy meals at the kitchen table or gather around the wood-burning/woodstove & propane fireplace in the living area, perfect for creating lasting memories. Additional features include built-ins, ceiling fans, and a convenient main floor laundry area. Step outside to discover a generous 0.74-acre lot, beautifully landscaped and backing onto serene trees, providing a peaceful retreat. The exterior boasts several porches and ample parking with an oversized attached 5-bay garage and paved/gravel driveway, which is fantastic for car enthusiasts! Located in a rural setting, this home offers picturesque views of the garden and surrounding woods, making it an ideal escape from the hustle and bustle. With its combination of comfort, space, and natural beauty, this property is ready to welcome you home. This is a Special Warranty Deed sale. Call for details on garage measurements!
For sale
Price cut: $20K (9/6)
$379,000
820 Cedar Grove Rd, Winchester, VA 22603
3beds
2,198sqft
Single Family Residence
Built in 1971
0.74 Acres Lot
$375,000 Zestimate®
$172/sqft
$-- HOA
What's special
Beautifully landscapedBonus roomBacking onto serene treesBrick ranch-style homeAmple parkingCeiling fansThree inviting bedrooms
- 79 days
- 1,445
- 88
Likely to sell faster than
Zillow last checked:
Listing updated:
Listed by:
Wendy Conner 540-975-0390,
Coldwell Banker Premier 540-662-4500
Source: Bright MLS,MLS#: VAFV2043114
Facts & features
Interior
Bedrooms & bathrooms
- Bedrooms: 3
- Bathrooms: 2
- Full bathrooms: 2
- Main level bathrooms: 2
- Main level bedrooms: 3
Rooms
- Room types: Living Room, Dining Room, Primary Bedroom, Bedroom 2, Bedroom 3, Kitchen, Basement, Laundry, Bonus Room, Primary Bathroom, Full Bath
Primary bedroom
- Features: Flooring - HardWood, Ceiling Fan(s), Lighting - Ceiling
- Level: Main
- Area: 210 Square Feet
- Dimensions: 14 X 15
Bedroom 2
- Features: Ceiling Fan(s), Flooring - Solid Hardwood, Lighting - Ceiling
- Level: Main
- Area: 180 Square Feet
- Dimensions: 12 X 15
Bedroom 3
- Features: Flooring - Carpet, Lighting - Ceiling
- Level: Main
- Area: 99 Square Feet
- Dimensions: 9 X 11
Primary bathroom
- Features: Bathroom - Tub Shower, Flooring - Vinyl, Lighting - Ceiling, Lighting - Wall sconces
- Level: Main
- Area: 66 Square Feet
- Dimensions: 6 X 11
Basement
- Features: Basement - Unfinished, Flooring - Concrete
- Level: Lower
Bonus room
- Features: Flooring - Carpet, Lighting - Ceiling
- Level: Main
- Area: 66 Square Feet
- Dimensions: 6 X 11
Dining room
- Features: Flooring - Carpet, Lighting - Ceiling
- Level: Main
- Area: 294 Square Feet
- Dimensions: 14 X 21
Other
- Features: Flooring - Vinyl, Lighting - Wall sconces, Bathroom - Tub Shower, Lighting - Ceiling
- Level: Main
- Area: 60 Square Feet
- Dimensions: 6 X 10
Kitchen
- Features: Double Sink, Flooring - Ceramic Tile, Kitchen - Electric Cooking, Eat-in Kitchen, Lighting - Ceiling, Pantry, Breakfast Room, Kitchen - Country
- Level: Main
- Area: 210 Square Feet
- Dimensions: 10 X 21
Laundry
- Features: Flooring - Carpet, Lighting - Ceiling, Built-in Features
- Level: Main
- Area: 110 Square Feet
- Dimensions: 10 X 11
Living room
- Features: Flooring - HardWood, Fireplace - Wood Burning, Fireplace - Gas, Lighting - Ceiling, Wood Stove
- Level: Main
- Area: 364 Square Feet
- Dimensions: 14 X 26
Heating
- Heat Pump, Wood Stove, Programmable Thermostat, Electric, Other, Wood
Cooling
- Central Air, Electric
Appliances
- Included: Microwave, Dishwasher, Dryer, Ice Maker, Oven, Oven/Range - Electric, Refrigerator, Water Treat System, Electric Water Heater
- Laundry: Main Level, Laundry Room
Features
- Bathroom - Tub Shower, Built-in Features, Ceiling Fan(s), Entry Level Bedroom, Floor Plan - Traditional, Eat-in Kitchen, Kitchen - Table Space, Dry Wall
- Flooring: Ceramic Tile, Hardwood, Carpet, Vinyl, Wood
- Doors: Six Panel, Storm Door(s)
- Windows: Casement, Bay/Bow, Insulated Windows, Vinyl Clad
- Basement: Exterior Entry,Partial,Side Entrance,Unfinished
- Number of fireplaces: 2
- Fireplace features: Wood Burning, Mantel(s), Wood Burning Stove
Interior area
- Total structure area: 2,710
- Total interior livable area: 2,198 sqft
- Finished area above ground: 2,198
- Finished area below ground: 0
Property
Parking
- Total spaces: 9
- Parking features: Storage, Oversized, Garage Faces Side, Driveway, Gravel, Private, Attached, Off Street
- Attached garage spaces: 5
- Uncovered spaces: 4
- Details: Garage Sqft: 1406
Accessibility
- Accessibility features: None
Features
- Levels: One
- Stories: 1
- Patio & porch: Porch, Patio
- Exterior features: Chimney Cap(s), Lighting
- Pool features: None
- Has view: Yes
- View description: Garden, Street, Trees/Woods
- Frontage type: Road Frontage
Lot
- Size: 0.74 Acres
- Features: Front Yard, Landscaped, Not In Development, Backs to Trees, SideYard(s), Sloped, Rural
Details
- Additional structures: Above Grade, Below Grade
- Parcel number: 31A94
- Zoning: RA
- Special conditions: Standard
Construction
Type & style
- Home type: SingleFamily
- Architectural style: Ranch/Rambler
- Property subtype: Single Family Residence
Materials
- Brick, Combination, Concrete, Frame, Stick Built, Block
- Foundation: Crawl Space, Permanent, Other, Block
- Roof: Fiberglass,Shingle
Condition
- Good,Average
- New construction: No
- Year built: 1971
Utilities & green energy
- Electric: 200+ Amp Service
- Sewer: Gravity Sept Fld, Septic < # of BR
- Water: Well
- Utilities for property: Above Ground, Propane, Fixed Wireless
Community & HOA
Community
- Subdivision: None Available
HOA
- Has HOA: No
Location
- Region: Winchester
Financial & listing details
- Price per square foot: $172/sqft
- Tax assessed value: $350,360
- Annual tax amount: $1,682
- Date on market: 8/8/2026
- Listing agreement: Exclusive Right To Sell
- Listing terms: Conventional,Cash,VA Loan
- Ownership: Fee Simple
- Road surface type: Black Top
Estimated market value
$375,000
$356,000 - $394,000
$2,358/mo
Price history
| Date | Event | Price |
|---|---|---|
| 9/6/2026 | Price change | $379,000-5%$172/sqft |
Source:  Bright MLS #VAFV2043114 Report a problem Bright MLS #VAFV2043114 Report a problem | ||
| 8/8/2026 | Listed for sale | $399,000+191.2%$182/sqft |
Source: Bright MLS #VAFV2043114 Report a problem | ||
| 12/21/1995 | Sold | $137,000$62/sqft |
Source: Agent Provided Report a problem | ||
Public tax history
| Year | Property taxes | Tax assessment |
|---|---|---|
| 2025 | $1,682 +15.1% | $350,360 +22.3% |
| 2024 | $1,461 | $286,400 |
| 2023 | $1,461 +95.1% | $286,400 +16.7% |
| 2022 | $749 | $245,500 |
| 2021 | $749 -45.7% | $245,500 +8.6% |
| 2020 | $1,379 -50% | $226,000 |
| 2019 | $2,757 +119.5% | $226,000 +9.8% |
| 2018 | $1,256 +1.7% | $205,900 |
| 2017 | $1,235 +4.6% | $205,900 +4.6% |
| 2016 | $1,181 +7.1% | $196,800 |
| 2015 | $1,102 +101.3% | $196,800 +3.7% |
| 2014 | $548 | $189,800 |
| 2013 | -- | $189,800 +1.4% |
| 2012 | -- | $187,200 |
| 2011 | -- | $187,200 -11.9% |
| 2010 | -- | $212,400 |
| 2009 | -- | $212,400 +0.5% |
| 2008 | -- | $211,300 |
| 2007 | -- | $211,300 |
| 2006 | -- | $211,300 |
| 2005 | -- | $211,300 +60% |
| 2003 | -- | $132,100 |
| 2002 | -- | $132,100 |
| 2001 | -- | $132,100 |
Find assessor info on the county website
Monthly payment
Est. payment
Payment breakdown
Explore the cost of this home by adjusting the details. Changes won't be saved.Climate risks
Neighborhood: 22603
Nearby schools
Schools provided by the listing agent
- Elementary: Apple Pie Ridge
- Middle: Frederick County
- High: James Wood
- District: Frederick County Public Schools
Source: Bright MLS. This data may not be complete. We recommend contacting the local school district to confirm school assignments for this home.
Similar homes
- $340,0003 bd2 ba1.7k sqft1077 Carpers Dr, Winchester, VA 22603For Sale

 MLS ID #VAFV2044418, Jamie Watson, Burch Real Estate Group, LLC. Bright MLS
 - $389,9993 bd2 ba1.3k sqft709 Dicks Hollow Rd, Winchester, VA 22603For Sale
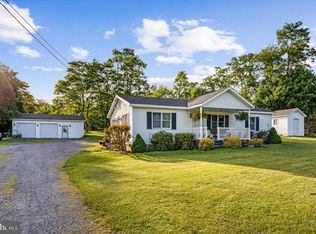 MLS ID #VAFV2034758, Fehiber Rosario, NBI Realty, LLC. Bright MLS
 - $275,0003 bd2 ba1.1k sqft126 Marple Rd, Winchester, VA 22603For Sale
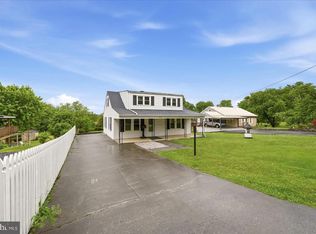 MLS ID #VAFV2045326, RoxAnn Grimes, RE/MAX Roots. Bright MLS
 - $399,9003 bd2 ba1.8k sqft318 Stonehenge Rd, Winchester, VA 22601For Sale
 MLS ID #VAWI2011806, Angie Ordonez, NextHome Realty Select. Bright MLS
 - $340,0005 bd1 ba1.2k sqft199 Dicks Hollow Rd, Winchester, VA 22603For SaleMLS ID #VAFV2045014, Cindy Lee, RE/MAX Roots. Bright MLS
- $359,0003 bd2 ba1.7k sqft812 Appleseed Ct, Winchester, VA 22601For SaleMLS ID #VAWI2011584, Feletia Sharples, Realty FC, LLC. Bright MLS
- $450,0004 bd2 ba2.4k sqft501 Fox Dr, Winchester, VA 22601For SaleMLS ID #VAWI2011324, Jacob Schuttinger, Coldwell Banker Premier. Bright MLS
- $355,0003 bd1 ba1.3k sqft804 Jordan Springs Rd, Stephenson, VA 22656For SaleMLS ID #VAFV2044566, Kim Jewell, Reform Realty. Bright MLS
- $409,9003 bd2 ba1.3k sqft227 Slate Ln, Stephenson, VA 22656For SaleMLS ID #VAFV2045216, Andy Hensley, Samson Properties. Bright MLS
- $425,0003 bd2 ba2k sqft413 Superior Ave, Winchester, VA 22601For SaleMLS ID #VAWI2011370, Steph Butler, Samson Properties. Bright MLS
- $390,0003 bd3 ba2.1k sqft116 Cloverdale Ct, Winchester, VA 22602For SaleMLS ID #VAFV2045244, Bill Fritz, RE/MAX Executives. Bright MLS
- $369,0003 bd2 ba1.4k sqft120 Hawk Trl, Winchester, VA 22602For SaleMLS ID #VAFV2043670, Bonnie Wolfe, Samson Properties. Bright MLS
- $350,0004 bd2 ba2k sqft84 Founders Ct, Martinsburg, WV 25405For SaleMLS ID #WVBE2053130, Tracey Scott, Path Realty. Bright MLS
- $369,9003 bd3 ba2.5k sqft324 Overlook Dr, Cross Junction, VA 22625For SaleMLS ID #VAFV2045152, Lisa Cox, Colony Realty. Bright MLS
- $440,0004 bd4 ba2.5k sqft107 Oak Ridge Ln, Winchester, VA 22602For SaleMLS ID #VAFV2045182, Pam Foltz, Realty ONE Group Old Towne. Bright MLS
- $400,0003 bd2 ba1.7k sqft107 Sunset Cir, Cross Junction, VA 22625For SaleMLS ID #VAFV2043876, Misty Weaver, Samson Properties. Bright MLS
- $385,0003 bd2 ba2.1k sqft119 Meadowbrooke Pl, Winchester, VA 22602For SaleMLS ID #VAFV2044920, Michele Bonner, Keller Williams Realty. Bright MLS
- $355,0003 bd2 ba1.6k sqft109 Venus Ln, Bunker Hill, WV 25413For SaleMLS ID #WVBE2052076, Melissa Folk, Century 21 Modern Realty Results. Bright MLS
- $379,9003 bd2 ba1.4k sqft103 Elaine Dr, Winchester, VA 22602For SaleMLS ID #VAFV2045006, Pamela Baber, Coldwell Banker Premier. Bright MLS
- $395,0003 bd3 ba2.2k sqft1210 Logger Dr, Gore, VA 22637For SaleMLS ID #VAFV2042754, Tami Woerl, ERA Oakcrest Realty, Inc.. Bright MLS
