Country Living with Custom Comfort & NO HOA! Welcome home to this beautifully maintained 4-Bedroom, 3-Full Bath home offering 2,649 sq. ft. of comfortable living space on a picturesque .62-acre lot. Blending timeless country charm with modern convenience, this property also features a spacious 3-car garage. When entering the home you experience an open concept floor plan featuring a spacious living area filled with natural light and a well appointed kitchen with a large island and dining area, which is perfect for everyday living and entertaining. The main level also offers a spacious Primary Suite featuring a private bath with dual vanities and extra cabinetry , a walk-in tiled rainfall shower, and two walk-in closets. Two additional generously sized bedrooms and a full bathroom are also located on the main floor. Upstairs, you'll find a versatile Private Living space featuring a Bonus Room, Oversized 4th bedroom, and 3rd full bathroom. This space is ideal for guests, a home office, media room, or additional living space. Outside enjoy the peaceful surroundings from either the large covered front porch or rear porch while taking in the natural landscaping. With plenty of room for gardening, outdoor activities, and entertaining, this property offers the tranquility of country living without sacrificing convenience. Easy access to nearby towns, shopping, dining, and everyday amenities. Just 3.8 miles Cape Fear Valley Central Harnett Hospital, 4.2 miles to shopping/restaurants in Lillington and 29.1 miles to Fort Bragg. If you're looking for space, privacy, and modern comfort in a peaceful country setting, this exceptional property is one you won't want to miss!
For sale
Price cut: $1K (10/1)
$542,000
820 Christian Light Rd, Fuquay Varina, NC 27526
4beds
2,649sqft
Single Family Residence
Built in 2020
0.62 Acres Lot
$538,900 Zestimate®
$205/sqft
$-- HOA
What's special
Bonus roomLarge covered front porchWalk-in tiled rainfall showerPeaceful surroundingsSpacious primary suiteTwo walk-in closetsOpen concept floor plan
- 161 days
- 1,126
- 61
Zillow last checked:
Listing updated:
Listed by:
Nicole Carroll 919-610-0389,
EXP Realty LLC,
Anna Powell 910-985-0441,
EXP Realty LLC
Source: Doorify MLS,MLS#: 10167983
Facts & features
Interior
Bedrooms & bathrooms
- Bedrooms: 4
- Bathrooms: 3
- Full bathrooms: 3
- Main level bedrooms: 3
Primary bedroom
- Level: Main
- Area: 233.6 Square Feet
- Dimensions: 16.0 x 14.6
Bedroom 2
- Level: Main
- Area: 114.45 Square Feet
- Dimensions: 10.9 x 10.5
Bedroom 3
- Level: Main
- Area: 114.45 Square Feet
- Dimensions: 10.9 x 10.5
Bedroom 4
- Level: Second
- Area: 302.1 Square Feet
- Dimensions: 19.0 x 15.9
Bonus room
- Level: Second
- Area: 202.3 Square Feet
- Dimensions: 17.0 x 11.9
Dining room
- Level: Main
- Area: 110.5 Square Feet
- Dimensions: 13.0 x 8.5
Other
- Level: Main
- Area: 30 Square Feet
- Dimensions: 6.0 x 5.0
Family room
- Level: Main
- Area: 176 Square Feet
- Dimensions: 16.0 x 11.0
Laundry
- Level: Main
- Area: 40 Square Feet
- Dimensions: 8.0 x 5.0
Mud room
- Level: Main
- Area: 60 Square Feet
- Dimensions: 10.0 x 6.0
Other
- Description: 2 Car Garage
- Level: Main
- Area: 478.8 Square Feet
- Dimensions: 22.8 x 21.0
Other
- Description: 1 Car Garage
- Level: Main
- Area: 308 Square Feet
- Dimensions: 22.0 x 14.0
Other
- Description: Front Porch
- Level: Main
- Area: 163.4 Square Feet
- Dimensions: 19.0 x 8.6
Other
- Description: Rear Porch
- Level: Main
- Area: 156.42 Square Feet
- Dimensions: 15.8 x 9.9
Heating
- Fireplace(s), Heat Pump
Cooling
- Central Air
Appliances
- Included: Dishwasher, Free-Standing Electric Range, Microwave, Refrigerator, Tankless Water Heater, Washer/Dryer
- Laundry: Laundry Room, Main Level
Features
- Ceiling Fan(s), Granite Counters, His and Hers Closets, Kitchen Island, Open Floorplan, Pantry, Primary Downstairs, Vaulted Ceiling(s), Walk-In Closet(s), Kitchen/Dining Room Combination, Shower Only, Bathtub/Shower Combination, Walk-In Shower
- Flooring: Carpet, Laminate, Tile
- Basement: Crawl Space
- Number of fireplaces: 1
- Fireplace features: Family Room, Gas Log, Propane
Interior area
- Total structure area: 2,649
- Total interior livable area: 2,649 sqft
- Finished area above ground: 2,649
- Finished area below ground: 0
Property
Parking
- Total spaces: 3
- Parking features: Parking Pad
- Garage spaces: 3
- Has uncovered spaces: Yes
Features
- Levels: Two
- Stories: 1
- Patio & porch: Covered, Front Porch, Rear Porch
Lot
- Size: 0.62 Acres
- Features: Landscaped
Details
- Parcel number: 080642 0030 03
- Zoning: RA-30
- Special conditions: Standard
Construction
Type & style
- Home type: SingleFamily
- Architectural style: Traditional
- Property subtype: Single Family Residence
Materials
- HardiPlank Type
- Foundation: Brick/Mortar
- Roof: Architectural Shingle
Condition
- New construction: No
- Year built: 2020
Utilities & green energy
- Sewer: Septic Tank
- Water: Public
- Utilities for property: Cable Connected, Electricity Connected, Propane, Water Connected, Septic Connected
Community & HOA
Community
- Subdivision: Fultz Farms
HOA
- Has HOA: No
Location
- Region: Fuquay Varina
Financial & listing details
- Price per square foot: $205/sqft
- Tax assessed value: $408,676
- Annual tax amount: $2,827
- Date on market: 5/17/2026
- Listing agreement: Exclusive Right To Sell
- Listing terms: Cash,Conventional,FHA,USDA Loan,VA Loan
- Road surface type: Asphalt
Estimated market value
$538,900
$512,000 - $566,000
$2,338/mo
Price history
| Date | Event | Price |
|---|---|---|
| 10/1/2026 | Price change | $542,000-0.2%$205/sqft |
Source:  Doorify MLS #10167983 Report a problem Doorify MLS #10167983 Report a problem | ||
| 9/24/2026 | Price change | $543,000-0.2%$205/sqft |
Source: Doorify MLS #10167983 Report a problem | ||
| 9/17/2026 | Price change | $544,000-0.2%$205/sqft |
Source: Doorify MLS #10167983 Report a problem | ||
| 9/11/2026 | Price change | $545,000-0.2%$206/sqft |
Source: Doorify MLS #10167983 Report a problem | ||
| 9/2/2026 | Price change | $546,000-0.2%$206/sqft |
Source: Doorify MLS #10167983 Report a problem | ||
| 8/27/2026 | Price change | $547,000-0.2%$206/sqft |
Source: Doorify MLS #10167983 Report a problem | ||
| 8/20/2026 | Price change | $548,000-0.2%$207/sqft |
Source: Doorify MLS #10167983 Report a problem | ||
| 8/13/2026 | Price change | $549,000-0.2%$207/sqft |
Source: eXp Realty #10167983 Report a problem | ||
| 8/6/2026 | Price change | $550,000-2.6%$208/sqft |
Source: eXp Realty #10167983 Report a problem | ||
| 7/31/2026 | Price change | $564,9500%$213/sqft |
Source: Doorify MLS #10167983 Report a problem | ||
| 7/26/2026 | Price change | $565,000-1.7%$213/sqft |
Source: Doorify MLS #10167983 Report a problem | ||
| 7/24/2026 | Price change | $574,9000%$217/sqft |
Source: Doorify MLS #10167983 Report a problem | ||
| 7/17/2026 | Price change | $574,9500%$217/sqft |
Source: Doorify MLS #10167983 Report a problem | ||
| 6/6/2026 | Price change | $575,000-3.3%$217/sqft |
Source: Doorify MLS #10167983 Report a problem | ||
| 6/4/2026 | Price change | $594,9000%$225/sqft |
Source: Doorify MLS #10167983 Report a problem | ||
| 5/17/2026 | Listed for sale | $595,000$225/sqft |
Source: Doorify MLS #10167983 Report a problem | ||
| 5/2/2026 | Listing removed | $595,000$225/sqft |
Source: Doorify MLS #10131695 Report a problem | ||
| 1/2/2026 | Price change | $595,000-8.5%$225/sqft |
Source: Doorify MLS #10131695 Report a problem | ||
| 11/6/2025 | Listed for sale | $650,000$245/sqft |
Source: Doorify MLS #10131695 Report a problem | ||
| 11/2/2025 | Listing removed | $650,000$245/sqft |
Source: Doorify MLS #10106329 Report a problem | ||
| 9/19/2025 | Price change | $650,000-2.3%$245/sqft |
Source: Doorify MLS #10106329 Report a problem | ||
| 7/28/2025 | Price change | $665,000-4.7%$251/sqft |
Source: Doorify MLS #10106329 Report a problem | ||
| 6/28/2025 | Listed for sale | $698,000+30.5%$263/sqft |
Source: Doorify MLS #10106329 Report a problem | ||
| 9/14/2022 | Sold | $535,000-2.7%$202/sqft |
Source: Public Record Report a problem | ||
| 8/16/2022 | Contingent | $550,000$208/sqft |
Source: Doorify MLS #2465473 Report a problem | ||
| 7/29/2022 | Listed for sale | $550,000+46.7%$208/sqft |
Source: Doorify MLS #2465473 Report a problem | ||
| 11/30/2020 | Sold | $374,900+226%$142/sqft |
Source:  LPRMLS #632555 Report a problem LPRMLS #632555 Report a problem | ||
| 1/31/2020 | Sold | $115,000$43/sqft |
Source: Public Record Report a problem | ||
Public tax history
| Year | Property taxes | Tax assessment |
|---|---|---|
| 2025 | $2,827 | $408,676 |
| 2024 | $2,827 | $408,676 |
| 2023 | $2,827 | $408,676 |
| 2022 | $2,827 +21.9% | $408,676 +51.8% |
| 2021 | $2,319 | $269,190 +97.7% |
| 2020 | -- | $136,180 |
| 2019 | $1,200 +33.3% | $136,180 |
| 2018 | $900 -26.2% | $136,180 |
| 2017 | $1,220 | $136,180 -1.8% |
| 2016 | -- | $138,610 |
| 2015 | -- | $138,610 +1.4% |
| 2014 | -- | $136,660 |
| 2012 | -- | $136,660 |
Find assessor info on the county website
Monthly payment
Est. payment
Payment breakdown
Explore the cost of this home by adjusting the details. Changes won't be saved.Climate risks
Neighborhood: 27526
Nearby schools
Schools provided by the listing agent
- Elementary: Harnett County Schools
- Middle: Harnett County Schools
- High: Harnett County Schools
Source: Doorify MLS. This data may not be complete. We recommend contacting the local school district to confirm school assignments for this home.
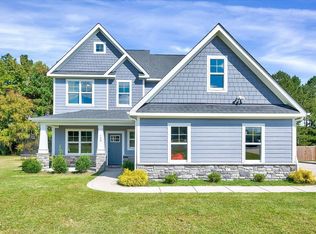
- $500,0004 bd5 ba3.3k sqft798 Christian Light Rd, Fuquay Varina, NC 27526Sold
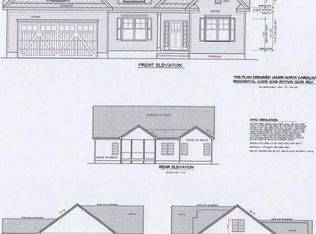
- $477,3004 bd4 ba2.6k sqft776 Christian Light Rd, Fuquay Varina, NC 27526Off Market
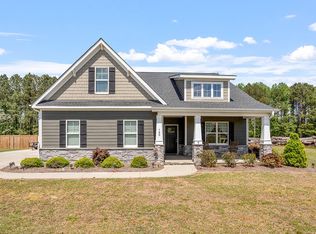
- $535,0004 bd3 ba2.7k sqft730 Christian Light Rd, Fuquay Varina, NC 27526Sold
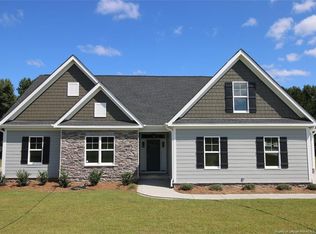
- $445,0003 bd3 ba2.5k sqft750 Christian Light Rd, Fuquay Varina, NC 27526Off Market
Similar homes
- $--4 bd3 ba2.5k sqft159 Shady Oaks Dr, Benson, NC 27504Auction
 Auction.com 2
 - $569,5004 bd3 ba2.7k sqft217 Salem Village Dr, Fuquay Varina, NC 27526For Sale

 MLS ID #10188264, Anna Powell. Doorify MLS
 - $549,0003 bd3 ba2.8k sqft1720 Pinecliff Ct, Fuquay Varina, NC 27526For Sale
 MLS ID #10197199, Renata Blanck. Doorify MLS
 - $575,0005 bd3 ba2.8k sqft1000 Atlantis St, Fuquay Varina, NC 27526For Sale
 MLS ID #10188191, Lisa Hayes. Doorify MLS
 - $499,9004 bd4 ba2.8k sqft832 Logan Meadow Ct, Fuquay Varina, NC 27526For SaleMLS ID #10157659, Farrah Akhtar. Doorify MLS
- $469,9004 bd3 ba2.8k sqft1333 Amos Park St, Fuquay Varina, NC 27526For SaleMLS ID #10198587, Lindsay N Thomas Byrd. Doorify MLS
- $615,0004 bd3 ba3k sqft1104 Broadcreek Dr, Fuquay Varina, NC 27526For SaleMLS ID #10186590, Niraj S Thacker. Doorify MLS
- $482,5005 bd3 ba2.7k sqft1809 Carlton Links Dr, Fuquay Varina, NC 27526For SaleMLS ID #10189681, Lynda Brookwell. Doorify MLS
- $360,0003 bd2 ba1.5k sqft34 Overby Ct, Fuquay Varina, NC 27526For SaleMLS ID #10197402, Nicki Gardner. Doorify MLS
- $439,9003 bd2 ba2.2k sqft3049 Willow Ranch Dr, Fuquay Varina, NC 27526For SaleMLS ID #10199127, Liz McCabe. Doorify MLS
- $549,9005 bd4 ba3.9k sqft1305 Addison Lake St, Fuquay Varina, NC 27526For SaleMLS ID #10191831, Joseph Wells. Doorify MLS
- $649,4253 bd3 ba2.4k sqft4104 Olde Waverly Way, Fuquay Varina, NC 27526For SaleMLS ID #10186025, Joshua Dale Vick. Doorify MLS
- $475,0004 bd4 ba2.9k sqft121 Highland Forest Dr, Fuquay Varina, NC 27526For SaleMLS ID #10178562, Christie Yarbrough. Doorify MLS
- $669,9004 bd3 ba3k sqft4900 Sunset Stream Dr, Fuquay Varina, NC 27526For SaleMLS ID #10181882, Kevin Starkey. Doorify MLS
- $662,5004 bd3 ba3.2k sqft67 Welcome Dr, Fuquay Varina, NC 27526For SaleMLS ID #10188775, Jenne Kendziora. Doorify MLS
- $544,0004 bd3 ba3k sqft1500 Struble Cir, Willow Spring, NC 27592For SaleMLS ID #10162384, Jeffrey Richard Wood. Doorify MLS
- $580,0005 bd4 ba3.5k sqft1051 Jura Ridge Dr, Fuquay Varina, NC 27526For SaleMLS ID #10166764, Alicia Quick. Doorify MLS
- $549,9004 bd4 ba3k sqft5720 Lumiere St, Holly Springs, NC 27540For SaleMLS ID #10196197, Erica Anderson. Doorify MLS
- $615,0004 bd3 ba2.8k sqft1520 Maelyn Way, Fuquay Varina, NC 27526For SaleMLS ID #10180588, Lisa Southern. Doorify MLS
- $475,0003 bd3 ba2.7k sqft209 S Harrison Place Ln, Fuquay Varina, NC 27526For SaleMLS ID #10180745, Lewis Beynon. Doorify MLS
