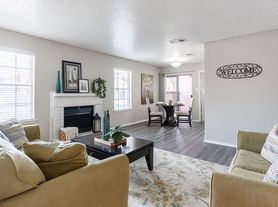
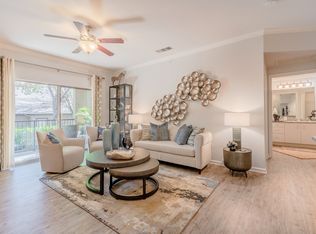

The Terrace Floor Plan offers a chic living experience in Grapevine, featuring a 1 bed, 1 bath layout designed for comfort and style. Enjoy thoughtfully crafted spaces with modern amenities that include a state-of-the-art fitness center and in-unit laundry. The convenient location puts you at the heart of urban living, making it an exemplary choice for those seeking a dynamic lifestyle. Contact us today to schedule your tour of The Terrace Floor Plan.
Apartment for rent
Special offer
$1,676/mo
820 E Dove Loop Rd, # 6-0621, Grapevine, TX 76051
1beds
813sqft
This listing now includes required monthly fees in the total monthly price. Learn more|
Apartment
Available Sun Dec 6 2026
Cats, dogs OK
Fireplace
What's special
Modern amenitiesIn-unit laundryThoughtfully crafted spaces
- 40 days |
- -- |
- -- |
Zillow last checked:
Listing updated:
Travel times

Let’s turn your rent into credit progress
Build credit history with every on-time payment and get credit for the payment you’re already making.
Facts & features
Interior
Bedrooms & bathrooms
- Bedrooms: 1
- Bathrooms: 1
- Full bathrooms: 1
Heating
- Fireplace
Appliances
- Included: Microwave Oven
Features
- Ceiling Fan(s), Crown Molding, Soaking Tub, Vaulted Ceiling(s), Vaulted Ceilings
- Has fireplace: Yes
Interior area
- Total interior livable area: 813 sqft
Property
Parking
- Details: Contact manager
Features
- Stories: 2
- Patio & porch: Patio
- Exterior features: 1 St Floor, Balcony, Choose Your Style With Stainless-Steel Appliances, Dine Comfortably In A Dedicated Dining Area, Enjoy A Polished Look With Upgraded Bathroom Fixtures, Enjoy Direct Access With Attached 1-, Flex | Split Rent Optionality, Get Ready Together With A Dual Sink Vanity In Select Bathrooms, Hardwood Floor, Large Closets, Make Cleanup Simple With A Stainless Steel Sink And Retractable Kitchen Faucet, Organize Beautifully With Custom White Cabinetry And Brushed-Nickel Hardware, Refresh In Style With A Step-In Glass Shower In Select Units, Stay Productive With Built-In Desks And Bookshelves For Work Or Hobbies In Select Units, Unique Design Style
Lot
- Features: Private
Construction
Type & style
- Home type: Apartment
- Property subtype: Apartment
Condition
- Year built: 2001
Building
Details
- Building name: Wildwood Creek
Management
- Pets allowed: Yes
Community & HOA
Location
- Region: Grapevine
Financial & listing details
- Lease term: 1 month, 2 months, 3 months, 4 months, 5 months, 6 months, 7 months, 8 months, 9 months, 10 months, 11 months, 12 months, 13 months, 14 months, 15 months
Price history
| Date | Event | Price |
|---|---|---|
| 8/27/2026 | Price change | $1,676-0.1%$2/sqft |
Source: Zillow Rentals Report a problem | ||
| 8/25/2026 | Price change | $1,677-3.2%$2/sqft |
Source: Zillow Rentals Report a problem | ||
| 8/8/2026 | Listed for rent | $1,733$2/sqft |
Source: Zillow Rentals Report a problem | ||
Neighborhood: 76051
Nearby schools
GreatSchools rating
- 7/10Silver Lake Elementary SchoolGrades: PK-5Distance: 0.7 mi
- 7/10Grapevine Middle SchoolGrades: 6-8Distance: 1.1 mi
- 7/10Colleyville Heritage High SchoolGrades: 9-12Distance: 4.5 mi
Nearby apartments for rent

Similar homes for rent
There are 20 available units in this apartment building
- Special offer! Total monthly leasing prices include base rent, all mandatory monthly fees and any user-selected optional fees. Excludes variable or usage-based fees and required charges due at or prior to move-in or at move-out.