SO MANY GREAT DETAILS AND EXTRAS ABOUT THIS WONDERFUL 2 LARGE BEDROOMS AND 2 FULL BATHS HOME: -LARGEST UNIT IN BUILDING, -2 SPACIOUS PRIMARY BEDROOM WITH FULL BATH AND VANITY, -GREAT POND VIEW PROVIDES PLENTY OF LIGHT TO LIVING ROOM AND PATIO, -CLUBHOUSE WITH IN-DOOR SWIMMING POOL, SAUNA, BAR-B-QUE AREA AND WRAP PATIO, -LAUNDRY, STORAGE UNIT AND BIKE ROOM ON THE SAME FLOOR, -AS-IS / HOA WORKING TO CLEAR FANNIE MAE ELIGIBILITY LIST, -LOCATED CONVENIENTLY NEAR MANY RESTAURANTS, STORES, EXPRESSWAYS AND PUBLIC TRANSPORTATION AND -EASY TO SHOW SCHEDULE YOUR SHOWING TODAY!
Re-activated
Price cut: $5K (6/29)
$90,000
820 Elder Rd #C314, Homewood, IL 60430
2beds
1,000sqft
Condominium, Single Family Residence
Built in 1976
-- sqft lot
$90,800 Zestimate®
$90/sqft
$436/mo HOA
What's special
- 60 days |
- 267 |
- 21 |
Zillow last checked:
Listing updated:
Listed by:
Kimberly Howard 312-300-7237,
A.R.E. Partners Inc.
Source: MRED as distributed by MLS GRID,MLS#: 12643374
Loading...
Facts & features
Interior
Bedrooms & bathrooms
- Bedrooms: 2
- Bathrooms: 2
- Full bathrooms: 2
Rooms
- Room types: No additional rooms
Primary bedroom
- Features: Bathroom (Full)
- Level: Third
- Area: 165 Square Feet
- Dimensions: 15X11
Bedroom 2
- Level: Third
- Area: 144 Square Feet
- Dimensions: 12X12
Dining room
- Level: Third
- Area: 100 Square Feet
- Dimensions: 10X10
Kitchen
- Level: Third
- Area: 80 Square Feet
- Dimensions: 08X10
Living room
- Level: Third
- Area: 252 Square Feet
- Dimensions: 18X14
Heating
- Electric
Cooling
- Central Air
Features
- Basement: None
Interior area
- Total structure area: 0
- Total interior livable area: 1,000 sqft
Property
Accessibility
- Accessibility features: No Disability Access
Features
- Has view: Yes
- View description: Water, Back of Property
- Has water view: Yes
- Water view: Water,Back of Property
Details
- Parcel number: 29324060431111
- Special conditions: None
Construction
Type & style
- Home type: Condo
- Property subtype: Condominium, Single Family Residence
Materials
- Brick
Condition
- New construction: No
- Year built: 1976
Utilities & green energy
- Sewer: Public Sewer
- Water: Public
Community & HOA
HOA
- Has HOA: Yes
- Amenities included: Bike Room/Bike Trails, Coin Laundry, Elevator in Residence, Storage, Indoor Pool, Sauna, Security Door Lock(s), Clubhouse, Elevator(s), Intercom
- Services included: Water, Insurance, Clubhouse, Pool, Exterior Maintenance, Lawn Care, Scavenger, Snow Removal
- HOA fee: $436 monthly
Location
- Region: Homewood
Financial & listing details
- Price per square foot: $90/sqft
- Tax assessed value: $87,080
- Annual tax amount: $4,009
- Date on market: 5/12/2026
- Ownership: Condo
Estimated market value
$90,800
$86,000 - $95,000
$1,882/mo
Price history
| Date | Event | Price |
|---|---|---|
| 7/12/2026 | Listed for sale | $90,000$90/sqft |
Source:  MRED as distributed by MLS GRID #12643374 Report a problem MRED as distributed by MLS GRID #12643374 Report a problem | ||
| 7/6/2026 | Contingent | $90,000$90/sqft |
Source: MRED as distributed by MLS GRID #12643374 Report a problem | ||
| 6/29/2026 | Listed for sale | $90,000-5.3%$90/sqft |
Source: MRED as distributed by MLS GRID #12643374 Report a problem | ||
| 5/29/2026 | Contingent | $95,000$95/sqft |
Source: MRED as distributed by MLS GRID #12643374 Report a problem | ||
| 5/12/2026 | Listed for sale | $95,000+39.9%$95/sqft |
Source: MRED as distributed by MLS GRID #12643374 Report a problem | ||
| 11/16/2018 | Sold | $67,900-2.9%$68/sqft |
Source: MRED as distributed by MLS GRID #10064054 Report a problem | ||
| 9/13/2018 | Pending sale | $69,900$70/sqft |
Source: Elite Realty Services INC #10064054 Report a problem | ||
| 8/27/2018 | Listed for sale | $69,900-20.1%$70/sqft |
Source: Elite Realty Services INC #10064054 Report a problem | ||
| 12/13/2008 | Listing removed | $87,500$88/sqft |
Source: Keller Williams Realty #06955246 Report a problem | ||
| 8/21/2008 | Listed for sale | $87,500+9.4%$88/sqft |
Source: Keller Williams Realty #06955246 Report a problem | ||
| 8/20/2004 | Sold | $80,000+97.5%$80/sqft |
Source: Public Record Report a problem | ||
| 8/18/2000 | Sold | $40,500$41/sqft |
Source: Public Record Report a problem | ||
Public tax history
| Year | Property taxes | Tax assessment |
|---|---|---|
| 2024 | -- | $8,708 +0% |
| 2023 | $2,310 +222.2% | $8,707 +83% |
| 2022 | $717 +0.5% | $4,757 |
| 2021 | $714 -10.9% | $4,757 |
| 2020 | $801 -57.4% | $4,757 +27.1% |
| 2019 | $1,880 +3.3% | $3,744 |
| 2018 | $1,819 | $3,744 -26.3% |
| 2017 | -- | $5,083 -16.9% |
| 2016 | $3,036 +281.7% | $6,114 |
| 2015 | $795 -3.7% | $6,114 |
| 2014 | $826 -12% | $6,114 -7.7% |
| 2013 | $938 -7.9% | $6,624 |
| 2012 | $1,019 -22.7% | $6,624 |
| 2011 | $1,318 -17.4% | $6,624 -18.1% |
| 2010 | $1,597 -15.3% | $8,083 |
| 2009 | $1,885 +5.8% | $8,083 -5% |
| 2008 | $1,781 -22.2% | $8,509 +20.7% |
| 2007 | $2,291 +1.4% | $7,048 |
| 2006 | $2,260 -1.1% | $7,048 |
| 2005 | $2,285 +2.4% | $7,048 +3.4% |
| 2004 | $2,231 +37.4% | $6,818 |
| 2003 | $1,624 +16.4% | $6,818 +11.2% |
| 2001 | $1,395 -31.5% | $6,129 -7.9% |
| 2000 | $2,037 +5% | $6,657 |
| 1999 | $1,941 | $6,657 |
Find assessor info on the county website
Monthly payment
Est. payment$--/mo
Payment breakdown
Explore the cost of this home by adjusting the details. Changes won't be saved.All calculations are estimates and provided by Zillow, Inc. for informational purposes only. Actual amounts may vary.
HOA fees may include property taxes on listings classified as Co-Ops. Contact the listing agent and/or owner for fee details.
Mortgage interest rates are dependent on a number of factors, including credit score, down payment, and repayment length. Interest rate data provided by Zillow Group Marketplace, Inc. as of 1/1/1970 from various mortgage lenders with which we have lead or other similar arrangements; the Estimated Payment is an average of those rates.
See how much you could borrow to make a competitive offer.
Climate risks
Neighborhood: 60430
Nearby schools
GreatSchools rating
- NAWillow SchoolGrades: PK-2Distance: 1.1 mi
- 7/10James Hart SchoolGrades: 6-8Distance: 0.2 mi
- 6/10Homewood-Flossmoor High SchoolGrades: 9-12Distance: 2.9 mi
Schools provided by the listing agent
- District: 153
Source: MRED as distributed by MLS GRID. This data may not be complete. We recommend contacting the local school district to confirm school assignments for this home.
- $116,1002 bd1 ba-- sqft810 Elder Rd #100, Homewood, IL 60430Off Market
- $118,3002 bd1 ba73k sqft810 Elder Rd #B305, Homewood, IL 60430Off Market
- $98,5002 bd1 ba73k sqft820 Elder Rd #C101, Homewood, IL 60430Off Market
- $85,2002 bd1 ba73k sqft820 Elder Rd #C102, Homewood, IL 60430Off Market
- $98,3002 bd1 ba73k sqft820 Elder Rd #C103, Homewood, IL 60430Off Market
- $123,5002 bd2 ba73k sqft820 Elder Rd #C104, Homewood, IL 60430Off Market
- $92,0002 bd1 ba73k sqft820 Elder Rd #C105, Homewood, IL 60430Off Market
- $109,9001 bd1 ba650 sqft820 Elder Rd #C106, Homewood, IL 60430Sold
- $90,0002 bd1 ba73k sqft820 Elder Rd #C107, Homewood, IL 60430Off Market
A local agent can set up tours, give advice and negotiate with sellers.
A local lender can help you make sure your offer is ready when you are.
Similar homes
- $79,9901 bd1 ba700 sqft820 Elder Rd #C315, Homewood, IL 60430Active
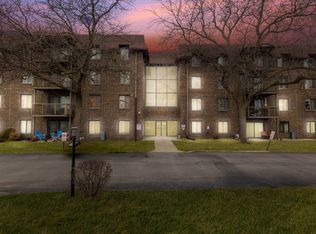 MLS ID #12682492, Jesse Valle, Smart Home Realty. MRED as distributed by MLS GRID
 - $88,0001 bd1 ba680 sqft940 Holbrook Rd APT 33B, Homewood, IL 60430Active
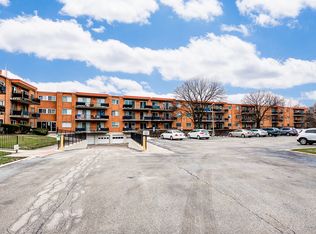 MLS ID #12591055, Donna Dalke, Better Homes & Gardens Real Estate. MRED as distributed by MLS GRID
 - $135,0002 bd2 ba950 sqft820 Elder Rd #C411, Homewood, IL 60430Re-activated
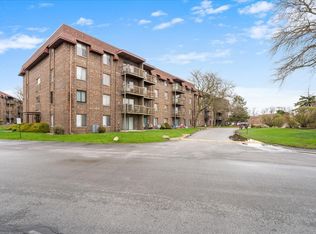 MLS ID #12616895, Michael Scanlon, eXp Realty. MRED as distributed by MLS GRID
 - $125,5002 bd2 ba950 sqft830 Elder Rd #B303, Homewood, IL 60430Active
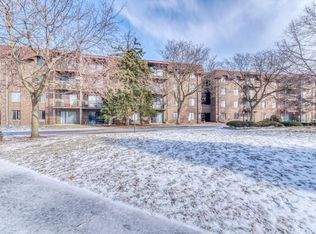 MLS ID #12549129, Jermane Cheatham, GRI, Jason Mitchell Real Estate IL. MRED as distributed by MLS GRID
 - $74,9001 bd1 ba750 sqft820 Elder Rd #C-115, Homewood, IL 60430ActiveMLS ID #11970051, John Nugent, Coldwell Banker Realty. MRED as distributed by MLS GRID
- $120,0002 bd1 ba1k sqft18205 Hart Dr APT 2B, Homewood, IL 60430ActiveMLS ID #12404504, Rogina Shefts, Listing Leaders Northwest, Inc. MRED as distributed by MLS GRID
- $134,9002 bd2 ba950 sqft830 Elder Rd #B202, Homewood, IL 60430ActiveMLS ID #12621781, Aaron M Joiner, A & L Enterprise, LLC. MRED as distributed by MLS GRID
- $129,0002 bd2 ba1k sqft18320 Cherry Creek Dr APT 2, Homewood, IL 60430ActiveMLS ID #12665309, Lori Mikosz, Anmar Realty Group, LLC. MRED as distributed by MLS GRID
- $110,0002 bd1 ba950 sqft940 Holbrook Rd APT 6A, Homewood, IL 60430ActiveMLS ID #12551339, Jacquie Relli, Keller Williams Preferred Rlty. MRED as distributed by MLS GRID
- $87,5002 bd1 ba1.2k sqft2306 Holiday Ter APT 144, Lansing, IL 60438ActiveMLS ID #12674292, Shakyra Petty, 3G Realty Group. MRED as distributed by MLS GRID
- $115,0002 bd1 ba900 sqft(Undisclosed Address), Homewood, IL 60430ActiveMLS ID #12509023, Michael LaFargue, Coldwell Banker Realty. MRED as distributed by MLS GRID
- $95,0002 bd2 ba1.1k sqft100 Park Ave APT 706, Calumet City, IL 60409ActiveMLS ID #12629855, Melanie Sharpe, Prestige Properties Real Estate Pros Inc. MRED as distributed by MLS GRID
- $85,0002 bd1 ba939 sqft15335 Martin Luther King Jr Dr APT 21, Dolton, IL 60419Price ChangeMLS ID #12678137, Melissa Kingsbury, Redfin Corporation. MRED as distributed by MLS GRID
- $115,0002 bd1 ba1k sqft18330 Cherry Creek Dr APT 5, Homewood, IL 60430ActiveMLS ID #12615055, Susan Adduci, CNC, Baird & Warner. MRED as distributed by MLS GRID
- $80,0002 bd1 ba900 sqft17004 Novak Dr APT T104, Hazel Crest, IL 60429ActiveMLS ID #12691944, Juancarlos Vergara, X-cito Realty. MRED as distributed by MLS GRID
- $135,0002 bd2 ba1.2k sqft700 N Bruce Ln APT 211, Glenwood, IL 60425ActiveMLS ID #12649016, Andrea Lurry-Starks, 26.2 Realty, Inc. MRED as distributed by MLS GRID
- $92,0001 bd1 ba950 sqft1139 Leavitt Ave APT 212, Flossmoor, IL 60422ActiveMLS ID #12648421, Paul Froiland, Keller Williams ONEChicago. MRED as distributed by MLS GRID
- $89,0001 bd1 ba800 sqft18550 S Torrence Ave #23, Lansing, IL 60438ActiveMLS ID #12583405, George Ayling, Select a Fee RE System. MRED as distributed by MLS GRID
- $125,0002 bd4 ba1.1k sqft1050 Holbrook Rd APT Q, Homewood, IL 60430ActiveMLS ID #12599136, Lois White, Lois White Realty. MRED as distributed by MLS GRID
- $78,0002 bd1 ba800 sqft17963 Amherst Ct APT 102, Country Club Hills, IL 60478ActiveMLS ID #12592020, Christopher Goff, Christopher Goff Indp. Realtor. MRED as distributed by MLS GRID
- Illinois
- Cook County
- Homewood
- 60430
- 820 Elder Rd Unit C314
Nearby cities
Nearby zip codes
Other Homewood Topics
