Classic architecture never goes out of style. This is a wonderful example of tasteful design and comfortable living. Originally believed to have been built around or before 1900 and lovingly remodeled in the early 1970's. Rich in character and designed with gracious living in mind, this exceptional residence showcases soaring vaulted ceilings, custom built-ins, beautiful hardwood and brick floors, elegant moldings, and amazing arched windows that allow an abundance of natural light throughout. The expansive family room is the heart of the home, anchored by walls of built-in shelving and framed by stunning arched French doors leading out to the large deck. Entertain effortlessly in the formal living room, which features a lovely carved fireplace surround, a large dining room, and a spacious kitchen with granite countertops, brand-new stainless appliances, a large island, and extensive storage. Recent upgrades include extensive foundation work, including complete encapsulation, new landscaping, and fresh paint inside and outside. The property is approximately 1.16 acres. Most of which is in the rear, where you enjoy plenty of privacy. There is a storage shed, a double carport, and storage in the rear of the property. This house is an iconic Greenville landmark and is all refreshed and ready for a new family to come in and love it again!
For sale
Price cut: $61K (9/3)
$389,000
820 Fort Dale Rd, Greenville, AL 36037
3beds
3,356sqft
Single Family Residence
Built in 1979
1.16 Acres Lot
$427,200 Zestimate®
$116/sqft
$-- HOA
What's special
Lovely carved fireplace surroundLarge islandCustom built-insDouble carportLarge deckLarge dining roomBrick floors
- 47 days
- 517
- 26
Zillow last checked:
Listing updated:
Listed by:
Glenn Cooper 334-382-2688,
First Realty of Greenville
Source: MAAR,MLS#: 589077 Originating MLS: Montgomery Area Association Of Realtors
Originating MLS: Montgomery Area Association Of RealtorsFacts & features
Interior
Bedrooms & bathrooms
- Bedrooms: 3
- Bathrooms: 4
- Full bathrooms: 3
- 1/2 bathrooms: 1
Primary bedroom
- Level: First
Bedroom
- Level: First
Bedroom
- Level: First
Bathroom
- Level: First
Bathroom
- Level: First
Bathroom
- Level: First
Dining room
- Level: First
Family room
- Level: First
Half bath
- Level: First
Kitchen
- Level: First
Laundry
- Level: First
Living room
- Level: First
Office
- Level: First
Heating
- Central, Gas, Multiple Heating Units
Cooling
- Central Air, Electric, Multi Units
Appliances
- Included: Dishwasher, Electric Cooktop, Electric Oven, Electric Range, Gas Water Heater, Refrigerator
- Laundry: Washer Hookup, Dryer Hookup
Features
- Attic, High Ceilings, Linen Closet, Pull Down Attic Stairs, Storage, Shutters, Separate Shower, Vaulted Ceiling(s), Walk-In Closet(s), Window Treatments, Kitchen Island
- Flooring: Brick, Tile, Wood
- Windows: Blinds, Plantation Shutters, Storm Window(s), Window Treatments
- Attic: Pull Down Stairs
- Number of fireplaces: 1
- Fireplace features: One, Gas Log
Interior area
- Total interior livable area: 3,356 sqft
Property
Parking
- Parking features: Driveway, Parking Pad
Features
- Levels: One
- Stories: 1
- Patio & porch: Covered, Deck, Porch
- Exterior features: Deck, Porch, Storage
- Pool features: None
Lot
- Size: 1.16 Acres
- Dimensions: 181 x 285 x 220 x 231
- Features: City Lot, Level, Mature Trees
- Topography: Level
Details
- Additional structures: Storage, Workshop
- Parcel number: 0805151001011000
Construction
Type & style
- Home type: SingleFamily
- Architectural style: One Story
- Property subtype: Single Family Residence
Materials
- Brick
- Roof: Ridge Vents
Condition
- New construction: No
- Year built: 1979
Utilities & green energy
- Sewer: Public Sewer
- Water: Public
- Utilities for property: Cable Available, Electricity Available, Natural Gas Available, High Speed Internet Available
Community & HOA
Community
- Subdivision: Greenville
HOA
- Has HOA: No
Location
- Region: Greenville
Financial & listing details
- Price per square foot: $116/sqft
- Tax assessed value: $295,700
- Annual tax amount: $995
- Date on market: 7/30/2026
- Cumulative days on market: 49 days
- Listing terms: Cash,Conventional,FHA,USDA Loan,VA Loan
- Road surface type: Paved
Estimated market value
$427,200
$406,000 - $449,000
$2,096/mo
Price history
| Date | Event | Price |
|---|---|---|
| 9/3/2026 | Price change | $389,000-13.6%$116/sqft |
Source:  MAAR #589077 Report a problem MAAR #589077 Report a problem | ||
| 7/30/2026 | Listed for sale | $450,000+100%$134/sqft |
Source: MAAR #589077 Report a problem | ||
| 1/1/2026 | Listing removed | $225,000$67/sqft |
Source:  Covington AOR #25118 Report a problem Covington AOR #25118 Report a problem | ||
| 11/4/2025 | Price change | $225,000-10%$67/sqft |
Source: Covington AOR #25118 Report a problem | ||
| 10/27/2025 | Price change | $250,000-9.4%$74/sqft |
Source: Covington AOR #25118 Report a problem | ||
| 10/22/2025 | Listed for sale | $275,900+0.3%$82/sqft |
Source: Covington AOR #25118 Report a problem | ||
| 9/24/2025 | Listing removed | $275,000$82/sqft |
Source: MAAR #570636 Report a problem | ||
| 8/8/2025 | Contingent | $275,000-0.3%$82/sqft |
Source: MAAR #570636 Report a problem | ||
| 7/16/2025 | Listed for sale | $275,900$82/sqft |
Source: Covington AOR #25118 Report a problem | ||
| 7/7/2025 | Contingent | $275,900$82/sqft |
Source: Covington AOR #25118 Report a problem | ||
| 6/9/2025 | Price change | $275,900+0.3%$82/sqft |
Source: Covington AOR #25118 Report a problem | ||
| 6/4/2025 | Price change | $275,000-8.3%$82/sqft |
Source: MAAR #570636 Report a problem | ||
| 4/21/2025 | Price change | $299,900-7.7%$89/sqft |
Source: MAAR #570636 Report a problem | ||
| 3/25/2025 | Price change | $325,000-7.1%$97/sqft |
Source: MAAR #570636 Report a problem | ||
| 2/21/2025 | Listed for sale | $350,000$104/sqft |
Source: MAAR #570636 Report a problem | ||
Public tax history
| Year | Property taxes | Tax assessment |
|---|---|---|
| 2025 | $995 +7.1% | $28,280 +7% |
| 2024 | $929 | $26,440 |
| 2023 | $929 +10.2% | $26,440 +9.9% |
| 2022 | $843 +10.6% | $24,060 +10.3% |
| 2021 | $763 | $21,820 |
| 2020 | $763 +13.7% | $21,820 +13.3% |
| 2018 | $670 | $19,260 -49.9% |
| 2017 | $670 +2% | $38,480 +103.6% |
| 2016 | $657 | $18,900 -90.3% |
| 2015 | $657 -3.4% | $195,300 |
| 2014 | $680 -15.4% | $195,300 -2.6% |
| 2013 | $804 | $200,500 |
| 2011 | $804 +8.9% | $200,500 +8.3% |
| 2010 | $739 | $185,100 |
| 2009 | $739 | $185,100 |
Find assessor info on the county website
Monthly payment
Est. payment
Payment breakdown
Explore the cost of this home by adjusting the details. Changes won't be saved.Climate risks
Neighborhood: 36037
Nearby schools
Schools provided by the listing agent
- Elementary: Greenville Elementary School
- Middle: Greenville Middle School,
- High: Greenville High School
Source: MAAR. This data may not be complete. We recommend contacting the local school district to confirm school assignments for this home.
Similar homes
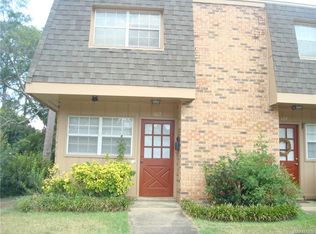
- $489,9005 bd5 ba3.8k sqft305 N College St, Greenville, AL 36037For Sale
 MLS ID #590093, Morgan R. Battiste, First Realty of Greenville. MAAR
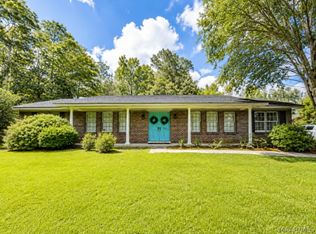
 - $410,0003 bd2 ba1.9k sqft5449 Pineapple Hwy, Greenville, AL 36037For Sale
 MLS ID #589455, Sheila Mims, First Realty of Greenville. MAAR
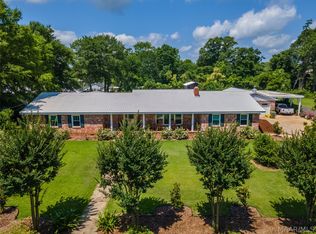
 - $259,9004 bd2 ba2.3k sqft422 Balaclava Dr, Greenville, AL 36037For Sale
 MLS ID #587783, Morgan R. Battiste, First Realty of Greenville. MAAR
 - $295,0004 bd3 ba2.7k sqft231 Burnett St, Greenville, AL 36037For Sale
 MLS ID #584970, Glenn Cooper, First Realty of Greenville. MAAR
