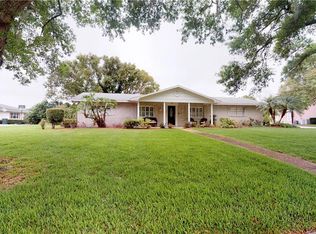
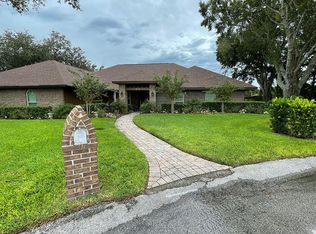
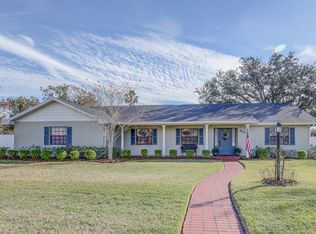
HUGH PRICE REDUCTION- Nestled on a quiet cul-de-sac and on a beautiful .63 acre lot, this spacious 3 bedrooms, 3 bath waterfront residence, could be the home you've been waiting for!! With both formal and casual living areas, you will have the perfect location for all your activities and entertainment. The TWO en-suite bedrooms will meet your needs...In- law suite...older children...guest room....PERFECT!! All bedrooms have nice walk-in closets. The kitchen has been beautifully updated to include lots of cabinets and storage. The island, built-ins and drawers have just the right spot for all your cookware, gadgets and gizmos...but there is more with a built in desk and double pantries!! WOW!! The laundry room isn't JUST a laundry room....with a mop sink and more storage, you may even enjoy going to the Laundry room AND the oversized garage has room for all your extra STUFF or a work area for your favorite hobby. The sun-room overlooks the deck and lake, providing a beautiful and relaxing view as you enjoy your morning coffee or tea!! Other features include beautiful mature landscaping throughout and lake irrigation. NO HOA OR CDD fees. Didn't I tell you this could be the home you've been waiting for?? ....Schedule a showing today!!
278 days
|
1,100
|
70
|
Zillow last checked:
Listing updated:
Listed by:
Eunice Arroyo-Kirchgessner863-698-9369,
COLDWELL BANKER REALTY863-294-7541
Source: Stellar MLS,MLS#: P4936812Originating MLS: East Polk
Facts & features
Interior
Bedrooms & bathrooms
Bedrooms: 3
Bathrooms: 3
Full bathrooms: 3
Rooms
Room types: Family Room, Florida Room, Dining Room, Living Room, Utility Room
Primary bedroom
Features: Ceiling Fan(s), Walk-In Closet(s)
Level: First
Area: 270 Square Feet
Dimensions: 15x18
Bedroom 2
Features: Ceiling Fan(s), Walk-In Closet(s)
Level: First
Area: 120 Square Feet
Dimensions: 10x12
Bedroom 3
Features: En Suite Bathroom, Walk-In Closet(s)
Level: First
Area: 130 Square Feet
Dimensions: 10x13
Dining room
Level: First
Area: 132 Square Feet
Dimensions: 11x12
Family room
Level: First
Area: 374 Square Feet
Dimensions: 17x22
Florida room
Level: First
Area: 209 Square Feet
Dimensions: 11x19
Foyer
Level: First
Area: 49 Square Feet
Dimensions: 7x7
Kitchen
Features: Kitchen Island
Level: First
Area: 264 Square Feet
Dimensions: 12x22
Laundry
Level: First
Area: 70 Square Feet
Dimensions: 5x14
Living room
Level: First
Area: 176 Square Feet
Dimensions: 11x16
Heating
Central, Electric
Cooling
Central Air
Appliances
Included: Dishwasher, Disposal, Electric Water Heater, Range, Refrigerator
Laundry: Electric Dryer Hookup, Inside, Laundry Room, Washer Hookup
Features
Ceiling Fan(s), Open Floorplan, Primary Bedroom Main Floor, Walk-In Closet(s)
Explore the cost of this home by adjusting the details. Changes won't be saved.
Principal & interest
$1,547
Mortgage insurance
$0
Property taxes
$170
Home insurance
$105
HOA fees
$0
Utilities
Not included
All calculations are estimates and provided by Zillow, Inc. for informational purposes only. Actual amounts may vary.
HOA fees may include property taxes on listings classified as Co-Ops. Contact the listing agent and/or owner for fee details.
Mortgage interest rates are dependent on a number of factors, including credit score, down payment, and repayment length. Interest rate data provided by Zillow Group Marketplace, Inc. as of 1/1/1970 from various mortgage lenders with which we have lead or other similar arrangements; the Estimated Payment is an average of those rates.
See how much you could borrow to make a competitive offer.