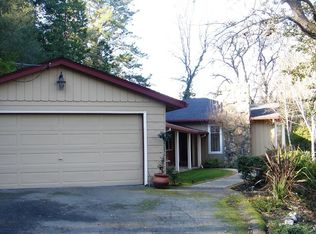
Tucked in the heart of Lafayette, 820 Mariposa Rd is a charming single-story home that seamlessly blends warmth, character, and extraordinary potential. A sweeping wrap-around deck captures panoramic hill views while keeping you just steps from downtown Lafayette's beloved shops, restaurants, top-rated schools, and BART. Inside, rich hardwood floors and soaring vaulted ceilings with skylights fill the main living spaces with natural light. The open-concept kitchen features a center island and vaulted ceilings that flow effortlessly into the adjoining living room — perfect for everyday living and entertaining alike. A separate library with a fireplace and built-in bookcases offers a quiet retreat, while an upstairs loft provides a versatile study or office nook. The primary ensuite includes a generous wall of closets, complemented by two separate bathrooms. Step outside to a private backyard sanctuary shaded by majestic oak trees. A large covered patio creates an ideal year-round gathering space, while koi ponds, a greenhouse, hot tub, and playhouse add to the magic. A pool awaiting restoration rounds out this exceptional outdoor setting. With timeless appeal and limitless opportunity to make it your own, this Lafayette gem is not to be missed.
Sold for $1,896,000
Zillow last checked:
Listing updated:
Bought with:
Lauren Deal, DRE #02060294
Village Associates Real Estate
Source: CCAR,MLS#: 41135888
Price history
| Date | Event | Price |
|---|---|---|
| 9/3/2026 | Sold | $1,896,000+5.6%$714/sqft |
Source:  CCAR #41135888 Report a problem CCAR #41135888 Report a problem | ||
| 8/28/2026 | Pending sale | $1,795,000$676/sqft |
Source: CCAR #41135888 Report a problem | ||
| 8/9/2026 | Contingent | $1,795,000$676/sqft |
Source: CCAR #41135888 Report a problem | ||
| 5/29/2026 | Listed for sale | $1,795,000+88.9%$676/sqft |
Source: CCAR #41135888 Report a problem | ||
| 10/8/2001 | Sold | $950,000$358/sqft |
Source: CCAR #11108979 Report a problem | ||
Nearby homes
Get a cash offer in 3 minutes
Find out how much your home could sell for in as little as 3 minutes with a no-obligation cash offer.
Estimated market value
$1,883,800
