Skip main navigation
Closed
  • Price Unknown

    820 Mokane Rd, Fulton, MO 65251

    5beds
    1,927sqft
    Single Family Residence
    Built in 1910
    0.5 Acres Lot
    $152,500 Zestimate®
    $--/sqft
    $1,789 Estimated rent

    Home value

    $152,500

    Estimated sales range

    Not available

    $1,789/mo

    Zestimate® history
    Loading
    Loading...

    Owner options

    List your home for rent

    $1,789/mo

    Rent Zestimate®

    Find your next renter with Zillow Rental Manager. Plus, with online applications, you can quickly screen prospective tenants – for free.

    Learn more

    $1,789/mo

    Rent Zestimate®

    Refinance and save

    Refinancing to a lower rate could help reduce your monthly payments and save thousands over the life of the loan.

    See today's rates

    Explore your selling options

    Work with a Zillow partner agent

    Leverage their expertise and Zillow's premium Showcase listings to get your home seen by more buyers.

    Get started

    List with your own agent

    Get your home in front of millions of buyers by listing it on Zillow.

    Learn how to do it

    Sell it yourself

    Take full control of how buyers see your home on Zillow by listing For Sale by Owner (FSBO).

    List your home

    What's special

    Fenced yardGenerous half-acre lotUsable outdoor spaceBeautiful private covered patio

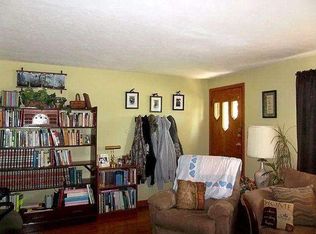
    Charming, spacious, and full of versatility at 820 Mokane Road in beautiful Fulton, Missouri this 5-bedroom, 2-bath 1.5-story home sits on a generous half-acre lot on the edge of Fulton, offering the perfect blend of town convenience and a little extra breathing room. Inside, you'll find a functional layout with multiple bedrooms and a large family room centered around a wood-burning fireplace--ideal for gathering and everyday living. The enclosed porch adds valuable year-round living space, perfect for a second sitting area, home office, or hobby space. Updated kitchen cabinetry and flooring bring a fresh feel, while original hardwood floors in several areas add character and warmth. A large 'man cave' style entertainment area connects to a beautiful private covered patio. Step outside and you'll appreciate the usable outdoor space, complete with a fenced yard, detached 23x21 2-car garage complete with electric--perfect for storage, a workshop, or small business use. A covered patio/carport area provides additional flexibility for outdoor entertaining or equipment storage. Conveniently located with quick access to key employers and amenities: • Approx. 5 minutes to Walmart in Fulton • Approx. 5 minutes to the Fulton Post Office • Approx. 5 minutes to Fulton State Hospital • Approx. 5 minutes to Missouri State Prison • Approx. 10 minutes to Dollar General Distribution Center • Approx. 15 minutes to Callaway Energy Center (Ameren) • Approx. 25 minutes to Columbia, MO • Approx. 30 minutes to Jefferson City, MO • Approx. 15 minutes to Interstate 70 • Approx. 5 minutes to Hwy 54 This property offers a great opportunity for those needing space, flexibility, and a convenient location with easy access to major employers and surrounding cities. Buyer to verify all measurements and online data. Preapproval or proof of funds required prior to showings.

    Zillow last checked:

    Listing updated:

    Listed by:

    Suzanna Wolfe 573-721-9031,

    Wolfe Realty

    Bought with:

    Member Nonmls

    NONMLS

    Source: JCMLS,MLS#: 10072723MLS Logo

    Facts & features

    Interior

    Bedrooms & bathrooms
    • Bedrooms: 5
    • Bathrooms: 2
    • Full bathrooms: 2
    Primary bedroom
    • Description: with Large Closet
    • Level: Main
    • Area: 172.37 Square Feet
    • Dimensions: 14.67 x 11.75
    Bedroom 2
    • Level: Upper
    • Area: 156.99 Square Feet
    • Dimensions: 12.9 x 12.17
    Bedroom 3
    • Level: Upper
    • Area: 140.88 Square Feet
    • Dimensions: 11.5 x 12.25
    Bedroom 4
    • Level: Main
    • Area: 125.9 Square Feet
    • Dimensions: 10.58 x 11.9
    Bedroom 5
    • Level: Main
    • Area: 125.9 Square Feet
    • Dimensions: 11.9 x 10.58
    Bathroom
    • Level: Main
    • Area: 29.15 Square Feet
    • Dimensions: 5.83 x 5
    Bathroom
    • Level: Upper
    • Area: 70.95 Square Feet
    • Dimensions: 11.67 x 6.08
    Family room
    • Description: with Wood Burning Fireplace
    • Level: Main
    • Area: 323.18 Square Feet
    • Dimensions: 23.25 x 13.9
    Kitchen
    • Description: with 6.42 x 2.75 Pantry
    • Level: Main
    • Area: 115 Square Feet
    • Dimensions: 11.5 x 10
    Laundry
    • Description: with Sink
    • Level: Main
    • Area: 68.04 Square Feet
    • Dimensions: 12 x 5.67
    Living room
    • Level: Main
    • Area: 195.66 Square Feet
    • Dimensions: 14.58 x 13.42
    Office
    • Description: with Large Closet
    • Level: Main
    • Area: 89.01 Square Feet
    • Dimensions: 10.08 x 8.83
    Other
    • Description: Front Enclosed Porch
    • Level: Main
    • Area: 119.81 Square Feet
    • Dimensions: 19.17 x 6.25
    Other
    • Description: Mancave, no HVAC
    • Level: Main
    • Area: 111.03 Square Feet
    • Dimensions: 9.33 x 11.9
    Other
    • Description: Covered Porch
    • Level: Main
    • Area: 150.51 Square Feet
    • Dimensions: 19.42 x 7.75
    Other
    • Description: Shed, Electric
    • Area: 517.91 Square Feet
    • Dimensions: 23.9 x 21.67
    Other
    • Description: Patio
    • Area: 160.15 Square Feet
    • Dimensions: 13.83 x 11.58
    Heating
    • Natural Gas, Forced Air
    Cooling
    • Central Air
    Appliances
    • Included: Range, Microwave, Refrigerator
    Features
    • Basement: Interior Entry,Partial
    Interior area
    • Total structure area: 1,927
    • Total interior livable area: 1,927 sqft
    • Finished area above ground: 1,927
    • Finished area below ground: 0

    Property

    Parking
    • Total spaces: 2
    • Parking features: Garage
    • Garage spaces: 2
    • Details: Detached
    Features
    • Levels: One and One Half
    • Fencing: Fenced
    Lot
    • Size: 0.5 Acres
    • Dimensions: 21780 Sq Ft
    Details
    • Parcel number: 1305.021.000000011.001

    Construction

    Type & style
    • Home type: SingleFamily
    • Property subtype: Single Family Residence
    Materials
    • Vinyl Siding
    Condition
    • Year built: 1910

    Utilities & green energy

    • Sewer: Public Sewer
    • Water: Public

    Community & HOA

    Location
    • Region: Fulton

    Financial & listing details

    • Tax assessed value: $86,480
    • Annual tax amount: $1,015
    • Date on market: 4/8/2026
    • Listing terms: Cash,Conventional

    Price history

    DateEventPrice
    6/15/2026Sold--
    Source: JCMLS #10072723 Report a problem
    5/18/2026Pending sale$175,000$91/sqft
    Source: CBORMLS #433691 Report a problem
    4/24/2026Price change$175,000-10.3%$91/sqft
    Source: CBORMLS #433691 Report a problem
    4/8/2026Listed for sale$195,000+128.1%$101/sqft
    Source: CBORMLS #433691 Report a problem
    1/5/2016Sold--
    Source: Agent Provided Report a problem
    7/21/2015Listed for sale$85,500+27.6%$44/sqft
    Source: RE/MAX SELECT #121398 Report a problem
    9/27/2014Sold--
    Source: Agent Provided Report a problem
    5/20/2014Listing removed$67,000$35/sqft
    Source: CENTURY 21 McDaniel Realty #119692 Report a problem
    4/10/2014Price change$67,000-16.1%$35/sqft
    Source: CENTURY 21 McDaniel Realty #119692 Report a problem
    3/20/2014Price change$79,900+8%$41/sqft
    Source: CENTURY 21 McDaniel Realty #119692 Report a problem
    3/15/2014Price change$74,000-7.4%$38/sqft
    Source: CENTURY 21 McDaniel Realty #119692 Report a problem
    2/1/2014Listed for sale$79,900$41/sqft
    Source: CENTURY 21 McDaniel Realty #119692 Report a problem

    Public tax history

    YearProperty taxesTax assessment
    2025$1,015 -0.1%$16,431
    2024$1,016 +0.5%$16,431
    2023$1,011 +3%$16,431 +3%
    2022$982 +0.1%$15,956
    2021$981 -1.4%$15,956
    2020$995 $15,956
    2019-- $15,956
    2018$713 -28.4%$15,956
    2017$995 +39.6%$15,956 +29.5%
    2016$713 $12,320
    2015$713 +25.9%$12,320 +23.1%
    2014$566 -0.9%$10,010
    2013$571 +2.1%$10,010
    2012$560 +0.8%$10,010
    2011$555 +0.3%$10,010
    2010$553 $10,010
    Find assessor info on the county website

    Neighborhood: 65251

    Nearby schools

    GreatSchools rating
    Sell for more on Zillow
    Get a Zillow Showcase℠ listing at no additional cost and you could sell for .
    $152,500
    2% more
    +$3,050
    With Zillow Showcase(estimated)
    $155,550