Papillion home with 4 bedrooms all located together on the 2nd floor! Enter this home and be greeted by vaulted ceilings, 2 main floor living areas, new carpet (2026), brick fireplace and even a wet bar. Primary bedroom is spacious with attached en-suite bathroom with double sinks. Don't miss - 3 of the 4 bedrooms have walk-in closets! Interior has updated flooring and fresh paint, ready for you to move right in, and the basement is finished with a 3rd living area to spread out. Enjoy the flat backyard with full privacy fence (new in 2020) and ~18 ft patio (new in 2024.) More updates include: New roof 2024 (Class 3 shingle), newer garage door and opener 2020, furnace 2018, water heater 2018. Home even comes with a Water Softener and Reverse Osmosis! Don't miss the extra corner driveway, low-maintenance vinyl siding and in-ground sprinkler sys. Loved by 1 owner for 18 years! Located 1/2 mi from High School, 1/3 mi from Elementary School, and near Hickory Hill Park/trail.
Pending
$360,000
820 Oak Ridge Rd, Papillion, NE 68046
4beds
2,785sqft
Single Family Residence
Built in 1983
10,193 Square Feet Lot
$362,800 Zestimate®
$129/sqft
$-- HOA
What's special
Low-maintenance vinyl sidingWet barVaulted ceilingsUpdated flooringFresh paintBrick fireplaceExtra corner driveway
- 26 days
- 1,250
- 88
Likely to sell faster than
Zillow last checked:
Listing updated:
Listed by:
Kim Bills 402-657-4332,
Better Homes and Gardens R.E.
Source: GPRMLS,MLS#: 22623984
Facts & features
Interior
Bedrooms & bathrooms
- Bedrooms: 4
- Bathrooms: 3
- Full bathrooms: 1
- 3/4 bathrooms: 1
- 1/2 bathrooms: 1
- Main level bathrooms: 1
Primary bedroom
- Features: Ceiling Fan(s), Walk-In Closet(s), Laminate Flooring
- Level: Second
- Area: 221.33
- Dimensions: 16.92 x 13.08
Bedroom 2
- Features: Laminate Flooring
- Level: Second
- Area: 136.67
- Dimensions: 13.33 x 10.25
Bedroom 3
- Features: Walk-In Closet(s), Laminate Flooring
- Level: Second
- Area: 132.22
- Dimensions: 13.33 x 9.92
Bedroom 4
- Features: Walk-In Closet(s), Laminate Flooring
- Level: Second
- Area: 181.94
- Dimensions: 16.67 x 10.92
Primary bathroom
- Features: 3/4, Double Sinks
Dining room
- Features: Laminate Flooring
- Level: Main
- Area: 125.94
- Dimensions: 12.92 x 9.75
Family room
- Features: Fireplace, Wet Bar, Laminate Flooring
- Level: Main
- Area: 400.89
- Dimensions: 27.33 x 14.67
Kitchen
- Features: Dining Area, Laminate Flooring
- Level: Main
- Area: 154.08
- Dimensions: 14.33 x 10.75
Living room
- Features: Wall/Wall Carpeting, Cath./Vaulted Ceiling
- Level: Main
- Area: 244.63
- Dimensions: 17.17 x 14.25
Basement
- Area: 572
Heating
- Natural Gas, Forced Air
Cooling
- Central Air
Appliances
- Included: Range, Refrigerator, Dishwasher, Disposal, Microwave
Features
- Wet Bar, High Ceilings, Ceiling Fan(s), Drain Tile, Formal Dining Room
- Flooring: Carpet, Ceramic Tile, Other
- Windows: Skylight(s)
- Basement: Finished
- Number of fireplaces: 1
- Fireplace features: Family Room
Interior area
- Total structure area: 2,785
- Total interior livable area: 2,785 sqft
- Finished area above ground: 2,356
- Finished area below ground: 429
Property
Parking
- Total spaces: 2
- Parking features: Garage - Attached
- Attached garage spaces: 2
Features
- Levels: Tri-Level
- Patio & porch: Porch, Patio
- Exterior features: Sprinkler System, Drain Tile
- Fencing: Full,Privacy,Vinyl
Lot
- Size: 10,193 Square Feet
- Dimensions: 133' x 83.7' x 125.4' x 55.6' x 20'
- Features: Up to 1/4 Acre., City Lot, Corner Lot, Level
Details
- Parcel number: 011056088
- Other equipment: Sump Pump
Construction
Type & style
- Home type: SingleFamily
- Property subtype: Single Family Residence
Materials
- Vinyl Siding, Other
- Foundation: Block
- Roof: Composition
Condition
- Not New and NOT a Model
- New construction: No
- Year built: 1983
Utilities & green energy
- Sewer: Public Sewer
- Water: Public
- Utilities for property: Electricity Available, Natural Gas Available, Water Available, Sewer Available
Community & HOA
Community
- Subdivision: Hickory Hill
HOA
- Has HOA: No
Location
- Region: Papillion
Financial & listing details
- Price per square foot: $129/sqft
- Tax assessed value: $354,346
- Annual tax amount: $5,165
- Date on market: 8/21/2026
- Listing terms: VA Loan,FHA,Conventional,Cash
- Ownership: Fee Simple
- Electric utility on property: Yes
Estimated market value
$362,800
$345,000 - $381,000
$2,637/mo
Price history
| Date | Event | Price |
|---|---|---|
| 8/23/2026 | Pending sale | $360,000$129/sqft |
Source:  GPRMLS #22623984 Report a problem GPRMLS #22623984 Report a problem | ||
| 8/21/2026 | Listed for sale | $360,000+84.6%$129/sqft |
Source: GPRMLS #22623984 Report a problem | ||
| 8/29/2008 | Sold | $195,000$70/sqft |
Source: GPRMLS #20813780 Report a problem | ||
Public tax history
| Year | Property taxes | Tax assessment |
|---|---|---|
| 2025 | $5,165 +3.8% | $354,346 +6.1% |
| 2024 | $4,975 -14.4% | $334,103 |
| 2023 | $5,815 +6.4% | $334,103 +24.8% |
| 2022 | $5,464 +1.3% | $267,764 |
| 2021 | $5,395 +4.5% | $267,764 +9.1% |
| 2020 | $5,162 +4% | $245,507 +5.6% |
| 2019 | $4,962 +3.1% | $232,520 +3.1% |
| 2018 | $4,813 +7% | $225,562 +7% |
| 2017 | $4,497 +3.5% | $210,781 +3.3% |
| 2016 | $4,344 | $203,952 +7% |
| 2015 | $4,344 +6.2% | $190,644 -0.3% |
| 2014 | $4,089 | $191,206 -0.7% |
| 2012 | $4,089 +6.2% | $192,564 +0.6% |
| 2011 | $3,851 +4.2% | $191,510 +0.6% |
| 2010 | $3,696 +0.5% | $190,362 +3.3% |
| 2009 | $3,678 +0.3% | $184,277 -1.5% |
| 2008 | $3,669 -1.8% | $187,136 -0.6% |
| 2007 | $3,736 +1.7% | $188,215 +3% |
| 2006 | $3,674 -1.6% | $182,651 +2.8% |
| 2005 | $3,732 | $177,724 +4.1% |
| 2004 | $3,732 -0.8% | $170,735 +2.7% |
| 2003 | $3,763 +15.3% | $166,237 +8.3% |
| 2002 | $3,263 +2.1% | $153,565 +2.3% |
| 2001 | $3,197 +5.8% | $150,148 +2.6% |
| 2000 | $3,021 | $146,296 |
| 1999 | -- | $146,296 |
Find assessor info on the county website
Monthly payment
Est. payment
Payment breakdown
Explore the cost of this home by adjusting the details. Changes won't be saved.Climate risks
Neighborhood: 68046
Nearby schools
Schools provided by the listing agent
- Elementary: Hickory Hill
- Middle: La Vista
- High: Papillion-La Vista
- District: Papillion-La Vista
Source: GPRMLS. This data may not be complete. We recommend contacting the local school district to confirm school assignments for this home.
Similar homes
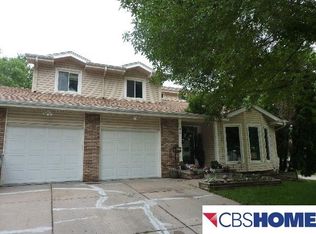
- $335,0004 bd3 ba2k sqft823 Tara Rd, Papillion, NE 68046For Sale
 MLS ID #22626139, Lindsay Bieker, BHHS Ambassador Real Estate. GPRMLS
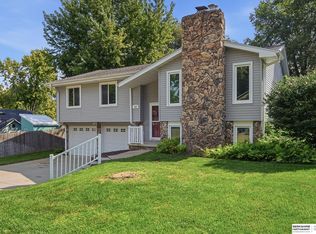
 - $350,0003 bd3 ba2k sqft705 Hogan Dr, Papillion, NE 68046For Sale
 MLS ID #22623828, Amber Spangler, BHHS Ambassador Real Estate. GPRMLS
 - $399,9004 bd3 ba2.9k sqft904 Cody Cir, Papillion, NE 68046For Sale
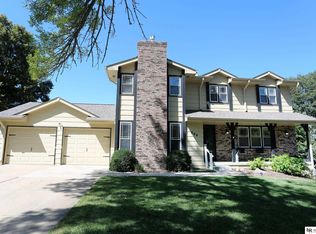 MLS ID #22626439, Matthew Morgan, Nebraska Realty. GPRMLS
 - $440,0004 bd4 ba3.3k sqft1217 Limerick Rd, Papillion, NE 68046For Sale
 MLS ID #22626279, Lucretia Hall, Nebraska Realty. GPRMLS
 - $415,0004 bd4 ba3.8k sqft815 Magnolia Dr, Papillion, NE 68046For SaleMLS ID #22624678, Leanne Sotak, BHHS Ambassador Real Estate. GPRMLS
- $320,0003 bd2 ba1.9k sqft804 E Cary St, Papillion, NE 68046For SaleMLS ID #22616855, Gary Baumert, eXp Realty LLC. GPRMLS
- $325,0004 bd3 ba2k sqft905 Sherman Cir, Papillion, NE 68046For SaleMLS ID #22622337, Lori Ringle, Nebraska Realty. GPRMLS
- $310,0004 bd3 ba2.2k sqft810 Smith Cir, Papillion, NE 68046For SaleMLS ID #22626017, Charles Valle, Nebraska Realty. GPRMLS
- $375,0004 bd3 ba2.2k sqft2204 Queen Dr, Papillion, NE 68046For SaleMLS ID #22620806, Billy Arthur, BHHS Ambassador Real Estate. GPRMLS
- $365,0004 bd3 ba1.8k sqft6709 Hill Crest Ln, La Vista, NE 68128For SaleMLS ID #22624757, Kendi Fraser-Seaman, Nebraska Realty. GPRMLS
- $470,0005 bd4 ba3k sqft1117 Creighton Rd, Papillion, NE 68046For SaleMLS ID #22625942, Katie Huber, BHHS Ambassador Real Estate. GPRMLS
- $375,0003 bd4 ba2.5k sqft6708 Michelle Ave, La Vista, NE 68128For SaleMLS ID #22626079, Paul Steffes, BHHS Ambassador Real Estate. GPRMLS
- $325,0003 bd4 ba1.9k sqft707 S Fillmore St, Papillion, NE 68046For SaleMLS ID #22623811, Kari Lukowski, BHHS Ambassador Real Estate. GPRMLS
- $348,0004 bd3 ba2k sqft6402 Virginia St, Bellevue, NE 68157For SaleMLS ID #22625668, Brad Heck, Nebraska Realty. GPRMLS
- $305,0003 bd3 ba1.6k sqft810 S Grandview Ave, Papillion, NE 68046For SaleMLS ID #22626276, Amy Nuckoles, Nebraska Realty. GPRMLS
- $385,0004 bd3 ba3k sqft2001 Dana Ln, Papillion, NE 68133For SaleMLS ID #22624905, John Lorkovic, Nebraska Realty. GPRMLS
- $434,9004 bd3 ba2.6k sqft11031 Cove Hollow Cir, Papillion, NE 68046For SaleMLS ID #22625919, Jeff Allen, BHHS Ambassador Real Estate. GPRMLS
- $370,0004 bd3 ba2.6k sqft6506 S 89th Cir, Ralston, NE 68127For SaleMLS ID #22619373, Chad Blythe, Nebraska Realty. GPRMLS
- $290,0003 bd2 ba1.4k sqft727 N Beadle St, Papillion, NE 68046For SaleMLS ID #22625985, Erin Anthony, Evolve Realty. GPRMLS
- $375,0003 bd3 ba2.3k sqft8429 S 64th Ave, Omaha, NE 68157For SaleMLS ID #22625305, Susan Laubert, eXp Realty LLC. GPRMLS
