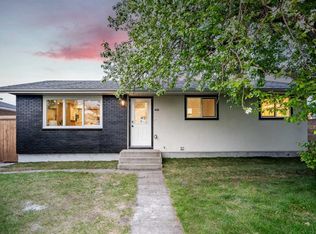
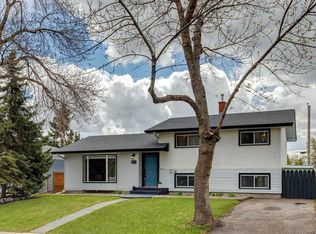
Welcome to this stunning fully renovated bungalow in the highly sought-after community of Acadia SE, offering over 2000 square feet of beautifully redesigned living space with high-end finishes throughout. Situated on a spacious 50x100 lot with mature trees providing exceptional front privacy and no direct neighbours in front, this home combines modern luxury with timeless curb appeal. The exterior has been completely refreshed with durable James Hardie siding finished in the 2026 colour of the year “Iron Gray,” along with a brand new front porch featuring sleek glass railings. Inside, you’ll find a bright open-concept floor-plan connecting the living room, dining area, and a stunning brand new kitchen complete with a large island, under-cabinet lighting, and premium finishes throughout. The main floor also features a dedicated office/den space, ideal for working from home or additional flexibility. An elegant electric fireplace adds warmth and style to the main living area, while full LVP flooring flows seamlessly across both floors and stairs. The fully finished basement offers additional living and entertainment space with a stylish built-in bar, full bathroom, laundry room, and separate side entrance providing added functionality and future potential. Both bathrooms have been beautifully designed with floating vanities featuring under lighting and modern standing glass showers for a luxurious feel. Parking is unmatched with a single attached garage, oversized double detached garage, front driveway, and space for up to 6 vehicles total. This is a rare opportunity to own a truly turnkey renovated home in one of Calgary’s most established and centrally located communities.
For sale
C$764,900
820 S Archwood Rd SE, Calgary, AB T2J 1C4
3beds
1,079sqft
Single Family Residence
Built in 1963
4,791.6 Square Feet Lot
$-- Zestimate®
C$709/sqft
C$-- HOA
What's special
Fully renovated bungalowHigh-end finishes throughoutDurable james hardie sidingBright open-concept floor-planUnder-cabinet lightingElegant electric fireplaceSeparate side entrance
- 10 hours |
- 10 |
- 0 |
Zillow last checked:
Listing updated:
Listed by:
Simon Shergill, Associate,
Lpt Realty
Source: courtesy of Pillar9 System,MLS®#: A2314502 Originating MLS®#: Calgary
Originating MLS®#: CalgaryFacts & features
Interior
Bedrooms & bathrooms
- Bedrooms: 3
- Bathrooms: 2
- Full bathrooms: 2
Other
- Level: Main
- Dimensions: 12`7" x 12`3"
Bedroom
- Level: Main
- Dimensions: 12`3" x 8`6"
Bedroom
- Level: Basement
- Dimensions: 9`10" x 10`5"
Other
- Level: Main
- Dimensions: 12`7" x 4`11"
Other
- Level: Basement
- Dimensions: 5`9" x 7`5"
Other
- Level: Basement
- Dimensions: 3`11" x 11`1"
Game room
- Level: Basement
- Dimensions: 20`6" x 39`1"
Kitchen
- Level: Main
- Dimensions: 12`8" x 8`10"
Laundry
- Level: Basement
- Dimensions: 5`9" x 7`7"
Living room
- Level: Main
- Dimensions: 20`10" x 18`3"
Office
- Level: Main
- Dimensions: 8`8" x 10`4"
Heating
- Forced Air, Natural Gas
Cooling
- None
Appliances
- Included: Bar Fridge, Dishwasher, Electric Range, Refrigerator, Washer/Dryer
- Laundry: In Basement
Features
- Bar, Breakfast Bar, Built-in Features, Closet Organizers, Granite Counters, Kitchen Island, No Animal Home, No Smoking Home, Open Floorplan, Separate Entrance, Storage, Wet Bar
- Windows: Vinyl Windows
- Basement: Full
- Number of fireplaces: 1
- Fireplace features: Electric
Interior area
- Total interior livable area: 1,079 sqft
Video & virtual tour
Property
Parking
- Total spaces: 6
- Parking features: Additional Parking, Alley Access, Concrete, Covered, Double Garage Detached, Driveway, Enclosed, Garage Faces Front, Garage Faces Rear, Insulated, On Street, Oversized, Single Garage Attached
- Attached garage spaces: 3
- Has uncovered spaces: Yes
Features
- Levels: One
- Stories: 1
- Patio & porch: Deck, Front Porch, Patio, Porch
- Exterior features: Lighting, Private Entrance, Private Yard, Storage
- Fencing: Fenced
- Frontage length: 15.24M 50`0"
Lot
- Size: 4,791.6 Square Feet
- Features: Back Lane, Back Yard, Few Trees, Front Yard, Fruit Trees/Shrub(s), Landscaped, Lawn, Many Trees, Private, Street Lighting, Yard Lights
Details
- Parcel number: 101431057
- Zoning: R-CG
Construction
Type & style
- Home type: SingleFamily
- Architectural style: Bungalow
- Property subtype: Single Family Residence
Materials
- Cement Fiber Board, Wood Frame
- Foundation: Concrete Perimeter
- Roof: Asphalt Shingle
Condition
- New construction: No
- Year built: 1963
Community & HOA
Community
- Features: Park, Playground
- Subdivision: Acadia
HOA
- Has HOA: No
Location
- Region: Calgary
Financial & listing details
- Price per square foot: C$709/sqft
- Date on market: 5/25/2026
- Inclusions: n/a
Simon Shergill, Associate
Simon Shergill, Associate
(877) 366-2213
By pressing Contact Agent, you agree that the real estate professional identified above may call/text you about your search, which may involve use of automated means and pre-recorded/artificial voices. You don't need to consent as a condition of buying any property, goods, or services. Message/data rates may apply. You also agree to our Terms of Use. Zillow does not endorse any real estate professionals. We may share information about your recent and future site activity with your agent to help them understand what you're looking for in a home.
Price history
Price history is unavailable.
Public tax history
Tax history is unavailable.
Climate risks
Neighborhood: Arcadia
Nearby schools
GreatSchools rating
No schools nearby
We couldn't find any schools near this home.
- Alberta
- Division No. 6
- Calgary
- T2J 1C4
- Arcadia
- 820 S Archwood Rd SE
Nearby cities
Nearby neighborhoods
Nearby zip codes
Other Calgary Topics
