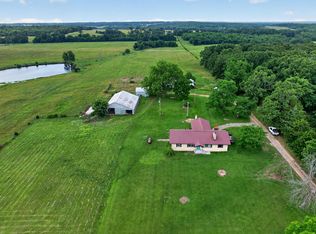
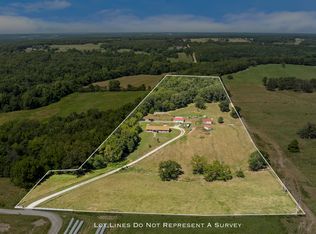
40 acre Cattle Farm, all-Brick Ranch Style Home w/Basement nestled in the Ozarks! Conway Schools. This farm is 100% open, offers county road frontage on 2 sides, a gorgeous pond, lush grass that's of hay quality, several outbuildings including a 40x60 pole barn, workshop, milk barn, and a 2 car detached garage. Property is fenced & cross fenced, ready for livestock.This 40 acre farm is 100% open, offers county road frontage, lush grass that's of hay quality, several outbuildings including a 40x60 pole barn, workshop, milk barn, and a 2 car detached garage. Property is fenced & cross fenced, ready for livestock. The home offers over 1,700 sq. ft of finished living space, 3 bedrooms, 1.5 baths, two living areas with a wood burning insert in one, and wood burning fireplace in large living room, attic fan and a nice sized updated kitchen/dining area, (granite countertops!) with ample cabinetry and a pantry just off the kitchen. NEW HVAC Unit in 2018! Metal Roof is only 10yrs old! House was recently freshened with new door paints, new LVP throughout most of the home, new paint on windows and trim outside, and deck updates. The walkout basement is unfinished but ready to be finished, offers permanent shelving for storage and is ready to finish out. Private well & Septic. Propane Heat. Situated in Webster Co. and only minutes from Marshfield and Lebanon. Nice storage area off the concrete carport.
Active
Price cut: $10K (7/22)
$510,000
820 S Dallas County Line Road, Conway, MO 65632
3beds
1,700sqft
Hobby Farm
Built in 1968
39.1 Acres Lot
$329,800 Zestimate®
$300/sqft
$-- HOA
What's special
Gorgeous pondDeck updatesGranite countertopsAll-brick ranch style homePropane heatAttic fanNew door paints
- 131 days
- 454
- 38
Zillow last checked:
Listing updated:
Listed by:
James L Bolin 417-224-7445,
Keller Williams Local,
Mina L Sorey 417-693-2009,
Keller Williams Local
Source: SOMOMLS as distributed by MLS GRID,MLS#: 60325861
Facts & features
Interior
Bedrooms & bathrooms
- Bedrooms: 3
- Bathrooms: 2
- Full bathrooms: 1
- 1/2 bathrooms: 1
Rooms
- Room types: Family Room, Living Areas (2)
Heating
- Central, Propane
Cooling
- Attic Fan, Central Air
Appliances
- Included: Dishwasher, Free-Standing Electric Oven, Refrigerator, Electric Water Heater, Disposal
- Laundry: In Basement, W/D Hookup
Features
- Laminate Counters, Granite Counters
- Flooring: Vinyl, Luxury Vinyl
- Windows: Single Pane
- Basement: Unfinished,Full
- Attic: Access Only:No Stairs
- Has fireplace: Yes
- Fireplace features: Family Room, Two or More, Wood Burning, Insert, Living Room
Interior area
- Total structure area: 3,000
- Total interior livable area: 1,700 sqft
- Finished area above ground: 1,700
- Finished area below ground: 0
Property
Parking
- Total spaces: 3
- Parking features: Garage, Carport
- Garage spaces: 2
- Carport spaces: 1
- Covered spaces: 3
Features
- Levels: One
- Stories: 1
- Patio & porch: Patio, Covered, Deck
- Fencing: Cross Fenced,Barbed Wire
- Has view: Yes
- View description: Panoramic
Lot
- Size: 39.1 Acres
- Features: Acreage, Horses Allowed, Cleared
Details
- Additional structures: Outbuilding
- Parcel number: 036024000000003000
- Horses can be raised: Yes
Construction
Type & style
- Home type: SingleFamily
- Architectural style: Country,Raised Ranch,Traditional
- Property subtype: Hobby Farm
Materials
- Brick, Lap Siding
- Foundation: Poured Concrete
- Roof: Metal
Condition
- Year built: 1968
Utilities & green energy
- Sewer: Septic Tank
- Water: Private
Community & HOA
Community
- Subdivision: N/A
Location
- Region: Conway
Financial & listing details
- Price per square foot: $300/sqft
- Tax assessed value: $112,900
- Annual tax amount: $761
- Date on market: 6/8/2026
- Listing terms: Cash,VA Loan,USDA/RD,FHA,Conventional
- Road surface type: Gravel
Estimated market value
$329,800
$313,000 - $346,000
$1,545/mo
Price history
| Date | Event | Price |
|---|---|---|
| 7/22/2026 | Price change | $510,000-1.9%$300/sqft |
Source:  SOMOMLS as distributed by MLS GRID #60325861 Report a problem SOMOMLS as distributed by MLS GRID #60325861 Report a problem | ||
| 6/8/2026 | Listed for sale | $520,000+160.1%$306/sqft |
Source: SOMOMLS as distributed by MLS GRID #60325861 Report a problem | ||
| 9/30/2019 | Listing removed | $199,900$118/sqft |
Source: Keller Williams #60146263 Report a problem | ||
| 9/12/2019 | Pending sale | $199,900$118/sqft |
Source: Keller Williams #60146263 Report a problem | ||
| 9/2/2019 | Listed for sale | $199,900$118/sqft |
Source: Keller Williams #60146263 Report a problem | ||
Public tax history
| Year | Property taxes | Tax assessment |
|---|---|---|
| 2024 | $762 +0.3% | $20,030 |
| 2023 | $760 | $20,030 |
| 2022 | $760 | $20,030 |
| 2021 | $760 +0.8% | $20,030 +1.5% |
| 2020 | $753 -1.2% | $19,730 -1.2% |
| 2019 | $762 +0.3% | $19,960 +0.3% |
| 2018 | $760 | $19,910 |
| 2017 | $760 +10.6% | $19,910 +11.6% |
| 2016 | $687 | $17,840 |
| 2015 | $687 +15.4% | $17,840 +6.5% |
| 2012 | $596 | $16,750 +2.5% |
| 2010 | -- | $16,340 |
Find assessor info on the county website
Monthly payment
Est. payment
Payment breakdown
Explore the cost of this home by adjusting the details. Changes won't be saved.Climate risks
Neighborhood: 65632
Nearby schools
Schools provided by the listing agent
- Elementary: Conway
- Middle: Conway
- High: Conway
Source: SOMOMLS as distributed by MLS GRID. This data may not be complete. We recommend contacting the local school district to confirm school assignments for this home.
- $350,0003 bd2 ba1.7k sqft820-A1 S Dallas County Line Rd, Conway, MO 65632For Sale
- $500,400-- bd1 ba2k sqft827 S Dallas County Line Rd, Conway, MO 65632Off Market
- $610,00081.5 acres0 Country Trails Rd, Conway, MO 65632Lot/Land

- $510,0003 bd2 ba3k sqft820 S Dallas County Line Rd #A, Conway, MO 65632For Sale
Similar homes
- $449,9004 bd2 ba2.4k sqft119 Jensen Road, Conway, MO 65632Active
 MLS ID #60334215, Angelia Moore, Integrity Real Estate. SOMOMLS as distributed by MLS GRID
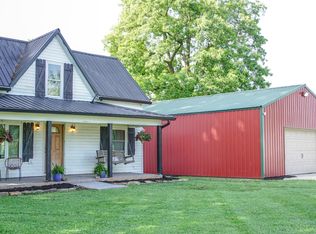
 - $259,9003 bd2 ba1.4k sqft7081 State Road Y, Conway, MO 65632Active
 MLS ID #60326186, Brendan Maxwell, Complete Realty Sales & Mgmt. SOMOMLS as distributed by MLS GRID
 - $399,9003 bd2 ba1.7k sqft12507 U.S. Route 66, Conway, MO 65632Active
 MLS ID #60329181, Bailey McCowan, Sturdy Real Estate. SOMOMLS as distributed by MLS GRID
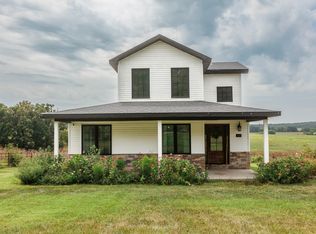
 - $472,0003 bd2 ba1.9k sqft1944 Sampson Road, Niangua, MO 65713Active
 MLS ID #60330298, Elizabeth A. Hill, Keller Williams Local. SOMOMLS as distributed by MLS GRID
 - $360,0003 bd2 ba1.4k sqft13449 State Highway J, Conway, MO 65632ActiveMLS ID #60332813, Greg M Hill, Keller Williams Local. SOMOMLS as distributed by MLS GRID
- $499,9004 bd3 ba1.9k sqft15161 Edison Rd, Lebanon, MO 65536For Sale
 MLS ID #26037262, Angela D Long, RE/MAX Next Generation. MARIS
 - $489,9003 bd2 ba2.2k sqft866 State Highway Dd, Marshfield, MO 65706ActiveMLS ID #60326445, Brendan Maxwell, Complete Realty Sales & Mgmt. SOMOMLS as distributed by MLS GRID
- $439,9003 bd2 ba1.5k sqft10575 State Highway 38, Elkland, MO 65644ActiveMLS ID #60335463, Jordan Lewis, Rogers & Associates Realty, LLC. SOMOMLS as distributed by MLS GRID
- $449,0002 bd4 ba2k sqft2374 State Highway Dd, Marshfield, MO 65706ActiveMLS ID #60335453, Greg M Hill, Keller Williams Local. SOMOMLS as distributed by MLS GRID
- $468,0003 bd2 ba1.7k sqft2373 E 540th Road, Buffalo, MO 65622ActiveMLS ID #60332875, Donna Peterson, Century 21 Peterson Real Estate. SOMOMLS as distributed by MLS GRID
- $374,9003 bd2 ba1.9k sqft23 Show Me Lane, Buffalo, MO 65622ActiveMLS ID #60333774, Kaile Weinreis, Keller Williams Local. SOMOMLS as distributed by MLS GRID
- $445,0003 bd3 ba2.1k sqft17 Saddleback Street, Buffalo, MO 65622ActiveMLS ID #60333345, Andrea S Rogers, Rogers & Associates Realty, LLC. SOMOMLS as distributed by MLS GRID
- $299,0003 bd2 ba1.6k sqft77 Wollard Road, Long Lane, MO 65590ActiveMLS ID #60332380, Randy Pierce, Main Street Realty. SOMOMLS as distributed by MLS GRID
- $429,0004 bd2 ba2.1k sqft712 Birdsong Lane, Marshfield, MO 65706ActiveMLS ID #60330242, Doug Skaggs, Century 21 Performance Realty. SOMOMLS as distributed by MLS GRID
- $429,9993 bd3 ba2k sqft23856 Dove Rd, Lebanon, MO 65536For SaleMLS ID #26023601, Chelsea L Gunther, 417 Roots Real Estate, LLC. MARIS
- $434,9003 bd2 ba1.9k sqft7502 N State Highway 125, Strafford, MO 65757ActiveMLS ID #60334007, Cathy Brownsberger, Murney Associates - Primrose. SOMOMLS as distributed by MLS GRID
- $634,9002 bd2 ba2.1k sqft3735 Meyers Hollow Road, Marshfield, MO 65706ActiveMLS ID #60325367, J.R. Hutcheson, Murney Associates - Primrose. SOMOMLS as distributed by MLS GRID
- $290,0003 bd2 ba1.6k sqft21 Westwind Road, Elkland, MO 65644ActiveMLS ID #60327981, Tiffany J Copas, Epique Realty. SOMOMLS as distributed by MLS GRID
- $479,9005 bd4 ba1.4k sqft2420 Candlebark Ln, Lebanon, MO 65536For SaleMLS ID #26058195, Becky S Burk, Realty Executives of Lebanon. MARIS
