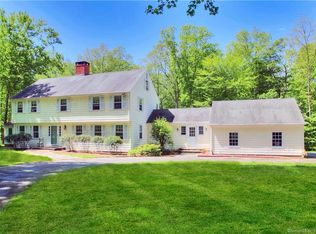
Highest & Best by Tues 5/20 5pm... Tucked away at the end of one of Greenfield Hill's most beautiful cul-de-sacs is this timeless 4-bedroom colonial with its picture-perfect back yard and gardens. Step into this tastefully updated center hall colonial and be wowed by gleaming hardwood floors, tons of natural light, and a very practical layout. The front to back living room features a gas fireplace, a picture window with views of the gardens, and a French door to the bluestone screened porch. The dining room features elegant corner built-ins and tons of light. The cheerful white eat-in kitchen is the heart of the home with its center island and slider to the bluestone back patio. The kitchen opens nicely onto the welcoming family room/home office with its fireplace, built-ins, and slider to the gardens. Upstairs retreat to the primary suite with its elegant Carrera bathroom and walk-in closet. Three more good-sized bedrooms share the stylish sea-glass inspired hall bath. The walk-up attic provides a ton of storage while the unfinished basement offers more storage and could potentially be finished. Outside the extensive daffodil beds have just finished their show and the peonies will pop soon. Lilac, hydrangeas, iris, etc will delight throughout the season - and the blueberries will be ready to eat in August. All this plus solar panels that will greatly reduce your electric bill and a convenient commuting location. Drive to downtown Westport or Fairfield in just a few minutes.
Sold for $1,425,000
Zillow last checked:
Listing updated:
Bought with:
Sarah Fair, RES.0767469
William Raveis Real Estate
Source: Smart MLS,MLS#: 24096176
Price history
| Date | Event | Price |
|---|---|---|
| 7/30/2025 | Sold | $1,425,000+29.7%$483/sqft |
Source:  Smart MLS #24096176 Report a problem Smart MLS #24096176 Report a problem | ||
| 6/20/2025 | Listed for sale | $1,099,000$372/sqft |
Source:  William Raveis Real Estate, Mortgage & Insurance #24096176 Report a problem William Raveis Real Estate, Mortgage & Insurance #24096176 Report a problem | ||
| 5/23/2025 | Pending sale | $1,099,000$372/sqft |
Source: William Raveis Real Estate, Mortgage & Insurance #24096176 Report a problem | ||
| 5/16/2025 | Listed for sale | $1,099,000$372/sqft |
Source: Smart MLS #24096176 Report a problem | ||
Nearby homes
- $1,646,6004 bd3 ba3.2k sqft784 Silver Spring Rd, Fairfield, CT 06824Off Market
- $2,061,2008 bd5 ba5.4k sqft828 Silver Spring Rd, Fairfield, CT 06824Off Market
- $1,559,8004 bd3 ba3.4k sqft825 Silver Spring Rd, Fairfield, CT 06824Off Market
- $1,590,6004 bd3 ba3.8k sqft775 Silver Spring Rd, Fairfield, CT 06824Off Market
Sell for more on Zillow
Get a Zillow Showcase℠ listing at no additional cost and you could sell for .
$1,652,300
2% more
+$33,046
With Zillow Showcase(estimated)
$1,685,346
