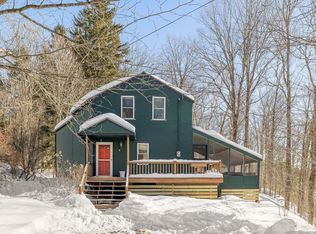
Nestled on over 9 private acres bordering Sleepy Hollow, this exceptional Huntington home offers the perfect blend of rustic charm and modern comfort. Enjoy seasonal views of Camel's Hump, miles of cross-country ski and hiking trails right outside your door, and the peace and beauty of living surrounded by nature. Inside, the open-concept design features soaring ceilings, exposed beams, warm wood finishes, and abundant natural light, creating a welcoming mountain retreat. The thoughtfully designed floor plan includes a spacious primary suite, and two additional bedrooms that capture the home's cozy yet refined character. A massive barn provides endless possibilities for storage, hobbies, recreation, or equipment. Built with the conveniences of newer construction while embracing the timeless appeal of a classic Vermont home, this property offers a rare opportunity to enjoy an active outdoor lifestyle without sacrificing comfort. Whether you're skiing through Sleepy Hollow in the winter, hiking nearby trails, or simply relaxing while taking in the seasonal Camel's Hump views, this is Vermont living at its best.
Active under contract
Listed by: Nancy Jenkins Real Estate • The Nancy Jenkins Team
Price cut: $14K (8/18)
$425,000
820 Texas Hill Road, Huntington, VT 05462
3beds
1,056sqft
Single Family Residence
Built in 1993
9.1 Acres Lot
$421,400 Zestimate®
$402/sqft
$-- HOA
What's special
Massive barnWelcoming mountain retreatSoaring ceilingsExposed beamsWarm wood finishesSpacious primary suiteOpen-concept design
- 62 days
- 1,538
- 67
Zillow last checked:
Listing updated:
Listed by:
The Nancy Jenkins Team,
Nancy Jenkins Real Estate 802-846-4888
Source: PrimeMLS,MLS#: 5099719
Facts & features
Interior
Bedrooms & bathrooms
- Bedrooms: 3
- Bathrooms: 1
- Full bathrooms: 1
Heating
- Propane
Cooling
- None
Appliances
- Included: Electric Range
Features
- Kitchen/Living, Living/Dining, Natural Woodwork
- Basement: Unfinished,Interior Entry
Interior area
- Total structure area: 1,632
- Total interior livable area: 1,056 sqft
- Finished area above ground: 1,056
- Finished area below ground: 0
Property
Parking
- Total spaces: 2
- Parking features: Gravel, Off Street, Barn, Detached
- Garage spaces: 2
Features
- Levels: One and One Half
- Stories: 1.5
- Has view: Yes
- View description: Mountain(s)
- Frontage length: Road frontage: 303
Lot
- Size: 9.1 Acres
- Features: Country Setting, Trail/Near Trail
Details
- Additional structures: Outbuilding
- Parcel number: 30309610285
- Zoning description: Residential
Construction
Type & style
- Home type: SingleFamily
- Architectural style: Cape
- Property subtype: Single Family Residence
Materials
- Wood Frame
- Foundation: Concrete
- Roof: Shingle
Condition
- New construction: No
- Year built: 1993
Utilities & green energy
- Electric: 100 Amp Service
- Sewer: 1000 Gallon, Septic Tank
- Utilities for property: Cable Available
Community & HOA
Location
- Region: Huntington
Financial & listing details
- Price per square foot: $402/sqft
- Tax assessed value: $215,400
- Annual tax amount: $5,458
- Date on market: 7/14/2026
Estimated market value
$421,400
$400,000 - $442,000
$2,678/mo
Price history
| Date | Event | Price |
|---|---|---|
| 8/18/2026 | Price change | $425,000-3.2%$402/sqft |
Source:  PrimeMLS #5099719 Report a problem PrimeMLS #5099719 Report a problem | ||
| 8/4/2026 | Price change | $439,000-2.4%$416/sqft |
Source: PrimeMLS #5099719 Report a problem | ||
| 7/29/2026 | Price change | $450,000-5.3%$426/sqft |
Source: PrimeMLS #5099719 Report a problem | ||
| 7/14/2026 | Listed for sale | $475,000$450/sqft |
Source: PrimeMLS #5099719 Report a problem | ||
Public tax history
| Year | Property taxes | Tax assessment |
|---|---|---|
| 2024 | -- | $215,400 |
| 2023 | -- | $215,400 |
| 2022 | -- | $215,400 |
| 2021 | -- | $215,400 |
| 2020 | -- | $215,400 |
| 2019 | -- | $215,400 |
| 2018 | -- | $215,400 |
| 2017 | -- | $215,400 |
| 2016 | -- | $215,400 +9900% |
| 2015 | -- | $2,154 -0.7% |
| 2014 | -- | $2,170 -6.3% |
| 2013 | -- | $2,316 |
| 2012 | -- | $2,316 |
| 2011 | -- | $2,316 |
| 2010 | -- | $2,316 +25.3% |
| 2009 | -- | $1,849 |
| 2008 | -- | $1,849 +4.9% |
| 2007 | -- | $1,763 |
Find assessor info on the county website
Monthly payment
Est. payment
Payment breakdown
Explore the cost of this home by adjusting the details. Changes won't be saved.Climate risks
Neighborhood: 05462
Nearby schools
Schools provided by the listing agent
- District: Mount Mansfield USD 17
Source: PrimeMLS. This data may not be complete. We recommend contacting the local school district to confirm school assignments for this home.
Similar homes
- $509,0003 bd2 ba1.4k sqft1190 Huntington Road, Richmond, VT 05477Active
 MLS ID #5109127, Brian Libby. PrimeMLS
 - $429,0003 bd1 ba988 sqft703 Dorset Street, South Burlington, VT 05403Active
 MLS ID #5109728, Ingrid Hedbor. PrimeMLS
 - $415,0002 bd1 ba1k sqft1229 Mason Hill North, Starksboro, VT 05487Active
 MLS ID #5104654, Conner Hayes. PrimeMLS
 - $435,0003 bd2 ba1.3k sqft84 Old Mansfield Road, Fayston, VT 05673Active
 MLS ID #5076424, Michael Brancoforte. PrimeMLS
