Welcome to Willowdale Crossing. This well-established and sought after neighborhood is within walking distance of the award-winning Unionville High School and Middle School, and the Unionville Elementary School is only 2 miles away. This 4-bedroom home has 3,315 sq ft and has been very well maintained – it is move in ready! The landscape and gardens have been lovingly cared for and provide year-round enjoyment. The entire first floor has hardwood floors with a wonderful flow for entertaining. The Living Room (with a gas fireplace) connects to the Dining Room, which joins to the Kitchen. The Kitchen was designed with the cook in mind and everything within an arm’s reach. The large granite countertops provide ample space for food-prep as well as a serving surface with bar stools. Next to the new refrigerator is a wall of built-in cabinets, with bookshelves for cookbooks or your favorite display items. Adjacent to the Kitchen is the Den which has a wood-burning fireplace and plenty of room for a large screen TV. A couple steps away is the south-facing, tiled sunken Garden/Sunroom which is full of light and has three newly replaced skylights. The radiant heated floor is a delight in the cooler months! The side door off the driveway provides easy access into the Mudroom and Laundry room, which can also be accessed from the Garage. Upstairs is a large Primary Suite with a tray ceiling, private bath and sitting area. Down the hardwood floor hall, there are three Additional Bedrooms and full bath. The Basement has a carpeted open play space, a Workshop/Utility room, an Office space, and Pantry for food storage and infrequently used appliances. If you want to grab a quick bite or some gas, need some eggs or milk, or that favorite ice-cream cone, Landhope Farms is less than a mile away. Enjoy the festivities of the Willowdale Steeple Chase held there each Spring. Across the street is Willowdale Town Center, home of the popular Sovana Bistro restaurant, shops and medical offices. And it’s just a short drive to Longwood Gardens (4 miles) or Kennett Square (3 miles), with more restaurants, grocery stores and a fabulous regional library. If you want to enjoy a country setting, just head north and find Myrick Center (5 miles), Stroud Water Research (4 miles), Natural Lands’ Cheslen Preserve (6 miles) and The Whip Tavern (8 miles). The home is a reasonable commute to West Chester (11 miles), Wilmington train station (19 miles) and the Philadelphia airport (30 miles).
Sold for $875,000
$875,000
820 Waverly Rd, Kennett Square, PA 19348
4beds
3,315sqft
Single Family Residence
Built in 1994
0.36 Acres Lot
$891,000 Zestimate®
$264/sqft
$3,868 Estimated rent
Home value
$891,000
$846,000 - $944,000
$3,868/mo
Zestimate® history
Owner options
List your home for rent
$3,868/mo
Rent Zestimate®
Find your next renter with Zillow Rental Manager. Plus, with online applications, you can quickly screen prospective tenants – for free.
$3,868/mo
Rent Zestimate®
Refinance and save
$5,797/mo
Est. payment
Refinancing to a lower rate could help reduce your monthly payments and save thousands over the life of the loan.
$5,797/mo
Est. payment
Explore your selling options
Work with a Zillow partner agent
Leverage their expertise and Zillow's premium Showcase listings to get your home seen by more buyers.
Get startedList with your own agent
Get your home in front of millions of buyers by listing it on Zillow.
Learn how to do itSell it yourself
Take full control of how buyers see your home on Zillow by listing For Sale by Owner (FSBO).
List your homeWhat's special
Wonderful flow for entertainingRadiant heated floor
Zillow last checked:
Listing updated:
Listed by:
Collis Townsend 484-883-7050,
BHHS Fox & Roach-Kennett Sq
Bought with:
Emily Wolski, rs337331
KW Greater West Chester
Source: Bright MLS,MLS#: PACT2114784
Facts & features
Interior
Bedrooms & bathrooms
- Bedrooms: 4
- Bathrooms: 3
- Full bathrooms: 2
- 1/2 bathrooms: 1
- Main level bathrooms: 1
Rooms
- Room types: Living Room, Dining Room, Primary Bedroom, Sitting Room, Bedroom 2, Bedroom 3, Bedroom 4, Kitchen, Family Room, Sun/Florida Room, Laundry, Office, Recreation Room, Workshop, Bathroom 2, Primary Bathroom
Primary bedroom
- Features: Cathedral/Vaulted Ceiling
- Level: Upper
- Area: 240 Square Feet
- Dimensions: 16 X 15
Bedroom 2
- Level: Upper
- Area: 120 Square Feet
- Dimensions: 12 X 10
Bedroom 3
- Level: Upper
- Area: 180 Square Feet
- Dimensions: 15 X 12
Bedroom 4
- Level: Upper
- Area: 165 Square Feet
- Dimensions: 15 X 11
Primary bathroom
- Level: Upper
- Area: 120 Square Feet
- Dimensions: 8 X 15
Bathroom 2
- Level: Upper
- Area: 45 Square Feet
- Dimensions: 5 X 9
Dining room
- Level: Main
- Area: 156 Square Feet
- Dimensions: 13 X 12
Family room
- Features: Fireplace - Wood Burning
- Level: Main
- Area: 325 Square Feet
- Dimensions: 25 X 13
Kitchen
- Features: Granite Counters, Flooring - HardWood
- Level: Main
- Area: 156 Square Feet
- Dimensions: 12 X 13
Laundry
- Level: Main
- Area: 78 Square Feet
- Dimensions: 6 X 13
Living room
- Features: Fireplace - Gas
- Level: Main
- Area: 270 Square Feet
- Dimensions: 15 X 18
Office
- Level: Lower
- Area: 108 Square Feet
- Dimensions: 12 X 9
Recreation room
- Level: Lower
- Area: 675 Square Feet
- Dimensions: 27 X 25
Sitting room
- Level: Upper
- Area: 121 Square Feet
- Dimensions: 11 X 11
Other
- Features: Skylight(s)
- Level: Main
- Area: 323 Square Feet
- Dimensions: 19 X 17
Workshop
- Level: Lower
- Area: 252 Square Feet
- Dimensions: 9 X 28
Heating
- Forced Air, Natural Gas
Cooling
- Central Air, Natural Gas
Appliances
- Included: Dryer, Microwave, Oven, Oven/Range - Gas, Refrigerator, Gas Water Heater
- Laundry: Main Level, Laundry Room
Features
- Combination Kitchen/Living, Kitchen - Gourmet, Solar Tube(s)
- Windows: Atrium
- Basement: Full,Partially Finished,Walk-Out Access
- Number of fireplaces: 2
- Fireplace features: Glass Doors, Gas/Propane, Wood Burning
Interior area
- Total structure area: 3,315
- Total interior livable area: 3,315 sqft
- Finished area above ground: 2,515
- Finished area below ground: 800
Property
Parking
- Total spaces: 5
- Parking features: Garage Faces Side, Inside Entrance, Garage Door Opener, Oversized, Asphalt, Attached, Driveway
- Attached garage spaces: 2
- Uncovered spaces: 3
- Details: Garage Sqft: 380
Accessibility
- Accessibility features: None
Features
- Levels: Two
- Stories: 2
- Exterior features: Extensive Hardscape
- Pool features: None
- Has view: Yes
- View description: Garden, Trees/Woods
Lot
- Size: 0.36 Acres
Details
- Additional structures: Above Grade, Below Grade
- Parcel number: 6105F0007
- Zoning: RESIDENTIAL
- Special conditions: Standard
Construction
Type & style
- Home type: SingleFamily
- Architectural style: Colonial
- Property subtype: Single Family Residence
Materials
- Vinyl Siding
- Foundation: Concrete Perimeter
- Roof: Shingle
Condition
- New construction: No
- Year built: 1994
Utilities & green energy
- Electric: 200+ Amp Service
- Sewer: Public Sewer
- Water: Public, Conditioner
Community & HOA
Community
- Subdivision: Willowdale Crossin
HOA
- Has HOA: Yes
- Services included: Common Area Maintenance, Trash
- HOA fee: $110 monthly
- HOA name: WILLOWDALE CROSSING
Location
- Region: Kennett Square
- Municipality: EAST MARLBOROUGH TWP
Financial & listing details
- Price per square foot: $264/sqft
- Tax assessed value: $265,270
- Annual tax amount: $11,660
- Date on market: 12/15/2025
- Listing agreement: Exclusive Right To Sell
- Exclusions: Personal Property, . Fox Head Front Door Knocker Will Be Removed Prior To Close.
- Ownership: Fee Simple
Price history
| Date | Event | Price |
|---|---|---|
| 3/12/2026 | Sold | $875,000-2.7%$264/sqft |
Source:  Bright MLS #PACT2114784 Report a problem Bright MLS #PACT2114784 Report a problem | ||
| 2/10/2026 | Pending sale | $899,000$271/sqft |
Source: Bright MLS #PACT2114784 Report a problem | ||
| 1/24/2026 | Price change | $899,000-2.8%$271/sqft |
Source: Bright MLS #PACT2114784 Report a problem | ||
| 12/15/2025 | Listed for sale | $925,000+267.7%$279/sqft |
Source: Bright MLS #PACT2114784 Report a problem | ||
| 4/1/1994 | Sold | $251,540$76/sqft |
Source: Public Record Report a problem | ||
Public tax history
| Year | Property taxes | Tax assessment |
|---|---|---|
| 2026 | $2,665 | $265,270 |
| 2025 | $2,665 -69.2% | $265,270 |
| 2024 | $8,650 -15.7% | $265,270 |
| 2023 | $10,262 +3.3% | $265,270 |
| 2022 | $9,938 +17.6% | $265,270 |
| 2021 | $8,454 +195.9% | $265,270 |
| 2020 | $2,857 -70.9% | $265,270 |
| 2019 | $9,815 +5.8% | $265,270 |
| 2018 | $9,274 +9900.4% | $265,270 |
| 2017 | $93 -91.2% | $265,270 |
| 2016 | $1,052 | $265,270 |
| 2015 | $1,052 | $265,270 |
| 2014 | $1,052 | $265,270 |
| 2013 | -- | $265,270 |
| 2012 | -- | $265,270 |
| 2011 | -- | $265,270 |
| 2010 | -- | $265,270 |
| 2009 | -- | $265,270 |
| 2008 | -- | $265,270 |
| 2007 | -- | $265,270 |
| 2006 | -- | $265,270 |
| 2005 | -- | $265,270 |
| 2004 | -- | $265,270 |
| 2003 | -- | $265,270 |
| 2000 | -- | $265,270 |
Find assessor info on the county website
Neighborhood: 19348
Nearby homes
- $842,3004 bd2 ba3.2k sqft822 Waverly Rd, Kennett Square, PA 19348Off Market
- $808,2004 bd2 ba3.1k sqft818 Waverly Rd, Kennett Square, PA 19348Off Market
- $857,7004 bd2 ba3.2k sqft827 Waverly Rd, Kennett Square, PA 19348Off Market
- $818,1004 bd3 ba3k sqft824 Waverly Rd, Kennett Square, PA 19348Sold
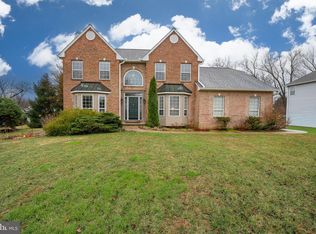
- $924,9004 bd2 ba3.9k sqft825 Waverly Rd, Kennett Square, PA 19348Off Market
- $819,9004 bd4 ba2.7k sqft816 Waverly Rd, Kennett Square, PA 19348Off Market
- $894,0004 bd3 ba3.1k sqft823 Waverly Rd, Kennett Square, PA 19348Off Market
- $904,2004 bd3 ba3.3k sqft814 Waverly Rd, Kennett Square, PA 19348Off Market
Nearby schools
GreatSchools rating
- 8/10Unionville El SchoolGrades: K-5Distance: 1.4 mi
- 9/10Charles F Patton Middle SchoolGrades: 6-8Distance: 0.8 mi
- 9/10Unionville High SchoolGrades: 9-12Distance: 0.6 mi
Schools provided by the listing agent
- Middle: Charles F. Patton
- High: Unionville
- District: Unionville-chadds Ford
Source: Bright MLS. This data may not be complete. We recommend contacting the local school district to confirm school assignments for this home.
Get a cash offer in 3 minutes
Find out how much your home could sell for in as little as 3 minutes with a no-obligation cash offer.
Estimated market value
$891,000
Get a cash offer in 3 minutes
Find out how much your home could sell for in as little as 3 minutes with a no-obligation cash offer.
Estimated market value
$891,000
- Pennsylvania
- Chester County
- Kennett Square
- 19348
- 820 Waverly Rd
