Welcome home to this beautiful ranch nestled in a quiet neighborhood, conveniently located near Hanna Woods Elementary and Parkway South High School! Offering 3 bedrooms, 1.5 baths, and a spacious finished lower level, this home combines comfort, style, and an impressive list of recent improvements. Step inside to discover beautifully refinished hardwood floors, fresh paint throughout (2026), and luxury vinyl plank flooring in the kitchen(2026), dining area (2026), and expansive lower-level recreation room(2026)—perfect for entertaining, relaxing, or additional living space. The kitchen features updated countertops, while the refreshed hall bath and new vanity in the primary half bath add a modern touch. Major exterior improvements include a new roof with all-new plywood decking (2025), new siding on three sides of the home (2026), and new French door (2026) opening to the backyard patio. Additional peace of mind comes with an HVAC system that's just 2 years old, a Woods Basement Dual Sump Pump System with a transferable warranty. The home has already passed municipal inspection too. With so many big-ticket improvements already completed, this move-in-ready home offers the perfect combination of thoughtful updates, comfortable living, and a wonderful neighborhood setting, with the added bonus of beautiful Schroeder Park just moments away. Don't miss your opportunity to make it yours!
Active
Listed by: RedKey Realty Leaders • Klaus Bank • 314-920-3986
$275,000
820 Windingpath Ln, Ballwin, MO 63021
3beds
1,400sqft
Single Family Residence
Built in 1965
0.28 Acres Lot
$-- Zestimate®
$196/sqft
$4/mo HOA
What's special
Refreshed hall bathBeautifully refinished hardwood floorsUpdated countertopsSpacious finished lower level
- 1 day
- 555
- 109
Zillow last checked:
Listing updated:
Listed by:
Klaus Bank 314-920-3986,
RedKey Realty Leaders,
Jenni M Green 314-346-1972,
RedKey Realty Leaders
Source: MARIS,MLS#: 26046367 Originating MLS: St. Louis Association of REALTORS
Facts & features
Interior
Bedrooms & bathrooms
- Bedrooms: 3
- Bathrooms: 2
- Full bathrooms: 1
- 1/2 bathrooms: 1
- Main level bathrooms: 2
- Main level bedrooms: 3
Bedroom
- Features: Floor Covering: Wood
- Level: Main
- Area: 132
- Dimensions: 12x11
Bedroom 2
- Features: Floor Covering: Wood
- Level: Main
- Area: 100
- Dimensions: 10x10
Bathroom 3
- Features: Floor Covering: Wood
- Level: Main
- Area: 90
- Dimensions: 10x9
Dining room
- Features: Floor Covering: Luxury Vinyl Plank
- Level: Main
- Area: 77
- Dimensions: 11x7
Kitchen
- Features: Floor Covering: Luxury Vinyl Plank
- Level: Main
- Area: 96
- Dimensions: 12x8
Living room
- Features: Floor Covering: Wood
- Level: Main
- Area: 182
- Dimensions: 14x13
Recreation room
- Description: irregular size
- Features: Floor Covering: Luxury Vinyl Plank
- Level: Basement
- Area: 465
- Dimensions: 31x15
Heating
- Has Heating (Unspecified Type)
Cooling
- Ceiling Fan(s), Central Air
Appliances
- Included: Gas Cooktop, Dishwasher, Built-In Gas Oven
- Laundry: In Basement, Electric Dryer Hookup, Gas Dryer Hookup, Lower Level
Features
- Breakfast Bar, Ceiling Fan(s), Eat-in Kitchen, Kitchen/Dining Room Combo, Laminate Counters, Pantry, Storage
- Doors: French Doors, Storm Door(s)
- Basement: Partially Finished,Full,Sump Pump
- Has fireplace: No
Interior area
- Total structure area: 1,400
- Total interior livable area: 1,400 sqft
- Finished area above ground: 900
- Finished area below ground: 500
Property
Parking
- Total spaces: 1
- Parking features: Garage
- Garage spaces: 1
Features
- Levels: One
- Patio & porch: Patio, Rear Porch
- Fencing: Back Yard
Lot
- Size: 0.28 Acres
- Features: Level
Details
- Parcel number: 23Q120329
- Special conditions: Standard
Construction
Type & style
- Home type: SingleFamily
- Architectural style: Traditional
- Property subtype: Single Family Residence
Materials
- Brick Veneer, Stone Veneer, Vinyl Siding
- Roof: Architectural Shingle
Condition
- Year built: 1965
Utilities & green energy
- Electric: Ameren
- Sewer: Public Sewer
- Water: Public
- Utilities for property: Electricity Connected, Natural Gas Connected, Sewer Connected, Water Connected
Community & HOA
Community
- Subdivision: Town & Country South 1
HOA
- Has HOA: Yes
- HOA fee: $50 annually
- HOA name: City and Village Subdivision
Location
- Region: Ballwin
Financial & listing details
- Price per square foot: $196/sqft
- Tax assessed value: $252,100
- Annual tax amount: $3,119
- Date on market: 11/4/2026
- Listing terms: Cash,Conventional,FHA,VA Loan
- Ownership: Private
- Electric utility on property: Yes
Estimated market value
Not available
Estimated sales range
Not available
Not available
Price history
| Date | Event | Price |
|---|---|---|
| 11/4/2026 | Listed for sale | $275,000+96.6%$196/sqft |
Source:  MARIS #26046367 Report a problem | ||
| 2/3/2010 | Sold | -- |
Source: Public Record Report a problem | ||
| 10/7/2009 | Price change | $139,900-12%$100/sqft |
Source: NRT StLouis #90033714 Report a problem | ||
| 7/31/2009 | Price change | $159,000-1.9%$114/sqft |
Source: NRT StLouis #90033714 Report a problem | ||
| 6/26/2009 | Listed for sale | $162,000$116/sqft |
Source: NRT StLouis #90033714 Report a problem | ||
| 1/4/2005 | Sold | -- |
Source: Public Record Report a problem | ||
| 1/8/2003 | Sold | -- |
Source: Public Record Report a problem | ||
| 8/11/1999 | Sold | -- |
Source: Public Record Report a problem | ||
Public tax history
| Year | Property taxes | Tax assessment |
|---|---|---|
| 2025 | $3,119 +23.2% | $47,900 +30.6% |
| 2024 | $2,532 -0.8% | $36,690 |
| 2023 | $2,554 +3.8% | $36,690 +13% |
| 2022 | $2,460 +0.6% | $32,480 -6.3% |
| 2021 | $2,447 +8.9% | $34,660 +21.6% |
| 2020 | $2,246 +11.1% | $28,500 -11% |
| 2019 | $2,021 | $32,020 +31.9% |
| 2018 | $2,021 | $24,270 |
| 2017 | $2,021 +4.3% | $24,270 +0% |
| 2016 | $1,937 -6.9% | $24,260 |
| 2015 | $2,081 | $24,260 +9.1% |
| 2014 | $2,081 +15.9% | $22,240 |
| 2013 | $1,796 | $22,240 +0% |
| 2012 | -- | $22,230 |
| 2011 | -- | $22,230 -19.2% |
| 2010 | $1,924 +6.9% | $27,510 |
| 2009 | $1,799 -4.9% | $27,510 -5.9% |
| 2008 | $1,891 +8.2% | $29,220 |
| 2007 | $1,748 | $29,220 +11.6% |
| 2006 | $1,748 -1.6% | $26,180 |
| 2005 | $1,776 +27.6% | $26,180 +24.7% |
| 2003 | $1,392 +1.6% | $20,990 +3.9% |
| 2002 | $1,369 +10.7% | $20,200 |
| 2001 | $1,237 | $20,200 |
Find assessor info on the county website
Monthly payment
Est. payment
Payment breakdown
Explore the cost of this home by adjusting the details. Changes won't be saved.Climate risks
Neighborhood: 63021
Nearby schools
Schools provided by the listing agent
- Elementary: Hanna Woods Elem.
- Middle: Southwest Middle
- High: Parkway South High
Source: MARIS. This data may not be complete. We recommend contacting the local school district to confirm school assignments for this home.

Similar homes
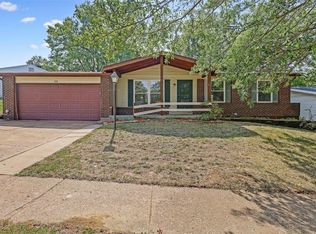
- $275,0003 bd1 ba1.2k sqft418 Bush Dr, Ballwin, MO 63021For Sale
 MLS ID #26068899, Darby Seymour, Coldwell Banker Realty - Gundaker. MARIS
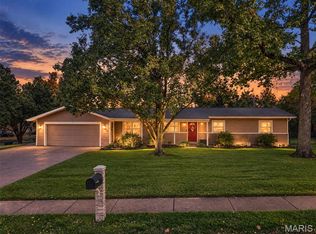
- $250,0003 bd2 ba975 sqft708 Vendome Ln, Ballwin, MO 63011For Sale
 MLS ID #26070282, Kristin Kimerle, RedKey Realty Leaders. MARIS
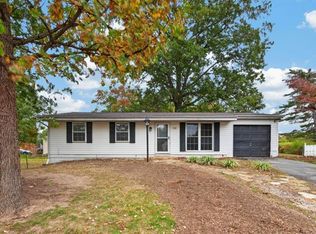
- $365,0003 bd2 ba1.2k sqft1117 Grenadier Ln, Ballwin, MO 63021For Sale
 MLS ID #26062568, Bill F Hemrick, Hemrick Realty, L.L.C.. MARIS
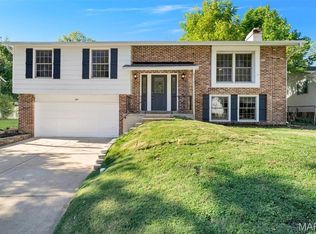
- $339,9003 bd3 ba1.8k sqft392 Genoa Dr, Ballwin, MO 63021For Sale
 MLS ID #26063233, Christina M Strait, Strait Realty. MARIS
- $250,0003 bd2 ba1.7k sqft4010 Sunrise Heights Dr, Saint Louis, MO 63129For SaleMLS ID #26067284, Daniel W Swanson, RE/MAX Results. MARIS
- $270,0002 bd1 ba930 sqft5676 Marquette Ave, Saint Louis, MO 63139For SaleMLS ID #26069788, Bernard Cela, Worth Clark Realty. MARIS
- $335,0003 bd2 ba2k sqft2325 Barwick Ln, Florissant, MO 63031For SaleMLS ID #26070514, Christopher S Dawson, Orenda Real Estate Services. MARIS
- $280,0003 bd2 ba1.3k sqft12014 Renaissance Dr, Maryland Heights, MO 63043For SaleMLS ID #26055394, Suzanne Abbott, Coldwell Banker Premier Group. MARIS
- $374,9004 bd3 ba1.7k sqft222 Pleasant Grove Ave, Ballwin, MO 63011For SaleMLS ID #26068045, Jacob Mirowitz, Mirowitz Real Estate Investments Inc.. MARIS
- $274,9003 bd2 ba1.4k sqft6541 Clifton Hills Dr, Saint Louis, MO 63139For SaleMLS ID #26064402, Marcia Blattner, Coldwell Banker Realty - Gundaker. MARIS
- $274,9003 bd2 ba1.2k sqft600 Granda Dr, Saint Louis, MO 63125For SaleMLS ID #26061940, Fabian P Chin, Magnolia Real Estate. MARIS
- $270,0003 bd2 ba1.4k sqft2325 Amarillo Dr, O'Fallon, MO 63368For SaleMLS ID #26066515, Sarah N Nguyen-Bani, RE/MAX Results. MARIS
- $274,9004 bd2 ba1.5k sqft9119 Shelley Ave, Saint Louis, MO 63114For SaleMLS ID #26061508, Steven J Feldewert, American Landmark Realty. MARIS
- $260,0004 bd2 ba1.3k sqft446 Kathryn Ln, Arnold, MO 63010For SaleMLS ID #26052393, Devin Lohrenz, Keller Williams Pinnacle. MARIS
- $269,9994 bd2 ba1.8k sqft1998 Ridgeway Dr, Arnold, MO 63010For SaleMLS ID #26055303, Rodney Wallner, Berkshire Hathaway HomeServices Select Properties. MARIS
- $315,0003 bd1 ba1.4k sqft12103 Belaire Pl, Maryland Heights, MO 63043For SaleMLS ID #26069318, Georgia D Rossel, CityScapes Realty. MARIS
- $295,0002 bd2 ba1.2k sqft125 E Frisco Ave, Saint Louis, MO 63119For SaleMLS ID #26064709, Mark & Neil Gellman, EXP Realty, LLC. MARIS
- $300,0003 bd2 ba1.4k sqft3051 Nettie Dr, Saint Louis, MO 63129For SaleMLS ID #26050465, Angela Jett, Epique Realty. MARIS
- $240,0004 bd1 ba1.1k sqft6204 Maxwell Ln, High Ridge, MO 63049For SaleMLS ID #26045862, Jay Cammon, Three Doors LLC. MARIS
- $239,0003 bd1 ba1k sqft7904 Kingwood St, Saint Louis, MO 63123For SaleMLS ID #26068468, Gretchen E Kingma, Real Broker LLC. MARIS
