Nestled in the charming Metes & Bounds subdivision, this delightful Colonial home, built in 1826, exudes warmth and character. With 960 sq. ft. of thoughtfully designed space, this residence features a cozy living area enhanced by two non-functioning fireplaces, perfect for creating a welcoming ambiance. The interior boasts beautiful hardwood floors, exposed beams, and built-ins that add a touch of elegance and practicality. The heart of the home is the kitchen, seamlessly combined with the dining area, making it ideal for entertaining or enjoying quiet meals. The kitchen comes equipped with essential appliances, including a refrigerator, electric oven/range, and front-loading washer and dryer for your convenience. The spacious bedroom features a walk-in closet, providing ample storage. Step outside to discover a serene 2.35-acre lot, complete with a charming patio, perfect for outdoor gatherings or peaceful evenings under the stars. The property backs onto parkland, offering a tranquil retreat with plenty of trees and natural beauty. The corner lot provides additional privacy and space, while the gravel driveway ensures easy access. Located in a peaceful area, this home combines historic charm with modern comforts, making it a perfect sanctuary. Experience the joy of living in a home that beautifully balances character, comfort, and nature. Don’t miss the opportunity to make this enchanting property your own!
For sale
Price cut: $40K (7/14)
$399,900
8200 Buckland Mill Rd, Gainesville, VA 20155
1beds
960sqft
:
Get pre-qualified$2,515/mo
Single Family Residence
Built in 1826
2.35 Acres Lot
$-- Zestimate®
$417/sqft
$-- HOA
What's special
Gravel drivewayCharming patioSpacious bedroomBeautiful hardwood floorsExposed beamsWalk-in closetCorner lot
- 39 days |
- 2,814 |
- 128 |
Zillow last checked:
Listing updated:
Listed by:
Lisa Lisjak 703-499-2622,
Century 21 Redwood Realty 703-790-1850
Source: Bright MLS,MLS#: VAPW2123064
Facts & features
Interior
Bedrooms & bathrooms
- Bedrooms: 1
- Bathrooms: 1
- Full bathrooms: 1
- Main level bathrooms: 1
Rooms
- Room types: Living Room, Dining Room, Kitchen, Bedroom 1, Full Bath
Bedroom 1
- Features: Flooring - HardWood, Walk-In Closet(s)
- Level: Upper
- Area: 165 Square Feet
- Dimensions: 11 X 15
Dining room
- Features: Fireplace - Wood Burning, Flooring - Tile/Brick, Window Treatments
- Level: Lower
Other
- Features: Flooring - Tile/Brick, Bathroom - Walk-In Shower
- Level: Main
Kitchen
- Features: Kitchen - Country, Kitchen - Electric Cooking, Window Treatments, Flooring - Tile/Brick
- Level: Lower
- Area: 45 Square Feet
- Dimensions: 5 X 9
Living room
- Features: Built-in Features, Ceiling Fan(s), Fireplace - Wood Burning, Flooring - HardWood, Window Treatments, Chair Rail
- Level: Main
- Area: 210 Square Feet
- Dimensions: 14 X 15
Heating
- Baseboard, Electric
Cooling
- Ductless, Electric
Appliances
- Included: Refrigerator, Oven/Range - Electric, Water Heater, Dryer, Washer, Electric Water Heater
- Laundry: Main Level
Features
- Bathroom - Walk-In Shower, Built-in Features, Ceiling Fan(s), Combination Kitchen/Dining, Exposed Beams, Kitchen - Country, Walk-In Closet(s)
- Flooring: Hardwood, Wood
- Windows: Window Treatments
- Basement: Full,Front Entrance,Finished
- Number of fireplaces: 2
- Fireplace features: Mantel(s), Wood Burning, Brick, Decorative
Interior area
- Total structure area: 960
- Total interior livable area: 960 sqft
- Finished area above ground: 576
- Finished area below ground: 384
Property
Parking
- Parking features: Gravel, Off Street, Driveway
- Has uncovered spaces: Yes
Accessibility
- Accessibility features: None
Features
- Levels: Three
- Stories: 3
- Patio & porch: Patio
- Pool features: None
Lot
- Size: 2.35 Acres
- Features: Backs - Parkland, Corner Lot, Front Yard, Sloped, SideYard(s), Rear Yard, Wooded, Corner Lot/Unit
Details
- Additional structures: Above Grade, Below Grade
- Additional parcels included: Contact Prince William County to see if you can rezone for an additional building lot.
- Parcel number: 7196883910
- Zoning: A1
- Special conditions: Standard
Construction
Type & style
- Home type: SingleFamily
- Architectural style: Colonial
- Property subtype: Single Family Residence
Materials
- Combination
- Foundation: Other
- Roof: Architectural Shingle
Condition
- Very Good
- New construction: No
- Year built: 1826
Utilities & green energy
- Sewer: Community Septic Tank
- Water: Well
Community & HOA
Community
- Security: Smoke Detector(s)
- Subdivision: Metes & Bounds
HOA
- Has HOA: No
Location
- Region: Gainesville
Financial & listing details
- Price per square foot: $417/sqft
- Tax assessed value: $289,800
- Annual tax amount: $2,866
- Date on market: 6/18/2026
- Listing agreement: Exclusive Agency
- Ownership: Fee Simple
Estimated market value
Not available
Estimated sales range
Not available
Not available
Price history
| Date | Event | Price |
|---|---|---|
| 7/14/2026 | Price change | $399,900-9.1%$417/sqft |
Source:  Bright MLS #VAPW2123064 Report a problem Bright MLS #VAPW2123064 Report a problem | ||
| 6/18/2026 | Listed for sale | $439,900+69.2%$458/sqft |
Source: Bright MLS #VAPW2123064 Report a problem | ||
| 6/3/2026 | Listing removed | $1,892$2/sqft |
Source: Zillow Rentals Report a problem | ||
| 5/23/2026 | Price change | $1,892-2.6%$2/sqft |
Source: Zillow Rentals Report a problem | ||
| 4/27/2026 | Price change | $1,942-2.5%$2/sqft |
Source: Zillow Rentals Report a problem | ||
| 3/22/2026 | Listed for rent | $1,992$2/sqft |
Source: Zillow Rentals Report a problem | ||
| 7/2/2020 | Sold | $260,000+0.4%$271/sqft |
Source:  Long & Foster Broker Feed #VAPW494164_100 Report a problem Long & Foster Broker Feed #VAPW494164_100 Report a problem | ||
| 5/20/2020 | Pending sale | $259,000$270/sqft |
Source: Long & Foster Real Estate, Inc. #VAPW494164 Report a problem | ||
| 5/16/2020 | Listed for sale | $259,000+39.8%$270/sqft |
Source: Long & Foster Real Estate, Inc. #VAPW494164 Report a problem | ||
| 4/28/2017 | Sold | $185,203-2.5%$193/sqft |
Source: Public Record Report a problem | ||
| 3/14/2017 | Pending sale | $189,900$198/sqft |
Source: Wright Realty, Inc. #PW9875223 Report a problem | ||
| 3/2/2017 | Listed for sale | $189,900$198/sqft |
Source: Wright Realty Inc. #PW9875223 Report a problem | ||
Public tax history
| Year | Property taxes | Tax assessment |
|---|---|---|
| 2025 | $2,753 +12.3% | $280,800 +13.9% |
| 2024 | $2,452 +5.4% | $246,600 +10.2% |
| 2023 | $2,328 -4.9% | $223,700 +6.2% |
| 2022 | $2,448 +5.3% | $210,700 +14% |
| 2021 | $2,324 +5.1% | $184,900 +6.3% |
| 2020 | $2,210 +119% | $174,000 +4.1% |
| 2019 | $1,009 -50.8% | $167,200 -1.6% |
| 2018 | $2,052 +18.6% | $169,900 +18.6% |
| 2017 | $1,729 -3.2% | $143,300 +2.1% |
| 2016 | $1,786 +0.4% | $140,300 -4.8% |
| 2015 | $1,779 | $147,400 +7.7% |
| 2014 | $1,779 | $136,800 +9.4% |
| 2013 | -- | $125,100 -1.4% |
| 2012 | -- | $126,900 -10.5% |
| 2010 | -- | $141,800 -3.1% |
| 2009 | -- | $146,300 -21.2% |
| 2008 | -- | $185,600 -13% |
| 2007 | -- | $213,300 -4% |
| 2006 | -- | $222,200 +39% |
| 2005 | -- | $159,900 +17.7% |
| 2004 | -- | $135,800 -14.7% |
| 2003 | -- | $159,200 +25.8% |
| 2002 | -- | $126,600 +27.4% |
| 2001 | -- | $99,400 |
Find assessor info on the county website
Monthly payment
Est. payment
Payment breakdown
Explore the cost of this home by adjusting the details. Changes won't be saved.Climate risks
Neighborhood: 20155
Nearby schools
GreatSchools rating
- 7/10Nokesville Elementary SchoolGrades: K-8Distance: 8.5 mi
- 5/10Brentsville District High SchoolGrades: 9-12Distance: 8.3 mi
Schools provided by the listing agent
- Elementary: The Nokesville School
- Middle: Ronald Wilson Regan
- District: Prince William County Public Schools
Source: Bright MLS. This data may not be complete. We recommend contacting the local school district to confirm school assignments for this home.
- $552,9004 bd3 ba2.7k sqft8106 Buckland Mill Rd, Gainesville, VA 20155Off Market
- $633,0003 bd2 ba1.9k sqft8205 Buckland Mill Rd, Gainesville, VA 20155Off Market
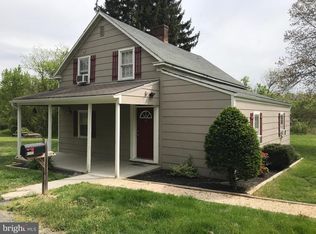
- $413,2002 bd1 ba932 sqft8202 Buckland Mill Rd, Gainesville, VA 20155Off Market
- $329,2002 bd1 ba948 sqft8108 Buckland Mill Rd, Gainesville, VA 20155Off Market
- $---- bd-- ba-- sqft16208 Lee Hwy, Gainesville, VA 20155Off Market
- $702,7004 bd3 ba3.5k sqft8115 Buckland Mill Rd, Gainesville, VA 20155Off Market
- $563,4003 bd3 ba1.8k sqft8207 Buckland Mill Rd, Gainesville, VA 20155Off Market
- $590,9003 bd2 ba1.8k sqft8203 Buckland Mill Rd, Gainesville, VA 20155Off Market
A local agent can set up tours, give advice and negotiate with sellers.
Similar homes
- $399,9002 bd2 ba1.2k sqftHeritage Hunt Condo Ii, Gainesville, VA 20155For Sale

 MLS ID #VAPW2125268, Curtis Scott, MYVAHOME.COM LLC. Bright MLS
 - $359,9992 bd3 ba1.2k sqft14498 Village High St, Gainesville, VA 20155For Sale
 MLS ID #VAPW2121040, Dontees McClary, DMV Realty, INC.. Bright MLS
 - $500,0003 bd1 ba1.1k sqft4921 Dumfries Rd, Catlett, VA 20119For Sale
 MLS ID #VAFQ2022720, Iusra Saleh, Keller Williams Realty/Lee Beaver & Assoc.. Bright MLS
 - $372,5003 bd3 ba1.3k sqft7166 Little Thames Dr #181, Gainesville, VA 20155For Sale
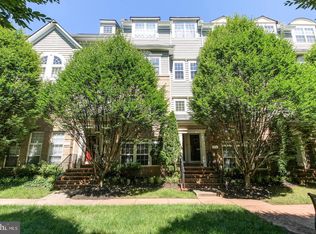 MLS ID #VAPW2117530, Natalie McArtor, Samson Properties. Bright MLS
 - $425,0003 bd2 ba1.4k sqft13891 Chelmsford Dr APT 110, Gainesville, VA 20155For SaleMLS ID #VAPW2115642, Starr Ibach, CENTURY 21 New Millennium. Bright MLS
- $399,9003 bd2 ba1.1k sqft1300 Clatterbuck Ln, Amissville, VA 20106For SaleMLS ID #VACU2013082, Loni Colvin, United Real Estate Horizon. Bright MLS
- $499,0003 bd1 ba1.3k sqft8614 Linton Hall Rd, Bristow, VA 20136For SaleMLS ID #VAPW2124842, Patty Young, Pearson Smith Realty, LLC. Bright MLS
- $375,0003 bd3 ba1.3k sqft7921 Meadow Ct, Manassas, VA 20109For SaleMLS ID #VAPW2122650, Arif Meah, Spring Hill Real Estate, LLC.. Bright MLS
- $435,0003 bd2 ba1.3k sqft4247 Warren St, Marshall, VA 20115For SaleMLS ID #VAFQ2022888, Jill Hobart, Long & Foster Real Estate, Inc.. Bright MLS
- $449,9003 bd2 ba1k sqft9283 Springs Rd, Warrenton, VA 20186For SaleMLS ID #VAFQ2021540, Mr. Chip Miller, Piedmont Fine Properties. Bright MLS
- $395,0002 bd2 ba984 sqft301 N Duey Rd, Remington, VA 22734For SaleMLS ID #VAFQ2022668, Habib Boura, Fairfax Realty Select. Bright MLS
- $490,0002 bd1 ba814 sqft6040 Coon Tree Rd, The Plains, VA 20198For SaleMLS ID #VAFQ2022706, Teri Domanski, Your Home Sold Guaranteed Realty - East LLC. Bright MLS
- $449,9003 bd2 ba1k sqft6732 Forbes Pl W, Bealeton, VA 22712For SaleMLS ID #VAFQ2021682, Ernie Dill, Samson Properties. Bright MLS
- $499,9903 bd2 ba1.1k sqft11252 James Madison Hwy, Bealeton, VA 22712For SaleMLS ID #VAFQ2022428, Becky Miller, Piedmont Fine Properties. Bright MLS
- $399,9904 bd3 ba1.2k sqft8449 Georgian Ct, Manassas, VA 20110For SaleMLS ID #VAMN2011134, David Zouhongbe, HomeSmart. Bright MLS
- $415,0003 bd3 ba1.2k sqft7302 Rokeby Dr, Manassas, VA 20109For SaleMLS ID #VAPW2125066, Arslan Jamil, Samson Properties. Bright MLS
- $325,0002 bd2 ba1.2k sqftCedars Of Warren, Warrenton, VA 20186For SaleMLS ID #VAFQ2023236, Janet Rehanek, Century 21 Redwood Realty. Bright MLS
- $424,9003 bd3 ba1.3k sqft10102 Henry Ct, Manassas, VA 20109For SaleMLS ID #VAPW2124074, Kimberly Herrewig, CENTURY 21 New Millennium. Bright MLS
- $425,0003 bd3 ba1.1k sqftOak Leaf Ct, Warrenton, VA 20186For SaleMLS ID #VAFQ2022694, Ms. Linda D James, Jobin Realty. Bright MLS
- $449,9002 bd1 ba772 sqft22282 Saint Louis Rd, Middleburg, VA 20117For SaleMLS ID #VALO2115404, Sam Fisher, On The Market Properties. Bright MLS
