Escape to the pines in this inviting 3-bedroom, 2.5-bath mountain cabin in the Pinetop Country Club. At 2,137 square feet, the home blends rustic warmth with modern comfort, AND COMES PARTIALLY FURNISHED. The dramatic floor-to-ceiling stacked stone with raised hearth makes this fireplace the undeniable focal point of the great room. The split-bedroom floor plan gives everyone their own space. Granite countertops throughout kitchen and bathrooms.
Outside, tall pine trees surround the property, and the fully fenced backyard includes a grass area for kids and pets to run. Homeowners also enjoy REC CENTER PRIVILEGES, adding year-round activities close to home. Whether you're looking for a full-time residence, a second home, or a getaway in the White Mountains, this cabin is ready to enjoy!
Active
$650,000
4526 Deep Forest Dr, Pinetop, AZ 85935
3beds
3baths
2,137sqft
Single Family Residence
Built in 2006
0.32 Acres Lot
$631,900 Zestimate®
$304/sqft
$37/mo HOA
What's special
Split-bedroom floor plan
- 4 days
- 1,152
- 108
Zillow last checked:
Listing updated:
Listed by:
Lisa E O'Connell 928-369-4000,
Frank M. Smith & Associates - Main,
Elena I Bustillos 928-368-7901,
Frank M. Smith & Associates - Main
Source: WMAOR,MLS#: 263556
Facts & features
Interior
Bedrooms & bathrooms
- Bedrooms: 3
- Bathrooms: 3
Heating
- Natural Gas, Forced Air
Cooling
- Central Air
Appliances
- Laundry: Utility Room
Features
- Master Downstairs, Vaulted Ceiling(s), Eat-in Kitchen, Tub, Shower, Tub/Shower, Double Vanity, Full Bath, Kitchen/Dining Room Combo, Living/Dining Room Combo, Split Bedroom
- Flooring: Carpet, Wood, Tile
- Windows: Double Pane Windows
- Has fireplace: Yes
- Fireplace features: Living Room, Gas
Interior area
- Total structure area: 2,137
- Total interior livable area: 2,137 sqft
Video & virtual tour
Property
Parking
- Parking features: Garage Door Opener
- Has garage: Yes
Accessibility
- Accessibility features: Grip-Accessible Features
Features
- Patio & porch: Deck
- Exterior features: Rain Gutters
- Pool features: Association
- Fencing: Privacy,Partial,Wood
Lot
- Size: 0.32 Acres
- Dimensions: 97 x 135 x 117 x 130
- Features: Wooded, Tall Pines On Lot, Landscaped
Details
- Additional parcels included: No
- Parcel number: 41169102
- Other equipment: Satellite Dish
Construction
Type & style
- Home type: SingleFamily
- Architectural style: Cabin
- Property subtype: Single Family Residence
Materials
- Wood Frame
- Foundation: Stemwall
- Roof: Shingle,Pitched
Condition
- Year built: 2006
Utilities & green energy
- Electric: Navopache
- Water: Metered Water Provider
- Utilities for property: Electricity Connected, Water Connected
Community & HOA
Community
- Security: Smoke Detector(s)
- Subdivision: Pinetop Lakes Country Club
HOA
- Has HOA: Yes
- Amenities included: Tennis Court(s), Pool, Fitness Center, Clubhouse
- HOA fee: $440 annually
- HOA name: Yes
Location
- Region: Pinetop
Financial & listing details
- Price per square foot: $304/sqft
- Tax assessed value: $546,578
- Annual tax amount: $3,146
- Date on market: 10/18/2026
- Ownership type: No
- Electric utility on property: Yes
- Road surface type: Paved
Estimated market value
$631,900
$600,000 - $663,000
$2,709/mo
Price history
| Date | Event | Price |
|---|---|---|
| 10/18/2026 | Listed for sale | $650,000+103.1%$304/sqft |
Source:  ARMLS #7095544 Report a problem | ||
| 10/16/2009 | Sold | $320,000$150/sqft |
Source:  WMAOR #97582 Report a problem | ||
Public tax history
| Year | Property taxes | Tax assessment |
|---|---|---|
| 2026 | $3,026 +4.2% | $54,657 0% |
| 2025 | $2,905 +4.9% | $54,658 +1.4% |
| 2024 | $2,769 +11.9% | $53,893 -15.9% |
| 2023 | $2,475 -10.9% | $64,099 +39.4% |
| 2022 | $2,779 -4.1% | $45,991 +15.6% |
| 2021 | $2,898 -0.3% | $39,778 -4.2% |
| 2020 | $2,905 +3.4% | $41,506 |
| 2019 | $2,810 -5.9% | -- |
| 2018 | $2,986 | -- |
| 2017 | $2,986 +1.8% | -- |
| 2016 | $2,932 | -- |
| 2015 | $2,932 | $23,698 |
| 2014 | -- | -- |
| 2013 | -- | -- |
| 2012 | -- | -- |
| 2011 | -- | -- |
| 2010 | -- | -- |
| 2009 | -- | -- |
| 2008 | $696 | -- |
| 2007 | -- | -- |
Find assessor info on the county website
Monthly payment
Est. payment
Payment breakdown
Explore the cost of this home by adjusting the details. Changes won't be saved.Climate risks
Neighborhood: 85935
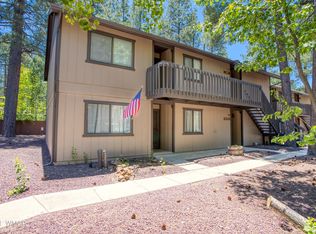
- $295,8503 bd2 ba1.5k sqft2836 Sports Village Loop UNIT 44, Pinetop, AZ 85935Sold
- $457,300-- bd-- ba1.6k sqft4504 Deep Forest Dr, Pinetop, AZ 85935Off Market
- $533,000-- bd-- ba1.8k sqft4548 Deep Forest Dr, Pinetop, AZ 85935Off Market
- $311,3003 bd2 ba1.5k sqft2756 Sports Village Loop, Pinetop, AZ 85935Off Market

Similar homes
- $639,0004 bd3 ba1.8k sqft4237 Clear Sky Cir, Pinetop, AZ 85935For Sale
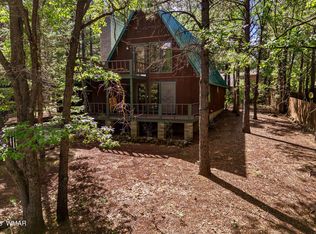
 MLS ID #262827, Kerrianne H DeWaters, Plush Arizona Living. WMAOR
- $644,0003 bd2 ba1.6k sqft3824 W BERMUDA Circle, Pinetop, AZ 85935For Sale
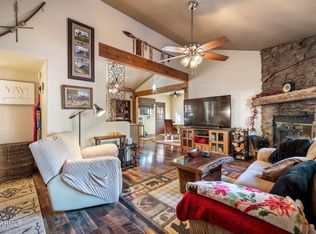 MLS ID #7013720, Kathaleen Hansen, Superlative Realty. ARMLS
- $680,0005 bd3 ba2.5k sqft5301 Saddle Strap Way, Pinetop, AZ 85935For Sale
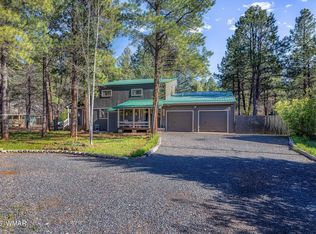 MLS ID #260710, Kari Andre Rosenthal, West USA Realty - Pinetop. WMAOR
- $715,0004 bd4 ba2.3k sqft3456 Turkey Track Rd, Pinetop, AZ 85935For Sale
 MLS ID #262879, Beverly R Best, Realty Executives Arizona Territory - Pinetop. WMAOR
- $669,5003 bd2 ba2k sqft7172 Buck Springs Rd, Pinetop, AZ 85935For SaleMLS ID #261288, Peter K Bernal, HomeSmart. WMAOR
- $775,0003 bd3 ba2.6k sqft6700 Mark Twain Dr, Pinetop, AZ 85935For SaleMLS ID #263411, Nicole L Van Den Bosch, Realty Executives Arizona Territory - Show Low. WMAOR
- $625,0003 bd3 ba2.2k sqft8745 Country Club Dr, Pinetop, AZ 85935For SaleMLS ID #262014, Shelby Teel, Frank M. Smith & Associates - Main. WMAOR
- $899,0003 bd2 ba2.2k sqft3162 Viking Trl, Pinetop, AZ 85935For SaleMLS ID #263152, Crystal White, Realty Executives Arizona Territory - Show Low. WMAOR
- $595,0003 bd3 ba2k sqft2949 Buck Crossing Way, Pinetop, AZ 85935For SaleMLS ID #263098, Donna A Watson, Donna A Watson. WMAOR
- $550,0003 bd2 ba1.7k sqft6364 Mark Twain Dr, Pinetop, AZ 85935For SaleMLS ID #263084, William Robbins, All Seasons Properties. WMAOR
- $684,0004 bd2 ba1.6k sqft8224 White Oak Rd, Pinetop, AZ 85935For SaleMLS ID #263051, Kari Andre Rosenthal, West USA Realty - Pinetop. WMAOR
- $630,0003 bd2 ba1.5k sqft727 Pine Branch Ln, Pinetop, AZ 85935For SaleMLS ID #263413, Kari Andre Rosenthal, West USA Realty - Pinetop. WMAOR
- $849,9003 bd3 ba2.6k sqft5789 Hidden Oak Dr N, Pinetop, AZ 85935For SaleMLS ID #262735, Austin J Vallery, Torreon Realty. WMAOR
- $809,0003 bd2 ba2k sqft3618 Roaring Fork Dr, Pinetop, AZ 85935For SaleMLS ID #262954, Kathryn W Cummings, Russ Lyon Sotheby's International Realty. WMAOR
- $729,0003 bd2 ba1.8k sqft725 Pine Spruce Ln, Pinetop, AZ 85935For SaleMLS ID #263290, Brandi D Hanson, HomeSmart. WMAOR
- $559,0005 bd3 ba2.3k sqft3915 Elk Hollow Ln, Pinetop, AZ 85935For SaleMLS ID #262998, Beverly R Best, Realty Executives Arizona Territory - Pinetop. WMAOR
- $799,9004 bd3 ba2k sqft6346 Christmas Tree Cir, Pinetop, AZ 85935For SaleMLS ID #262004, Peter K Bernal, HomeSmart. WMAOR
- $549,0003 bd2 ba1.3k sqft6333 Dun Cir, Pinetop, AZ 85935For SaleMLS ID #262444, Angela M McMahon, Keller Williams Arizona Realty - Pinetop. WMAOR
- $690,0003 bd3 ba2.1k sqft1180 E Waterway Ln, Show Low, AZ 85901For SaleMLS ID #263559, Crystal White, Realty Executives Arizona Territory - Show Low. WMAOR
