Hayes, VA - House - $2,950.00 Available October 2026
For Video tour and Application instructions email to showings4spm2(AT)Gmail
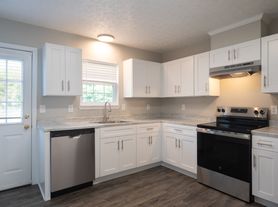
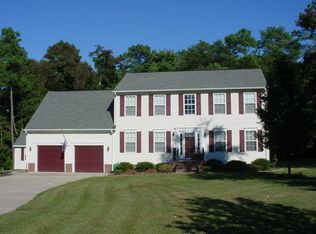
This Magnificent home just across the bridge in Hayes, (Gloucester) Virginia has it all! Excellent layout downstairs with a propane fed fireplace (no gas, only propane), a large spacious kitchen with Stainless appliances and Granite countertops, a large two car garage with extra wrap around shelves above for additional maximized storage. A screened in back porch, and a large flat back fenced in yard. Second floor boasts a large living room or loft style space, a large primary bedroom with bath, tiled shower, and walk in closet. A large hallway bathroom and adjacent launrdyroom (no washer and Dryer Provided), and two spare bedrooms. On the third floor, there is a large bedroom with full closet! This is a great chance to get into a fantastic home, with a ideal location. Beckwith Farms neighborhood. Very close to I64, Route 17, shops, movie theater, Hayes Beach, Coast Guard base, Ft Eustis, and within 35-40 minutes to Langley AFB.
House for rent
Single family residence
Available now
Cats, dogs OK
Air conditioner, central air
Attached garage parking
Fireplace, forced air, propane
What's special
Propane fed fireplaceExcellent layout downstairsStainless appliancesGranite countertopsLarge two car garageTwo spare bedroomsScreened in back porch
- 76 days |
- -- |
- -- |
Zillow last checked:
Listing updated:
Travel times

Let’s turn your rent into credit progress
Build credit history with every on-time payment and get credit for the payment you’re already making.
Facts & features
Interior
Bedrooms & bathrooms
- Bedrooms: 4
- Bathrooms: 3
- Full bathrooms: 2
- 1/2 bathrooms: 1
Heating
- Fireplace, Forced Air, Propane
Cooling
- Air Conditioner, Central Air
Appliances
- Included: Dishwasher, Garbage Disposal, Washer/Dryer Hookups
Features
- Walk In Closet
- Flooring: Ceramic
- Has fireplace: Yes
Interior area
- Total interior livable area: 2,464 sqft
Property
Parking
- Parking features: Attached, Garage
- Has attached garage: Yes
- Details: Contact manager
Features
- Patio & porch: Deck, Porch
- Exterior features: Pets Allowed, Stainless Steel Appliances, Stone, Vinyl, Wooden Privacy Fence
Lot
- Features: Back Yard
Details
- Additional structures: Garage(s)
- Parcel number: 42311
Construction
Type & style
- Home type: SingleFamily
- Property subtype: Single Family Residence
Materials
- Stone, Vinyl Siding
Condition
- Year built: 2013
Utilities & green energy
- Utilities for property: Cable Connected
Community & HOA
Community
- Features: Smoke Free
Location
- Region: Hayes
Financial & listing details
- Lease term: Contact For Details
Price history
| Date | Event | Price |
|---|---|---|
| 9/12/2026 | Price change | $2,950-7.8%$1/sqft |
Source: Zillow Rentals Report a problem | ||
| 9/9/2026 | Price change | $3,200+8.5%$1/sqft |
Source: Zillow Rentals Report a problem | ||
| 9/5/2026 | Price change | $2,950-4.8%$1/sqft |
Source: Zillow Rentals Report a problem | ||
| 8/22/2026 | Price change | $3,100-3.1%$1/sqft |
Source: Zillow Rentals Report a problem | ||
| 7/29/2026 | Listed for rent | $3,200$1/sqft |
Source: Zillow Rentals Report a problem | ||
| 7/25/2026 | Listing removed | -- |
Source: Owner Report a problem | ||
| 6/5/2026 | Listed for sale | $495,000+3.1%$201/sqft |
Source: Owner Report a problem | ||
| 8/11/2025 | Sold | $480,000$195/sqft |
Source:  Bright MLS #VAGV2000146 Report a problem Bright MLS #VAGV2000146 Report a problem | ||
| 8/2/2025 | Pending sale | $480,000$195/sqft |
Source: Bright MLS #VAGV2000146 Report a problem | ||
| 7/19/2025 | Contingent | $480,000$195/sqft |
Source:  REIN Inc. #10587324 Report a problem REIN Inc. #10587324 Report a problem | ||
| 6/11/2025 | Listed for sale | $480,000+10.3%$195/sqft |
Source: REIN Inc. #10587324 Report a problem | ||
| 5/26/2022 | Sold | $435,000+6.1%$177/sqft |
Source:  WMLS #2201232 Report a problem WMLS #2201232 Report a problem | ||
| 5/2/2022 | Pending sale | $410,000$166/sqft |
Source: Rose and Womble Realty Company #10432370 Report a problem | ||
| 5/2/2022 | Contingent | $410,000$166/sqft |
Source: REIN Inc. #10432370 Report a problem | ||
| 4/25/2022 | Pending sale | $410,000$166/sqft |
Source: WMLS #2201232 Report a problem | ||
| 4/21/2022 | Listed for sale | $410,000$166/sqft |
Source: REIN Inc. #10432370 Report a problem | ||