Welcome home to 709 S Clifford Way — a beautifully maintained single-story built in 2007, in one of Yuma's newer pockets of construction. Step through the arched entry into a vaulted-ceiling great room where living, dining, and kitchen flow together in one bright, open space with warm tile flooring throughout.
The kitchen is made for entertaining: full-slab granite wraps the peninsula and cabinetry, rich wood cabinets, stainless steel appliances, and a raised breakfast bar — plus a sunny breakfast nook for slow mornings and family dinners.
The split floor plan gives the primary suite real privacy, with a spacious walk-in closet and a three-quarter ensuite bath with dual granite vanities. Two more bedrooms and a full hall bath flex easily for guests, a home office, or hobbies.
Outside is your own backyard resort: a sparkling Pebble Tec pool with a raised spa, covered patio, shaded pergola seating, low-maintenance turf, and full block-wall fencing for privacy — plus a storage shed for tools and toys.
A 2-car garage with built-in shelving, a dedicated laundry nook, ceiling fans throughout, and a durable tile roof round out comfortable, low-maintenance living. Homes with this mix of newer construction, a Pebble Tec pool, and thoughtful upgrades don't last long at this price. Schedule your private showing of 709 S Clifford Way today.
Active
Price cut: $5K (11/8)
$344,900
709 S Clifford Way, Yuma, AZ 85364
3beds
1,456sqft
Single Family Residence
Built in 2007
9,814 Square Feet Lot
$344,100 Zestimate®
$237/sqft
$-- HOA
What's special
Covered patioLow-maintenance turfBackyard resortRaised breakfast barSunny breakfast nookBeautifully maintained single-storyShaded pergola seating
- 82 days
- 513
- 65
Zillow last checked:
Listing updated:
Listed by:
Victor R Wallner 928-210-0671,
eXp Realty
Source: YARMLS,MLS#: 20263637
Facts & features
Interior
Bedrooms & bathrooms
- Bedrooms: 3
- Bathrooms: 2
- Full bathrooms: 2
Heating
- Natural Gas
Cooling
- Central Air, Ceiling Fan(s)
Appliances
- Included: Dryer, Disposal, Dishwasher, Electric Oven, Electric Range, Ice Maker, Microwave, Refrigerator, Washer, Water Heater, Water Softener Owned
Features
- Breakfast Bar, Open Floorplan, Pantry, Walk-In Closet(s), Vaulted Ceiling(s), Granite Counters, Stone Counters, Split Floorplan
- Flooring: Concrete, Tile, Wood
- Doors: Sliding Doors
Interior area
- Total structure area: 1,456
- Total interior livable area: 1,456 sqft
Property
Parking
- Total spaces: 2
- Parking features: Attached Garage, Driveway, Garage Door Opener, Parking Pad
- Garage spaces: 2
Features
- Levels: One
- Stories: 1
- Patio & porch: Patio, Covered Patio
- Exterior features: Private Yard, Storage
- Has private pool: Yes
- Pool features: Fenced, In Ground, Pool/Spa Combo, Outdoor Pool
- Fencing: Wrought Iron,Gate(s) Single,Gate(s) Double,Fenced,Back Yard
Lot
- Size: 9,814 Square Feet
- Features: Front Yard, Back Yard
Details
- Additional structures: Shed(s)
- Parcel number: 63260034
Construction
Type & style
- Home type: SingleFamily
- Property subtype: Single Family Residence
Materials
- Stucco
- Foundation: Concrete Perimeter
- Roof: Tile
Condition
- New construction: No
- Year built: 2007
Utilities & green energy
- Sewer: Public Sewer
- Water: Public
- Utilities for property: Water Available
Community & HOA
Community
- Security: Smoke Detector(s)
HOA
- Has HOA: No
Location
- Region: Yuma
Financial & listing details
- Price per square foot: $237/sqft
- Tax assessed value: $292,227
- Annual tax amount: $2,649
- Date on market: 8/26/2026
- Listing terms: Cash,Conventional,FHA,VA Loan
- Road surface type: Paved
Estimated market value
$344,100
$327,000 - $361,000
$1,679/mo
Price history
| Date | Event | Price |
|---|---|---|
| 11/8/2026 | Price change | $344,900-1.4%$237/sqft |
Source:  YARMLS #20263637 Report a problem | ||
| 9/12/2026 | Price change | $349,900-1.4%$240/sqft |
Source: YARMLS #20263637 Report a problem | ||
| 8/26/2026 | Listed for sale | $354,900+18.3%$244/sqft |
Source: YARMLS #20263637 Report a problem | ||
| 11/30/2023 | Sold | $300,000+1.7%$206/sqft |
Source: YARMLS #20234070 Report a problem | ||
| 11/8/2023 | Listed for sale | $295,000$203/sqft |
Source: YARMLS #20234070 Report a problem | ||
Public tax history
| Year | Property taxes | Tax assessment |
|---|---|---|
| 2025 | $2,649 +4.5% | $29,223 +8.3% |
| 2024 | $2,536 +2.5% | $26,983 +37.1% |
| 2023 | $2,475 -3.6% | $19,680 +5% |
| 2022 | $2,568 +2.7% | $18,743 +5% |
| 2021 | $2,500 +17.6% | $17,850 +5% |
| 2020 | $2,126 +6.8% | $17,000 +21.7% |
| 2019 | $1,990 | $13,970 +4.6% |
| 2018 | $1,990 | $13,359 |
| 2017 | $1,990 +4.9% | $13,359 +10.2% |
| 2016 | $1,898 +16.1% | $12,118 -2.1% |
| 2015 | $1,634 | $12,383 +5% |
| 2014 | $1,634 | $11,793 +7.1% |
| 2013 | -- | $11,014 -27.7% |
| 2012 | -- | $15,226 |
| 2011 | -- | -- |
| 2010 | -- | -- |
| 2009 | $836 | -- |
Find assessor info on the county website
Monthly payment
Est. payment
Payment breakdown
Explore the cost of this home by adjusting the details. Changes won't be saved.Climate risks
Neighborhood: 85364
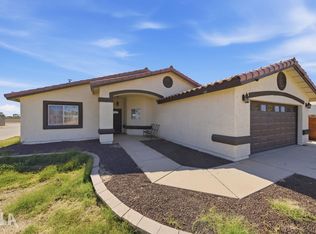
Similar homes
- $--4 bd2 ba1.8k sqft1185 S Brahma Ln, Yuma, AZ 85364Auction
 Auction.com 2
- $330,0003 bd2 ba2.1k sqft2140 W 5th Pl, Yuma, AZ 85364For Sale
 MLS ID #20267192, Brandi Cansler, Keller Williams Realty Yuma. YARMLS
- $330,0003 bd2 ba1.4k sqft4401 W 14th St, Yuma, AZ 85364For Sale
 MLS ID #20263451, Daniel Rodriguez, Barrett Real Estate. YARMLS
- $339,0003 bd2 ba1.7k sqft2420 W 13th Pl, Yuma, AZ 85364For Sale
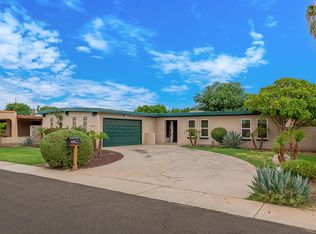 MLS ID #20254036, Diego Torres, Kino Realty Group. YARMLS
