Welcome to this inviting Granville home offering 3 bedrooms plus a versatile office with potential as a 4th bedroom, 2 bathrooms, and a desirable split floor plan. The open-concept kitchen, dining and living areas flow together beautifully, creating a comfortable space for everyday living and entertaining. A cozy fireplace serves as a welcoming focal point in the living room.The spacious primary suite features direct access to the backyard patio, dual vanities, a relaxing garden tub, separate walk-in shower and a generous walk-in closet. The split-bedroom design offers added privacy, while the office provides flexible space for working from home, hobbies or additional guest accommodations.Step outside to your own peaceful outdoor oasis, where the patio invites you to relax and unwind. Easy-care landscaping and a charming rock fountain create a tranquil setting that's perfect for enjoying your morning coffee, quiet evenings or time with friends and family. Located in the popular Granville community, this home combines a functional floor plan, comfortable living spaces and a backyard you'll look forward to enjoying.
For sale
$449,500
3882 N Fairfax Rd, Prescott Valley, AZ 86314
3beds
1,811sqft
Single Family Residence
Built in 2006
7,405 Square Feet Lot
$441,900 Zestimate®
$248/sqft
$62/mo HOA
What's special
Cozy fireplaceFunctional floor planDesirable split floor planComfortable living spacesEasy-care landscapingVersatile officeCharming rock fountain
- 6 days |
- 157 |
- 20 |
Likely to sell faster than
Zillow last checked:
Listing updated:
Listed by:
Brittany Flink 928-776-0337,
Peak Property Solutions LLC,
Margaret A Fields 928-308-4913,
Peak Property Solutions LLC
Source: PAAR as distributed by MLS GRID,MLS#: 1084314
Facts & features
Interior
Bedrooms & bathrooms
- Bedrooms: 3
- Bathrooms: 2
- Full bathrooms: 2
Heating
- Forced - Gas
Cooling
- Ceiling Fan(s), Central Air
Appliances
- Included: Dishwasher, Disposal, Gas Range, Microwave, Oven, Refrigerator
- Laundry: Wash/Dry Connection
Features
- Ceiling Fan(s), Soaking Tub, Walk-In Closet(s)
- Flooring: Carpet, Tile
- Windows: Blinds, No Coverings
- Basement: Slab
- Has fireplace: Yes
- Fireplace features: Gas
Interior area
- Total structure area: 1,811
- Total interior livable area: 1,811 sqft
Property
Parking
- Total spaces: 2
- Parking features: Garage Door Opener, Driveway Concrete
- Attached garage spaces: 2
- Has uncovered spaces: Yes
Features
- Levels: Traditional
- Patio & porch: Covered
- Exterior features: Landscaping-Front, Landscaping-Rear, Water Feature
- Fencing: Back Yard,Privacy
Lot
- Size: 7,405 Square Feet
- Topography: Other - See Remarks
Details
- Additional structures: Shed(s)
- Parcel number: 1351
- Zoning: R1L
Construction
Type & style
- Home type: SingleFamily
- Property subtype: Single Family Residence
Materials
- Frame
- Roof: Composition
Condition
- Year built: 2006
Utilities & green energy
- Water: Public
- Utilities for property: Electricity Available, Natural Gas Available
Community & HOA
Community
- Security: Smoke Detector(s)
- Subdivision: Granville
HOA
- Has HOA: Yes
- HOA fee: $187 quarterly
- HOA phone: 928-771-1225
Location
- Region: Prescott Valley
Financial & listing details
- Price per square foot: $248/sqft
- Tax assessed value: $395,077
- Annual tax amount: $2,687
- Date on market: 8/9/2026
- Cumulative days on market: 6 days
- Electric utility on property: Yes
- Road surface type: Asphalt
Estimated market value
$441,900
$420,000 - $464,000
$2,416/mo
Price history
| Date | Event | Price |
|---|---|---|
| 8/12/2026 | Listed for sale | $449,500$248/sqft |
Source:  PAAR as distributed by MLS GRID #1084314 Report a problem PAAR as distributed by MLS GRID #1084314 Report a problem | ||
Public tax history
| Year | Property taxes | Tax assessment |
|---|---|---|
| 2025 | $2,657 +7.8% | $25,619 +5% |
| 2024 | $2,464 +1.6% | $24,399 -54% |
| 2023 | $2,425 -2.6% | $52,993 +21.7% |
| 2022 | $2,489 +3.6% | $43,553 +8.9% |
| 2021 | $2,402 +1.3% | $40,009 +3.4% |
| 2020 | $2,371 +4.6% | $38,708 |
| 2019 | $2,267 | -- |
| 2018 | -- | -- |
| 2017 | -- | -- |
| 2016 | -- | -- |
| 2015 | -- | -- |
| 2014 | -- | -- |
| 2013 | -- | -- |
| 2012 | -- | -- |
| 2011 | $1,519 | $14,508 |
| 2010 | -- | -- |
| 2009 | $1,356 | -- |
Find assessor info on the county website
Monthly payment
Est. payment
Payment breakdown
Explore the cost of this home by adjusting the details. Changes won't be saved.Climate risks
Neighborhood: 86314
Nearby schools
GreatSchools rating
- 8/10Granville Elementary SchoolGrades: PK-6Distance: 1.3 mi
- 4/10Pronghorn Ridge Middle SchoolGrades: 6-8Distance: 3.3 mi
- 4/10Bradshaw Mountain High SchoolGrades: 9-12Distance: 0.3 mi
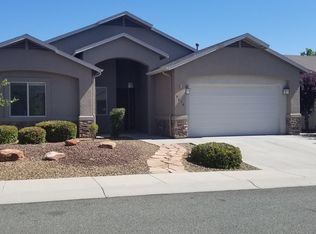
- $554,9004 bd2 ba1.9k sqft3878 N Fairfax Rd, Prescott Valley, AZ 86314Off Market

- $543,6004 bd2 ba1.9k sqft3886 N Fairfax Rd, Prescott Valley, AZ 86314Off Market
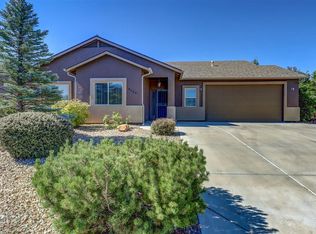
- $468,6003 bd2 ba1.6k sqft6433 E Chatham Dr, Prescott Valley, AZ 86314Off Market
- $477,100-- bd-- ba1.7k sqft3874 N Fairfax Rd, Prescott Valley, AZ 86314Off Market
- $463,300-- bd-- ba1.6k sqft6441 E Chatham Dr, Prescott Valley, AZ 86314Off Market
- $496,5003 bd2 ba1.9k sqft3883 N Fairfax Rd, Prescott Valley, AZ 86314Sold
- $525,800-- bd-- ba1.9k sqft6411 E Chatham Dr, Prescott Valley, AZ 86314Off Market
- $462,5003 bd2 ba1.6k sqft3879 N Fairfax Rd, Prescott Valley, AZ 86314Sold
A local agent can set up tours, give advice and negotiate with sellers.
A local lender can help you make sure your offer is ready when you are.
Similar homes
- $445,0003 bd2 ba1.3k sqft4390 N Agua Fria Dr, Prescott Valley, AZ 86314For Sale

 MLS ID #1084228, Michele Philpott, Coldwell Banker Northland. PAAR as distributed by MLS GRID
 - $454,0003 bd3 ba1.4k sqft6256 E Boothwyn Street, Prescott, AZ 86314For Sale
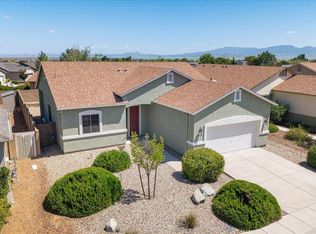 MLS ID #7063408, Heidi Marshall, RealtyONEGroup Mountain Desert. ARMLS
 - $415,0003 bd2 ba1.5k sqft4651 N Verde Vista Dr, Prescott Valley, AZ 86314For Sale
 MLS ID #1084299, The Remakel Group, Realty Executives Arizona Territory. PAAR as distributed by MLS GRID
 - $445,0003 bd2 ba1.4k sqft4579 N STAGE WAY Lane, Prescott Valley, AZ 86314For Sale
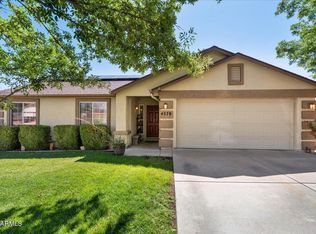 MLS ID #7058986, Ronald Debenedetta, Realty Executives Arizona Territory. ARMLS
 - $425,0003 bd2 ba1.6k sqft4301 N Kachina Way, Prescott Valley, AZ 86314For SaleMLS ID #1083691, Alexander Halenka, Realty ONE Group Mountain Desert. PAAR as distributed by MLS GRID
- $447,9843 bd2 ba1.5k sqft4319 N Dryden St, Prescott Valley, AZ 86314For SaleMLS ID #1081695, Tiffany C Taylor, Rent Right and Home Right. PAAR as distributed by MLS GRID
- $425,0003 bd2 ba1.4k sqft2830 N Cedar Springs Ln, Prescott Valley, AZ 86314For SaleMLS ID #1083944, DJ Sheridan, Realty Executives Arizona Territory. PAAR as distributed by MLS GRID
- $449,9003 bd2 ba1.4k sqft4628 N Salem Pl, Prescott Valley, AZ 86314For SaleMLS ID #1082548, Jeanelle M Shearer, Realty Executives Arizona Territory. PAAR as distributed by MLS GRID
- $434,9993 bd2 ba1.5k sqft4673 N PENNYCARE Street, Prescott Valley, AZ 86314For SaleMLS ID #7011162, Heather T Newman, Good Oak Real Estate. ARMLS
- $409,0003 bd2 ba1.5k sqft2750 N CEDAR SPRINGS Lane, Prescott Valley, AZ 86314For SaleMLS ID #7059358, Lee Giblin, Code of the West. ARMLS
- $540,0003 bd2 ba1.8k sqft6165 E Cottage Dr, Prescott Valley, AZ 86314For SaleMLS ID #1084310, Carie C Bowlan, Coldwell Banker Northland. PAAR as distributed by MLS GRID
- $409,9003 bd2 ba1.5k sqft6803 E Arden Ct #5, Prescott Valley, AZ 86314For SaleMLS ID #1084150, Shelley L Baker, Realty Executives Arizona Territory. PAAR as distributed by MLS GRID
- $409,9003 bd2 ba1.5k sqft6803 E ARDEN Court, Prescott Valley, AZ 86314For SaleMLS ID #7062679, Shelley Baker, Realty Executives Arizona Territory. ARMLS
- $436,9003 bd2 ba1.4k sqft6222 E Thorne Ln, Prescott Valley, AZ 86314For SaleMLS ID #1083284, Brendon Montierth, Coldwell Banker Northland. PAAR as distributed by MLS GRID
- $450,0003 bd2 ba1.4k sqft4930 N Hobo Cir, Prescott Valley, AZ 86314For Sale By Owner
- $419,9993 bd2 ba1.3k sqft4349 N Tonto Way, Prescott Valley, AZ 86314For SaleMLS ID #1082725, Kendra Hagerty, Axen Realty, LLC. PAAR as distributed by MLS GRID
- $375,0002 bd2 ba1.3k sqft4117 N Kachina Way, Prescott Valley, AZ 86314For SaleMLS ID #1084257, Brendon Montierth, Coldwell Banker Northland. PAAR as distributed by MLS GRID
- $485,0003 bd2 ba1.5k sqft6498 E Hereford Ave, Prescott Valley, AZ 86314For SaleMLS ID #1084376, Jeffrey Martin, Realty One Group Mountain Desert. PAAR as distributed by MLS GRID
- $525,0003 bd2 ba1.6k sqft4198 N Pembroke St, Prescott Valley, AZ 86314For SaleMLS ID #1082816, Leslie Jacobs, Iannelli and Associates Real Estate. PAAR as distributed by MLS GRID
- $399,9003 bd2 ba1.5k sqft6439 E Ashton Pl, Prescott Valley, AZ 86314For SaleMLS ID #1082215, Peter J Fife, Coldwell Banker Northland. PAAR as distributed by MLS GRID
