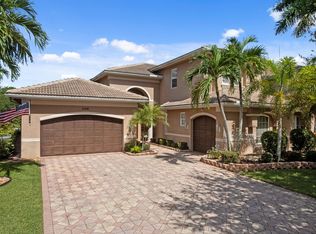
Beautifully appointed 3BR/3BA home with den/optional 4th bedroom on a private, lushly landscaped south-facing lot in Valencia Cove. Features include impact windows, 24" porcelain tile throughout, custom built-ins and closets, crown molding, designer lighting, solid-core doors and upgraded baths. The gourmet kitchen offers stacked wood cabinetry, granite counters, glass tile backsplash and stainless-steel appliances, opening to the living and family rooms. Spacious primary suite plus two guest bedrooms, one ensuite. Enjoy an extended screened patio and resort-style 55+ living with a 39,000 SF clubhouse, pools, fitness center, tennis, pickleball, bocce, café, ballroom and more. Convenient to shopping, dining and major roadways.
For sale
$1,175,000
8202 Alpine Ridge Road, Boynton Beach, FL 33473
4beds
2,770sqft
Single Family Residence
Built in 2016
8,973 Square Feet Lot
$1,134,000 Zestimate®
$424/sqft
$770/mo HOA
What's special
Granite countersLiving and family roomsSpacious primary suiteGourmet kitchenImpact windowsExtended screened patioCustom built-ins and closets
- 1 day
- 154
- 8
Zillow last checked:
Listing updated:
Listed by:
Erica Kiyota Ayrosa 561-317-3637,
Century 21 LUXE HOMES
Source: BeachesMLS,MLS#: B26072804 Originating MLS: BeachesMLS
Originating MLS: BeachesMLSFacts & features
Interior
Bedrooms & bathrooms
- Bedrooms: 4
- Bathrooms: 3
- Full bathrooms: 3
- Main level bathrooms: 3
- Main level bedrooms: 4
Primary bedroom
- Level: First
- Area: 255
- Dimensions: 17 X 15
Bedroom 2
- Level: First
- Area: 156
- Dimensions: 13 X 12
Bedroom 3
- Level: First
- Area: 132
- Dimensions: 12 X 11
Den
- Level: First
- Area: 132
- Dimensions: 12 X 11
Dining room
- Level: First
- Area: 156
- Dimensions: 13 X 12
Family room
- Level: First
- Area: 304
- Dimensions: 19 X 16
Kitchen
- Level: First
- Area: 196
- Dimensions: 14 X 14
Living room
- Level: First
- Area: 288
- Dimensions: 18 X 16
Utility room
- Level: First
- Area: 54
- Dimensions: 9 X 6
Heating
- Central, Electric
Cooling
- Central Air, Ceiling Fan(s), Electric
Appliances
- Included: Cooktop, Dryer, Dishwasher, Electric Range, Electric Water Heater, Gas Cooktop, Disposal, Ice Maker, Microwave, Refrigerator, Water Softener Owned, Water Softener, Water Heater, Washer
- Laundry: Washer Hookup, Electric Dryer Hookup, Inside, Laundry Closet, Laundry Room, Laundry Tub, Sink
Features
- Breakfast Bar, Built-in Features, Breakfast Area, Bathtub, Closet Cabinetry, Cathedral Ceiling(s), Dining Area, Separate/Formal Dining Room, Dual Sinks, Entrance Foyer, Eat-in Kitchen, Garden Tub/Roman Tub, High Ceilings, Kitchen Island, Custom Mirrors, Main Level Primary, Pantry, Split Bedrooms, Soaking Tub, Separate Shower, Vaulted Ceiling(s)
- Flooring: Tile
- Doors: French Doors
- Windows: Drapes, Sliding, Storm Window(s)
- Has fireplace: No
Interior area
- Total structure area: 3,448
- Total interior livable area: 2,770 sqft
Video & virtual tour
Property
Parking
- Total spaces: 4
- Parking features: Attached, Driveway, Garage, Garage Door Opener
- Attached garage spaces: 2
- Has uncovered spaces: Yes
Accessibility
- Accessibility features: None
Features
- Levels: One
- Stories: 1
- Entry location: Entry Level Living Area Y
- Patio & porch: Covered, Patio, Porch, Screened
- Exterior features: Outdoor Living Area, Porch, Room For Pool
- Pool features: Association
- Has spa: Yes
- Spa features: Above Ground
- Fencing: Back Yard,Fenced
- Has view: Yes
- View description: Garden
- Waterfront features: None
Lot
- Size: 8,973 Square Feet
- Features: Sprinklers Automatic, Sprinkler System, < 1/4 Acre
Details
- Parcel number: 00424532090006580
- Zoning: AGR-PUD
- Special conditions: Standard,Listed As-Is
Construction
Type & style
- Home type: SingleFamily
- Architectural style: Ranch
- Property subtype: Single Family Residence
Materials
- Block, Stucco
- Roof: Spanish Tile,Tile
Condition
- Resale
- New construction: No
- Year built: 2016
Details
- Builder model: Lydia With Wall Down
- Builder name: GL Homes
Utilities & green energy
- Sewer: Public Sewer
- Water: Public
- Utilities for property: Cable Available, Sewer Available, Water Available
Community & HOA
Community
- Features: Home Owners Association, Gated, Property Manager On-Site, Street Lights
- Security: Security System, Closed Circuit Camera(s), Gated with Guard, Gated Community, Smoke Detector(s)
- Senior community: Yes
- Subdivision: VALENCIA COVE AGR PUD PL 8
HOA
- Has HOA: Yes
- Amenities included: Basketball Court, Bocce Court, Billiard Room, Business Center, Clubhouse, Fitness Center, Library, Management, Pickleball, Pool, Restaurant, Spa/Hot Tub, Security, Sidewalks, Tennis Court(s)
- Services included: Common Areas, Cable TV, Maintenance Grounds, Security, Internet
- HOA fee: $770 monthly
- HOA name: Valencia Cove HOA, Inc. c/o Lang Management
- HOA phone: 561-877-8631
Location
- Region: Boynton Beach
Financial & listing details
- Price per square foot: $424/sqft
- Tax assessed value: $600,238
- Annual tax amount: $10,387
- Date on market: 9/12/2026
- Listing terms: Cash,Conventional
Estimated market value
$1,134,000
$1.08M - $1.19M
$5,940/mo
Price history
| Date | Event | Price |
|---|---|---|
| 9/12/2026 | Listed for sale | $1,175,000+11.6%$424/sqft |
Source:  BeachesMLS #B26072804 Report a problem BeachesMLS #B26072804 Report a problem | ||
| 2/17/2026 | Sold | $1,053,000-6.4%$380/sqft |
Source: BeachesMLS #R11140094 Report a problem | ||
| 11/12/2025 | Listed for sale | $1,125,000+64.3%$406/sqft |
Source: BeachesMLS #RX-11140094 Report a problem | ||
| 6/15/2016 | Sold | $684,771$247/sqft |
Source: Public Record Report a problem | ||
Public tax history
| Year | Property taxes | Tax assessment |
|---|---|---|
| 2025 | $10,387 +3% | $650,960 +2.9% |
| 2024 | $10,087 +2.3% | $632,614 +3% |
| 2023 | $9,856 +0.7% | $614,188 +3% |
| 2022 | $9,789 +0.3% | $596,299 +3% |
| 2021 | $9,761 -0.6% | $578,931 +0.3% |
| 2020 | $9,819 +1% | $577,465 +2.2% |
| 2019 | $9,718 | $565,031 +1.9% |
| 2018 | $9,718 +5.2% | $554,496 -0.9% |
| 2017 | $9,240 -2.2% | $559,329 +521.5% |
| 2016 | $9,447 | $90,000 |
Find assessor info on the county website
Monthly payment
Est. payment
Payment breakdown
Explore the cost of this home by adjusting the details. Changes won't be saved.Climate risks
Neighborhood: 33473
Nearby schools
Schools provided by the listing agent
- Elementary: Sunset Palms
- Middle: West Boynton
- High: Park Vista
Source: BeachesMLS. This data may not be complete. We recommend contacting the local school district to confirm school assignments for this home.
- $1,055,4003 bd4 ba2.7k sqft8208 Alpine Ridge Rd, Boynton Beach, FL 33473Off Market
- $1,129,7003 bd3 ba3.5k sqft8214 Alpine Ridge Rd, Boynton Beach, FL 33473Off Market
- $1,149,3003 bd3 ba3.5k sqft8196 Alpine Ridge Rd, Boynton Beach, FL 33473Off Market
- $1,079,4003 bd3 ba3.4k sqft8220 Alpine Ridge Rd, Boynton Beach, FL 33473Off Market
Similar homes
- $1,150,0004 bd4 ba2.6k sqft12874 Granite Mountain Pass, Boynton Beach, FL 33473For Sale

 MLS ID #B26028187, Steven Alan Rosen, Lang Realty - Boynton Beach. BeachesMLS
 - $999,9995 bd4 ba2.7k sqft8844 STARHAVEN Cove, Boynton Beach, FL 33473For Sale
 MLS ID #B26062605, Jamaal Gill, LoKation. BeachesMLS
 - $1,225,0005 bd3 ba2.9k sqft10560 Walnut Valley Drive, Boynton Beach, FL 33473For Sale
 MLS ID #B26045179, Stacy L Koury, VantaSure Realty LLC. BeachesMLS
 - $1,250,0005 bd4 ba4k sqft11241 Brandywine Lake Way, Boynton Beach, FL 33473For Sale
 MLS ID #B26063337, Natalia West, West Group. BeachesMLS
 - $1,110,0002 bd3 ba2.7k sqft10582 Whitewind Circle, Boynton Beach, FL 33473For SaleMLS ID #B26067293, Kathy G Grand, HomeRep Inc. BeachesMLS
- $1,350,0006 bd4 ba4k sqft11045 Misty Ridge Way, Boynton Beach, FL 33473For SaleMLS ID #B26050886, Sharon Palmer, Charles Rutenberg Realty FTL. BeachesMLS
- $1,135,0002 bd3 ba2.6k sqft10684 Whitewind Circle, Boynton Beach, FL 33473For SaleMLS ID #B26063567, Kathleen D'Lando, Berkshire Hathaway Florida Realty. BeachesMLS
- $1,485,0003 bd3 ba2.6k sqft8843 GOLDEN MOUNTAIN Circle, Boynton Beach, FL 33473For SaleMLS ID #B26070967, Janet Winterstein, Signature International Real E. BeachesMLS
- $829,9756 bd4 ba3.3k sqft11394 MILLPOND GREENS Drive, Boynton Beach, FL 33473For SaleMLS ID #B26058557, Jake Marshall Friedman, Compass Florida LLC. BeachesMLS
- $1,099,0004 bd3 ba2.3k sqft7887 Waterford Isles Lane, Delray Beach, FL 33446For SaleMLS ID #B26059502, Ryan Greenblatt, Lang Realty/ BR. BeachesMLS
- $1,384,9004 bd4 ba2.4k sqft11650 Clever Cardinal Court, Boynton Beach, FL 33473New ConstructionBeachesMLS
- $1,149,0005 bd4 ba2.8k sqft8095 Ironstone Drive, Delray Beach, FL 33446For SaleMLS ID #B26050486, Douglas E. Addeo, Community Realty Associates. BeachesMLS
- $1,464,9003 bd3 ba2.4k sqft9123 Red Robin Lane, Boynton Beach, FL 33473New ConstructionMLS ID #B26040910, Jeffrey J. Katz PA, RE/MAX Direct. BeachesMLS
- $1,499,9994 bd4 ba3.2k sqft17944 Villa Club Way, Boca Raton, FL 33496For SaleMLS ID #B26072347, Brian Bahn, Lang Realty/ BR. BeachesMLS
- $1,100,0004 bd4 ba2.4k sqft608 Windward Circle S, Boynton Beach, FL 33435For SaleMLS ID #B26074623, Mitchel Wachman, Compass Florida, LLC. BeachesMLS
- $849,9004 bd5 ba3.4k sqft6966 Great Falls Circle, Boynton Beach, FL 33437For SaleMLS ID #B26065957, Lynn Schmitz, RE/MAX Select Group. BeachesMLS
- $1,500,0003 bd3 ba2.4k sqft9512 Eden Roc Court, Delray Beach, FL 33446For SaleMLS ID #B26074277, Denise Torres, Serhant. BeachesMLS
- $1,550,0003 bd4 ba2.7k sqft9960 Pecorino Isle, Boynton Beach, FL 33473For SaleMLS ID #B26057038, Jennifer Harris, Dynasty Realty Group Inc. BeachesMLS
- $1,450,0003 bd3 ba2.4k sqft12879 Parrot Pond Road, Boynton Beach, FL 33473For SaleMLS ID #B26036828, Maria M Acosta, Premier Listings. BeachesMLS
- $1,497,9003 bd4 ba2.4k sqftValencia Del Mar, Boynton Beach, FL 33473New ConstructionBeachesMLS
