Situated on an expansive, flat corner lot, this fully gated private compound offers an exceptional combination of space, versatility and privacy, featuring a three-bedroom, two-bathroom main residence, a detached guest house with loft, a separate recreation studio, and multiple private driveways with automatic gates.
The single-story main residence welcomes you with vaulted ceilings, wood flooring, and an abundance of natural light. Designed for both everyday living and entertaining, the home offers spacious living and dining areas, a fireplace, and an oversized den that can serve as an additional family room, media room, or entertainment space. The bright kitchen features quartz countertops, stainless steel appliances, a farmhouse sink, center island, and direct access to the backyard. The primary suite opens to the pool through French doors and features an updated ensuite bathroom with a walk-in shower and floating vanity.
Step outside to your private retreat, complete with a nearly 40-foot swimming pool, mature landscaping, and an expansive covered outdoor entertaining area with a built-in kitchen, perfect for year-round gatherings.
The attached three-car garage offers tremendous flexibility, featuring epoxy flooring, its own half bathroom, separate exterior access to the backyard, and existing plumbing and gas connections for a potential future conversion, subject to permits and approvals. The main residence also enjoys its own private gated driveway.
Beyond the main home, two additional detached structures create endless possibilities. The separate recreation studio features vaulted ceilings, a dedicated split-system heating and cooling unit, gas, electrical, and plumbing connections, and access to its own driveway. Ideal for a home office, creative studio, gym, or additional entertainment space.
The detached guest house offers a private living area, kitchen, full bathroom, and charming loft bedroom, along with its own covered patio, dedicated dog run, and separate gated driveway. An ideal setup for extended family, guests, or flexible living arrangements.
With multiple independent entrances, expansive usable outdoor space, and thoughtfully separated living areas, this unique property offers the rare opportunity to enjoy a private compound lifestyle while remaining conveniently close to shopping, dining, schools, and major freeways.
A truly versatile Reseda Ranch property with room to live, entertain, expand, and make it your own.
For sale
Listed by: The Agency • George Ouzounian • 818-900-4259
$1,499,999
8202 Rhea Ave, Reseda, CA 91335
4beds
3,269sqft
Single Family Residence
Built in 1946
0.37 Acres Lot
$1,474,900 Zestimate®
$459/sqft
$-- HOA
What's special
- 42 days
- 636
- 104
Zillow last checked:
Listing updated:
Listed by:
George Ouzounian DRE #01948763 818-900-4259,
The Agency,
Natasha Alvarez DRE #01911260,
The Agency
Source: CRMLS,MLS#: SR26217513 Originating MLS: California Regional MLS
Facts & features
Interior
Bedrooms & bathrooms
- Bedrooms: 4
- Bathrooms: 4
- Full bathrooms: 3
- 1/2 bathrooms: 1
- Main level bathrooms: 4
- Main level bedrooms: 4
Rooms
- Room types: Bonus Room, Entry/Foyer, Family Room, Foyer, Guest Quarters, Kitchen, Laundry, Loft, Living Room, Primary Bathroom, Primary Bedroom, Office, Recreation, Dining Room
Primary bedroom
- Features: Primary Suite
Bathroom
- Features: Bathroom Exhaust Fan, Low Flow Plumbing Fixtures, Multiple Shower Heads, Separate Shower, Walk-In Shower
Kitchen
- Features: Kitchen Island, Kitchen/Family Room Combo, Kitchenette, Self-closing Cabinet Doors, Self-closing Drawers
Heating
- Central, Fireplace(s)
Cooling
- Central Air, Wall/Window Unit(s)
Appliances
- Included: 6 Burner Stove, Gas Oven, Gas Range, Washer
- Laundry: Gas Dryer Hookup, Inside
Features
- Breakfast Bar, Ceiling Fan(s), Crown Molding, Separate/Formal Dining Room, Eat-in Kitchen, In-Law Floorplan, Open Floorplan, Recessed Lighting, Unfurnished, Wired for Sound, Entrance Foyer, Loft, Primary Suite
- Flooring: Tile, Wood
- Windows: Bay Window(s), Skylight(s)
- Has fireplace: Yes
- Fireplace features: Living Room
- Common walls with other units/homes: No Common Walls
Interior area
- Total interior livable area: 3,269 sqft
Property
Parking
- Total spaces: 12
- Parking features: Attached Carport, Circular Driveway, Concrete, Carport, Direct Access, Driveway, Electric Gate, Garage, Gated, On Street
- Attached garage spaces: 3
- Carport spaces: 1
- Covered spaces: 4
- Uncovered spaces: 8
Accessibility
- Accessibility features: None
Features
- Levels: One
- Stories: 1
- Entry location: 0
- Patio & porch: Concrete, Covered, Front Porch, Open, Patio, Porch
- Has private pool: Yes
- Pool features: Heated, In Ground, Private
- Spa features: None
Lot
- Size: 0.37 Acres
- Features: 0-1 Unit/Acre, Back Yard, Corner Lot, Front Yard, Lawn, Landscaped, Near Park, Walkstreet, Yard
Details
- Additional structures: Guest House Detached, Guest House
- Parcel number: 2103004018
- Special conditions: Standard
Construction
Type & style
- Home type: SingleFamily
- Architectural style: Traditional
- Property subtype: Single Family Residence
Condition
- Turnkey
- New construction: No
- Year built: 1946
Utilities & green energy
- Sewer: Public Sewer
- Water: Public
- Utilities for property: Cable Available, Electricity Available, Natural Gas Available, Phone Available, Sewer Available, Water Available
Community & HOA
Community
- Features: Biking, Hiking, Street Lights, Sidewalks, Park
- Security: Closed Circuit Camera(s), Carbon Monoxide Detector(s), Security Gate, Smoke Detector(s)
Location
- Region: Reseda
Financial & listing details
- Price per square foot: $459/sqft
- Tax assessed value: $1,139,237
- Date on market: 10/8/2026
- Cumulative days on market: 42 days
- Listing terms: Cash,Conventional
- Exclusions: Microwave, washer, dryer, refrigerator, dishwasher
Estimated market value
$1,474,900
$1.40M - $1.55M
$6,146/mo
Price history
| Date | Event | Price |
|---|---|---|
| 10/8/2026 | Listed for sale | $1,499,999+80.6%$459/sqft |
Source:  CRMLS #SR26217513 Report a problem | ||
| 6/11/2024 | Sold | $830,786+254.8%$254/sqft |
Source: Public Record Report a problem | ||
| 11/13/2017 | Sold | $234,166-70.7%$72/sqft |
Source: Public Record Report a problem | ||
| 4/3/2006 | Sold | $800,000$245/sqft |
Source: Public Record Report a problem | ||
Public tax history
| Year | Property taxes | Tax assessment |
|---|---|---|
| 2026 | -- | $1,139,237 +2% |
| 2025 | $14,020 +25% | $1,116,900 +27.6% |
| 2024 | $11,217 +1.9% | $875,496 +2% |
| 2023 | $11,009 +10.6% | $858,330 +8.2% |
| 2022 | $9,954 +1.3% | $793,427 +2% |
| 2021 | $9,829 -0.9% | $777,870 +1% |
| 2020 | $9,923 | $769,895 +2% |
| 2019 | $9,923 +6.7% | $754,800 +2% |
| 2018 | $9,296 | $740,000 +5.4% |
| 2017 | $9,296 +5.4% | $702,000 +13.1% |
| 2016 | $8,817 +13% | $620,900 +11.8% |
| 2015 | $7,804 +9% | $555,490 +4% |
| 2014 | $7,162 | $534,000 +29.2% |
| 2012 | -- | $413,300 |
| 2011 | -- | $413,300 |
| 2010 | -- | $413,300 |
| 2009 | -- | $413,300 -41.2% |
| 2008 | -- | $703,000 -13.8% |
| 2007 | -- | $816,000 +98.3% |
| 2006 | -- | $411,533 |
| 2005 | -- | $411,533 +4% |
| 2004 | -- | $395,555 +22% |
| 2003 | -- | $324,300 +15.9% |
| 2002 | -- | $279,800 +33.2% |
| 2000 | -- | $210,000 |
Find assessor info on the county website
Monthly payment
Est. payment
Payment breakdown
Explore the cost of this home by adjusting the details. Changes won't be saved.Climate risks
Neighborhood: Reseda


Similar homes
- $1,599,0006 bd5 ba2.7k sqft19000 Strathern St, Reseda, CA 91335For Sale
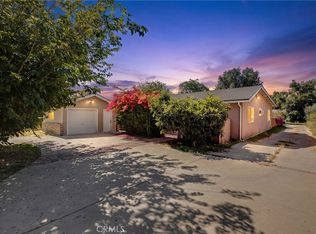 MLS ID #GD26139802, Arsen Sevoian, Rodeo Realty. CRMLS
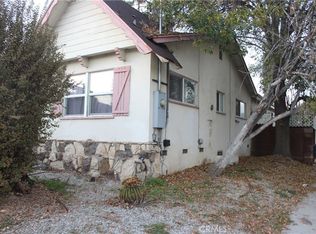
- $--4 bd4 ba3.1k sqft17639 Osborne St, Northridge, CA 91325Auction
 Auction.com 2
- $1,100,0004 bd3 ba2.6k sqft19101 Keswick St, Reseda, CA 91335For Sale
 MLS ID #SR26238755, Kayla Hussein, Rise Realty. CRMLS
- $1,249,9504 bd3 ba2.6k sqft19551 Lanark St, Reseda, CA 91335For Sale
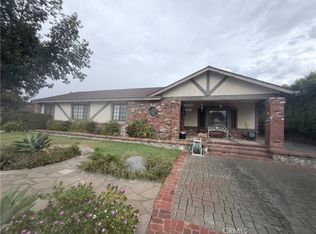 MLS ID #SR26229001, Michael Volante, Pinnacle Estate Properties, Inc.. CRMLS
