Nestled in the heart of Lone Tree, this exceptional home offers a rare blend of space, sophistication, and versatility. Boasting six generously sized bedrooms and five beautifully appointed bathrooms, this home is thoughtfully designed to accommodate both comfortable daily living and effortless entertaining.From the moment you step inside, you're greeted by expansive living areas filled with natural light and refined finishes throughout. The gourmet kitchen is a true centerpiece, featuring high-end appliances, abundant cabinetry, and a spacious layout ideal for hosting gatherings or enjoying quiet evenings at home.One of the home's most remarkable features is its private casita with a separate entrance-perfect for an au pair, extended family, or multi-generational living. This flexible space offers both privacy and convenience, making it a standout addition to an already impressive property, one of which is the only in the neighborhood.The fully finished basement expands the living space even further, complete with a dedicated gym, a large recreational area, bedroom, bathroom and a stylish wet bar-creating the ultimate environment for relaxation, fitness, and entertainment under one roof.Car enthusiasts and those in need of extra storage will appreciate the spacious three-car garage, while the overall scale of the home ensures everyone has room to live, work, and unwind comfortably.Ideally situated, this home provides easy access to incredible hiking trails, offering the perfect escape into Colorado's natural beauty. You'll also enjoy close proximity to premier dining and shopping, making everyday conveniences and upscale experiences just moments from your doorstep.Every detail of this home has been carefully curated to deliver a lifestyle of comfort and elegance. With its expansive layout, premium features, and thoughtful design, this Lone Tree gem is truly a place where space meets style in perfect harmony.
For sale
$1,250,000
10360 Bluffmont Dr, Lone Tree, CO 80124
5beds
5,212sqft
Single Family Residence
Built in 2007
4,792 Square Feet Lot
$-- Zestimate®
$240/sqft
$296/mo HOA
What's special
Refined finishes throughoutStylish wet barFully finished basementFive beautifully appointed bathroomsAbundant cabinetrySix generously sized bedroomsExpansive layout
- 1 day |
- 237 |
- 3 |
Zillow last checked:
Listing updated:
Listed by:
Rachel Sartin 303-858-8003,
Corken & Company Real Estate
Source: IRES as distributed by MLS GRID,MLS#: 1066459
Facts & features
Interior
Bedrooms & bathrooms
- Bedrooms: 5
- Bathrooms: 6
- Full bathrooms: 4
- 3/4 bathrooms: 1
- 1/2 bathrooms: 1
- Main level bathrooms: 1
Primary bedroom
- Description: Carpet
- Features: Full Primary Bath
- Level: Upper
- Area: 400 Square Feet
- Dimensions: 20 x 20
Bedroom 2
- Level: Upper
Bedroom 3
- Level: Upper
Bedroom 4
- Level: Main
Bedroom 5
- Level: Lower
Dining room
- Level: Main
Family room
- Level: Main
Great room
- Level: Basement
Kitchen
- Description: Hardwood
- Level: Main
- Area: 483 Square Feet
- Dimensions: 23 x 21
Laundry
- Level: Main
Living room
- Level: Main
Recreation room
- Level: Basement
Study
- Level: Upper
Heating
- Forced Air
Cooling
- Central Air
Appliances
- Included: Gas Range, Double Oven, Dishwasher, Refrigerator, Bar Fridge, Microwave
- Laundry: Washer/Dryer Hookup
Features
- Open Floorplan, Pantry, Walk-In Closet(s), Wet Bar
- Basement: Partially Finished
- Has fireplace: Yes
- Fireplace features: Gas
Interior area
- Total structure area: 3,798
- Total interior livable area: 5,212 sqft
- Finished area above ground: 3,798
Video & virtual tour
Property
Parking
- Total spaces: 3
- Parking features: Attached
- Attached garage spaces: 3
- Details: Attached
Features
- Levels: Two
- Stories: 2
- Patio & porch: Patio, Enclosed
Lot
- Size: 4,792 Square Feet
- Features: Level, Gutters
Details
- Parcel number: R0460089
- Zoning: R
- Special conditions: Private Owner
Construction
Type & style
- Home type: SingleFamily
- Property subtype: Single Family Residence
Materials
- Frame, Brick, Stucco
- Roof: Tile
Condition
- New construction: No
- Year built: 2007
Utilities & green energy
- Sewer: Public Sewer
- Water: City
- Utilities for property: Natural Gas Available, Electricity Available, Cable Available, High Speed Avail
Community & HOA
Community
- Security: Fire Alarm
- Subdivision: Ridgegate Sec 15
HOA
- Has HOA: Yes
- Services included: Common Amenities, Trash, Snow Removal, Exterior Maintenance
- HOA fee: $296 monthly
- HOA name: Ridgegate West Village
- HOA phone: 303-420-3200
Location
- Region: Lone Tree
Financial & listing details
- Price per square foot: $240/sqft
- Tax assessed value: $1,330,009
- Annual tax amount: $12,232
- Date on market: 8/14/2026
- Listing terms: Cash,Conventional,FHA,VA Loan,1031 Exchange
- Exclusions: Sellers personal property and staging items.
- Electric utility on property: Yes
Estimated market value
Not available
Estimated sales range
Not available
Not available
Price history
| Date | Event | Price |
|---|---|---|
| 8/14/2026 | Listed for sale | $1,250,000+81.3%$240/sqft |
Source:  IRES as distributed by MLS GRID #1066459 Report a problem IRES as distributed by MLS GRID #1066459 Report a problem | ||
| 4/18/2007 | Sold | $689,462$132/sqft |
Source: Public Record Report a problem | ||
Public tax history
| Year | Property taxes | Tax assessment |
|---|---|---|
| 2025 | $11,450 -0.7% | $83,120 -4.6% |
| 2024 | $11,529 +40% | $87,100 -1% |
| 2023 | $8,234 -3.3% | $87,940 +43% |
| 2022 | $8,511 | $61,490 -2.8% |
| 2021 | -- | $63,270 +3.2% |
| 2020 | $8,269 +15.7% | $61,300 |
| 2019 | $7,145 -8% | $61,300 +10% |
| 2018 | $7,768 +7.6% | $55,740 |
| 2017 | $7,222 +104.4% | $55,740 +2% |
| 2016 | $3,534 -50.8% | $54,630 |
| 2015 | $7,176 +16.1% | $54,630 +19.9% |
| 2014 | $6,183 | $45,580 |
| 2013 | -- | $45,580 -6.6% |
| 2012 | -- | $48,800 |
| 2011 | -- | $48,800 -2.6% |
| 2010 | -- | $50,120 +8.1% |
| 2009 | $3,116 | $46,360 |
| 2008 | -- | $46,360 +213.2% |
| 2006 | -- | $14,800 |
Find assessor info on the county website
Monthly payment
Est. payment
Payment breakdown
Explore the cost of this home by adjusting the details. Changes won't be saved.Climate risks
Neighborhood: 80124
Nearby schools
GreatSchools rating
- 6/10Eagle Ridge Elementary SchoolGrades: PK-6Distance: 1.7 mi
- 5/10Cresthill Middle SchoolGrades: 7-8Distance: 2.9 mi
- 9/10Highlands Ranch High SchoolGrades: 9-12Distance: 2.9 mi
Schools provided by the listing agent
- Elementary: Eagle Ridge
- Middle: Cresthill
- High: Highlands Ranch
Source: IRES as distributed by MLS GRID. This data may not be complete. We recommend contacting the local school district to confirm school assignments for this home.
- $1,065,0003 bd3 ba4k sqft10366 Bluffmont Dr, Lone Tree, CO 80124Sold
- $980,0003 bd3 ba4.4k sqft10358 Bluffmont Dr, Lone Tree, CO 80124For Sale
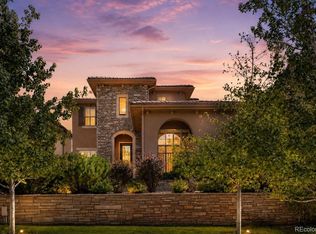
- $967,4003 bd2 ba4.3k sqft10356 Bluffmont Dr, Lone Tree, CO 80124Off Market

- $1,096,6003 bd4 ba3.3k sqft10362 Bluffmont Dr, Lone Tree, CO 80124Off Market
- $1,164,4003 bd4 ba4.9k sqft10322 Bluffmont Dr, Lone Tree, CO 80124Off Market
- $951,1003 bd3 ba2.7k sqft10364 Bluffmont Dr, Lone Tree, CO 80124Off Market
- $1,050,1004 bd4 ba4.8k sqft10324 Bluffmont Dr, Lone Tree, CO 80124Off Market
- $1,043,8003 bd4 ba3.3k sqft10354 Bluffmont Dr, Lone Tree, CO 80124Off Market
A local agent can set up tours, give advice and negotiate with sellers.
Similar homes
- $1,325,0005 bd5 ba5.3k sqft9889 Sunset Hill Circle, Lone Tree, CO 80124For Sale

 MLS ID #8531563, Charles Burroughs, CJ Burroughs. REcolorado as distributed by MLS GRID
 - $1,285,0006 bd4 ba5.7k sqft9969 Longview Drive, Lone Tree, CO 80124For Sale
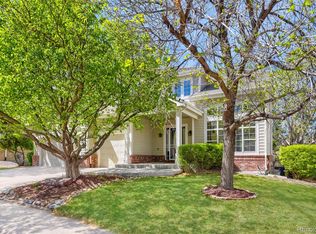 MLS ID #4288675, Paul Sobania, RE/MAX Professionals. REcolorado as distributed by MLS GRID
 - $1,374,9005 bd5 ba6.7k sqft10069 Longview Drive, Lone Tree, CO 80124For Sale
 MLS ID #2888129, Ryan Doell, Landmark Residential Brokerage. REcolorado as distributed by MLS GRID
 - $1,675,0004 bd5 ba5.1k sqft1660 Meyerwood Circle, Highlands Ranch, CO 80129For Sale
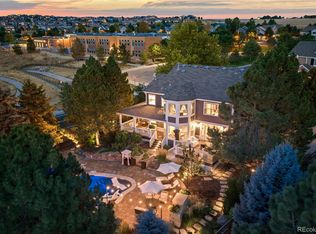 MLS ID #5533934, Jessica Northrop, Compass - Denver. REcolorado as distributed by MLS GRID
 - $1,150,0006 bd5 ba5k sqft10081 Charissglen Lane, Highlands Ranch, CO 80126For SaleMLS ID #4268597, Patricia Castro, HomeSmart. REcolorado as distributed by MLS GRID
- $1,287,0005 bd5 ba4.2k sqft11025 Grayledge Circle, Highlands Ranch, CO 80130For SaleMLS ID #1872915, Alan Larson, Kentwood Real Estate DTC, LLC. REcolorado as distributed by MLS GRID
- $1,045,0005 bd5 ba4.6k sqft878 Graland Lane, Highlands Ranch, CO 80126For SaleMLS ID #6495306, Craig Hoover, MB Bellissimo Homes. REcolorado as distributed by MLS GRID
- $1,400,0003 bd3 ba5.6k sqft8653 E Iliff Drive, Denver, CO 80231For SaleMLS ID #8541712, Regina Valis, Keller Williams Preferred Realty. REcolorado as distributed by MLS GRID
- $1,324,0005 bd4 ba4.7k sqft5074 Covelo Drive, Castle Rock, CO 80108For SaleMLS ID #2237542, Kellen Harmon, Blueshift Real Estate Services LLC. REcolorado as distributed by MLS GRID
- $1,250,0006 bd5 ba6k sqft27208 E Jamison Place, Aurora, CO 80016For SaleMLS ID #9581284, Megan Atkins, Compass - Denver. REcolorado as distributed by MLS GRID
- $1,195,0005 bd4 ba4.6k sqft4228 S Alton Street, Greenwood Village, CO 80111For SaleMLS ID #6308563, Kerry (Holly) Johnson, Banyan Real Estate LLC. REcolorado as distributed by MLS GRID
- $1,175,0005 bd5 ba5k sqft7186 Weaver Circle, Castle Rock, CO 80104For SaleMLS ID #4526039, Corrine Lopez, Colorado Flat Fee Realty Inc. REcolorado as distributed by MLS GRID
- $1,000,0006 bd4 ba4.5k sqft7311 Serena Drive, Castle Pines, CO 80108For SaleMLS ID #8640101, Jennifer Delmez, Keller Williams DTC. REcolorado as distributed by MLS GRID
- $1,260,0003 bd3 ba5.2k sqft11164 W Yucca, Littleton, CO 80125For SaleMLS ID #6564080, Christopher Naggar, Engel & Volkers Denver. REcolorado as distributed by MLS GRID
- $1,434,9505 bd5 ba6.7k sqft1300 Oleander Street, Castle Rock, CO 80109New ConstructionREcolorado as distributed by MLS GRID
- $925,0005 bd5 ba5.6k sqft11616 Jacobsen Street, Parker, CO 80134For SaleMLS ID #1628101, Chris Jackson, Madison & Company Properties. REcolorado as distributed by MLS GRID
- $955,0004 bd5 ba4.4k sqft12370 Tapadero Way, Castle Pines, CO 80108For SaleMLS ID #3113884, Lisa Jones, LIV Sotheby's International Realty. REcolorado as distributed by MLS GRID
- $1,500,0006 bd5 ba5.7k sqft6708 Tremolite Court, Castle Rock, CO 80108For SaleMLS ID #2058068, Deborah Syke, LIV Sotheby's International Realty. REcolorado as distributed by MLS GRID
- $950,0005 bd4 ba4.4k sqft2749 Pemberly Avenue, Highlands Ranch, CO 80126For SaleMLS ID #6023050, Victoria Lai, Your Castle Real Estate Inc. REcolorado as distributed by MLS GRID
- $1,850,0004 bd4 ba4.8k sqft1461 S Clayton Street, Denver, CO 80210For SaleMLS ID #4785657, Tina Jones, Brokers Guild Homes. REcolorado as distributed by MLS GRID
