This home is a one of a kind custom ranch with a full finished walk out basement. The home is perfectly located on a quiet corner homesite in the middle of Parker Ridge, a well maintained acreage comminity just east of Parker proper. Just minutes to downtown Parker, the Pace Performing Arts Center, banking, several open space parks, a library and plenty of shopping.
General Features include: Home is located on a 2.08 acre homesite. There is an abundance of mature landscaping that shades a fully fenced, mostly flat back yard that is serviced by an automatic sprinkler system front and back, a wheel chair or golf cart pathway from the street to the garage, and a two acre homesite. Stucco and authentic stone exterior, concrete tile roofing material, pre-wired for a security system, Jelly Fish lighting system, high rise garage doors with wall mounted door openers, a fabulous 1500+sq.ft. deck that overlooks a large 2000+sq.ft. patio area. A 32 ft. x 25 ft. finished 3 car garage.
There is a seperate entry and or a pass through the home access to a complete In-Law residence. The in-law residence includes a full kitchen with granite counter tops, stainless steel appliances, a good sized pantry, and a good sized living room, bedroom and storage.
Interior Features include:Custom designed and built with a super open floor plan in mind. Features include an elevator, twelve foot ceilings with some coffered, quality materials throughout including maple flooring, maple trim, solid eight foot maple doors, designer tile in each bathroom, 6 ceiling fans plus a chefs dream come true gourmet kitchen. Huge island with granite, two sinks one sink used with someone who uses a wheelchair in mind, 2 GE Monogram gas ranges, 2 dishwashers, a bread warmer, an ice maker machine, microwave oven and cooktop hoods, fourty two inch maple cabinets and a huge (8x4) walk in pantry. Main floor study (14x10) with library paneling and a wall of built in book shelves, a kitchenette off primary bdrm.
For sale
$1,750,000
9753 Falcon Roost Point, Parker, CO 80138
5beds
6,386sqft
Single Family Residence
Built in 2009
2.08 Acres Lot
$-- Zestimate®
$274/sqft
$90/mo HOA
What's special
- 2 days |
- 265 |
- 23 |
Zillow last checked:
Listing updated:
Listed by:
Jay A. Buerger 303-694-6107 Jay@BuergerRealEstate.net,
Buerger & Company Real Estate
Source: REcolorado as distributed by MLS GRID,MLS#: 7830630
Facts & features
Interior
Bedrooms & bathrooms
- Bedrooms: 5
- Bathrooms: 7
- Full bathrooms: 3
- 3/4 bathrooms: 1
- 1/2 bathrooms: 3
- Main level bathrooms: 5
- Main level bedrooms: 3
Bedroom
- Description: Access To Deck And Exquisite Bathroom.
- Level: Main
Bedroom
- Description: Built-In Desk Area, Ceiling Fan, 1/2 Bath Access
- Features: Primary Suite
- Level: Main
- Area: 192 Square Feet
- Dimensions: 12 x 16
Bedroom
- Description: Built-In Desk Area, Ceiling Fan 1/2 Bath Access
- Features: Primary Suite
- Level: Main
- Area: 192 Square Feet
- Dimensions: 12 x 16
Bedroom
- Description: In-Law Space, Large Closet & Living Area.
- Level: Basement
- Area: 168 Square Feet
- Dimensions: 12 x 14
Bedroom
- Description: Projector Is Included In Movie Room Or 5th Bedroom (No -Closet)
- Level: Basement
- Area: 315 Square Feet
- Dimensions: 15 x 21
Bathroom
- Description: No Frame, No Glass Shower, Gorgeous Tile.
- Features: Primary Suite
- Level: Main
Bathroom
- Description: Located Just Off 2nd & 3rd Bedroom
- Features: En Suite Bathroom
- Level: Main
Bathroom
- Description: Private Location In The 2nd Bedroom
- Features: En Suite Bathroom
- Level: Main
Bathroom
- Description: Private Location In The 3rd Bedroom
- Level: Main
Bathroom
- Description: Designer Tile, Doorless Shower
- Level: Basement
Bathroom
- Description: Access To Kitchen & Laundry Room
- Level: Main
Bathroom
- Description: Easy In And Out Bathroom
- Level: Basement
Dining room
- Description: Coffered Ceiling, Easy Access To Kitchen.
- Level: Main
- Area: 154 Square Feet
- Dimensions: 11 x 14
Family room
- Description: Walk Out Bsmt Level With Seperate Complete Multi-Generational Living Area. Open To Elevator Entrance, Wetbar Area, Two Gas Fireplaces, Custom Lighting, 2 Ceiling Fans.
- Level: Basement
- Area: 1188 Square Feet
- Dimensions: 22 x 54
Great room
- Description: Open To Kitchen Area,Vaulted Ceiling, Gas Fireplace With A Stone Hearth, Custom Lighting,
- Level: Main
- Area: 357 Square Feet
- Dimensions: 17 x 21
Kitchen
- Description: Deluxe Gourmet Features And Appliances 2 Gas Ranges, 2 Dishwashers, Country Style Sink With 1 Wheelchair Access In Mind.
- Level: Main
- Area: 513 Square Feet
- Dimensions: 19 x 27
Kitchen
- Description: Huge Island, All The Upgrades!
- Level: Main
- Area: 513 Square Feet
- Dimensions: 19 x 27
Kitchen
- Description: In-Law Space, Granite Counter Tops, Stainless Steel Appliances
- Level: Basement
- Area: 195 Square Feet
- Dimensions: 13 x 15
Kitchen
- Description: Kitchenette Off Of Primary Bedroom -Range, Sink, Counter Top & Refrigerator.
- Level: Main
Laundry
- Description: Several Laundry Areas And Storage
- Level: Main
Library
- Description: Built-In Bookshelves & Storage, Library Paneling.
- Level: Main
- Area: 140 Square Feet
- Dimensions: 10 x 14
Living room
- Description: In-Law Space, Lots Of Storage, Easy Access To Outdoors.
- Level: Basement
- Area: 204 Square Feet
- Dimensions: 12 x 17
Utility room
- Description: Seperate Pantry In The Main Floor Kitchen.
- Level: Main
- Area: 32 Square Feet
- Dimensions: 4 x 8
Workshop
- Description: Cabinets Plus, Lots Of Countertop Work Space
- Level: Basement
- Area: 119 Square Feet
- Dimensions: 7 x 17
Heating
- Forced Air, Natural Gas
Cooling
- Central Air
Appliances
- Included: Cooktop, Dishwasher, Disposal, Dryer, Microwave, Oven, Range Hood, Refrigerator, Tankless Water Heater, Washer
- Laundry: In Unit
Features
- Built-in Features, Ceiling Fan(s), Elevator, Five Piece Bath, Granite Counters, High Ceilings, High Speed Internet, Jack & Jill Bathroom, Kitchen Island, Open Floorplan, Pantry, Primary Suite, Smart Thermostat, Smoke Free, Vaulted Ceiling(s), Walk-In Closet(s), Wet Bar
- Flooring: Carpet, Wood
- Windows: Double Pane Windows, Window Coverings, Window Treatments
- Basement: Exterior Entry,Full,Walk-Out Access
- Has fireplace: Yes
- Fireplace features: Basement, Family Room, Gas, Gas Log, Great Room, Living Room, Master Bedroom
Interior area
- Total structure area: 6,386
- Total interior livable area: 6,386 sqft
- Finished area above ground: 3,193
- Finished area below ground: 3,030
Property
Parking
- Total spaces: 3
- Parking features: Dry Walled, Electric Vehicle Charging Station(s), Insulated Garage, Lighted, Oversized Door
- Attached garage spaces: 3
Accessibility
- Accessibility features: Accessible Approach with Ramp
Features
- Levels: One
- Stories: 1
- Patio & porch: Deck, Front Porch, Patio
- Exterior features: Fire Pit, Gas Grill, Gas Valve, Lighting, Rain Gutters, Smart Irrigation
- Fencing: Partial
Lot
- Size: 2.08 Acres
- Features: Corner Lot, Landscaped, Many Trees, Sprinklers In Front, Sprinklers In Rear
- Residential vegetation: Grassed, Natural State, Wooded
Details
- Parcel number: R0463095
- Zoning: RR
- Special conditions: Standard
Construction
Type & style
- Home type: SingleFamily
- Architectural style: Traditional
- Property subtype: Single Family Residence
Materials
- Concrete, Frame, Stone, Stucco
- Foundation: Concrete Perimeter
- Roof: Concrete
Condition
- Year built: 2009
Utilities & green energy
- Electric: 110V, 220 Volts, 220 Volts in Garage
- Water: Public
- Utilities for property: Cable Available, Electricity Connected, Internet Access (Wired), Natural Gas Connected
Community & HOA
Community
- Security: Carbon Monoxide Detector(s), Smoke Detector(s)
- Subdivision: Parker Ridge
HOA
- Has HOA: Yes
- HOA fee: $90 monthly
- HOA name: Spirit Ridge HOA
- HOA phone: 303-841-8658
Location
- Region: Parker
Financial & listing details
- Price per square foot: $274/sqft
- Tax assessed value: $943,936
- Annual tax amount: $11,111
- Date on market: 8/19/2026
- Listing terms: Cash,Conventional,FHA,Jumbo,VA Loan
- Exclusions: Sellers Personal Property
- Ownership: Individual
- Lease term: Other
- Electric utility on property: Yes
- Road surface type: Paved
Estimated market value
Not available
Estimated sales range
Not available
Not available
Price history
| Date | Event | Price |
|---|---|---|
| 8/14/2026 | Price change | $1,750,000+66.7%$274/sqft |
Source:  REcolorado as distributed by MLS GRID #7830630 Report a problem REcolorado as distributed by MLS GRID #7830630 Report a problem | ||
| 7/3/2015 | Listed for sale | $1,050,000$164/sqft |
Source: Home Smart Realty Group #3320384 Report a problem | ||
Public tax history
| Year | Property taxes | Tax assessment |
|---|---|---|
| 2015 | $6,791 0% | $75,140 +11.3% |
| 2014 | $6,792 | $67,530 |
| 2013 | $6,792 -8.3% | $67,530 -6.8% |
| 2012 | $7,407 -0.5% | $72,490 |
| 2011 | $7,446 -13% | $72,490 |
| 2010 | $8,562 +371.7% | $72,490 +273.5% |
| 2009 | $1,815 +20.4% | $19,410 +19.1% |
| 2008 | $1,507 -54.3% | $16,300 -54.7% |
| 2007 | $3,299 | $35,950 |
Find assessor info on the county website
Monthly payment
Est. payment
Payment breakdown
Explore the cost of this home by adjusting the details. Changes won't be saved.Climate risks
Neighborhood: 80138
Nearby schools
GreatSchools rating
- 6/10Frontier Valley Elementary SchoolGrades: PK-5Distance: 0.8 mi
- 5/10Cimarron Middle SchoolGrades: 6-8Distance: 1.1 mi
- 7/10Legend High SchoolGrades: 9-12Distance: 1.5 mi
Schools provided by the listing agent
- Elementary: Frontier Valley
- Middle: Cimarron
- High: Legend
- District: Douglas RE-1
Source: REcolorado as distributed by MLS GRID. This data may not be complete. We recommend contacting the local school district to confirm school assignments for this home.
- $1,802,6494 bd3 ba3.1k sqft9753 Falcon Roost Point, Parker, CO 80138Off Market
- $2,470,1005 bd7 ba7k sqft9750 Falcon Roost Point, Parker, CO 80138Off Market

- $1,610,0005 bd6 ba6.1k sqft9805 Falcon Roost Point, Parker, CO 80138Sold

- $1,885,2005 bd8 ba5.9k sqft9255 Sara Gulch Way, Parker, CO 80138Off Market
- $2,599,0005 bd7 ba7.8k sqft9677 Sara Gulch Cir, Parker, CO 80138For Sale
- $2,847,1005 bd7 ba6k sqft9786 Falcon Roost Point, Parker, CO 80138Off Market
- $1,589,2971.82 acres9658 Sara Gulch Cir, Parker, CO 80138Off Market
- $1,252,6801.84 acres9295 Sara Gulch Way, Parker, CO 80138Off Market
A local agent can set up tours, give advice and negotiate with sellers.
Similar homes
- $1,625,0004 bd4 ba6.9k sqft12730 Summit Ridge Road, Parker, CO 80138For Sale
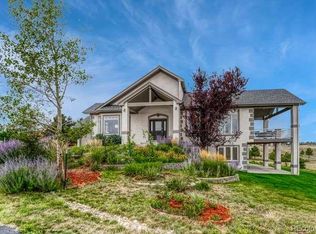
 MLS ID #3774907, Christina Yarmul, Colorado Signature Properties. REcolorado as distributed by MLS GRID
 - $1,739,5004 bd5 ba5.4k sqft7854 Merryvale Trail, Parker, CO 80138For Sale
 MLS ID #8890501, Derek O'Neill, Keller Williams DTC. REcolorado as distributed by MLS GRID
 - $1,750,0005 bd5 ba6.5k sqft11750 Dunrich Road, Parker, CO 80138For Sale
 MLS ID #5272968, Cheryl Crown, Worth Clark Realty. REcolorado as distributed by MLS GRID
 - $1,725,0005 bd5 ba7k sqft7372 Talon Trail, Parker, CO 80138For Sale
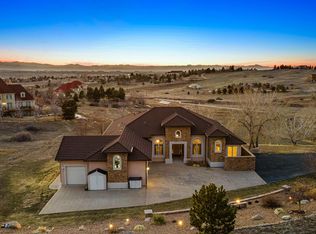 MLS ID #8869473, Janna Vanner, RE/MAX Professionals. REcolorado as distributed by MLS GRID
 - $1,250,0004 bd3 ba4.6k sqft1016 Amanda Pines Drive, Parker, CO 80138For SaleMLS ID #7486627, AK Riley, Coldwell Banker Realty 24. REcolorado as distributed by MLS GRID
- $1,425,0006 bd6 ba5.3k sqft5225 Serene View Way, Parker, CO 80134For SaleMLS ID #5447195, Justin Savoie, Equity Colorado Real Estate. REcolorado as distributed by MLS GRID
- $2,599,0005 bd7 ba7.8k sqft9677 Sara Gulch Circle, Parker, CO 80138For SaleMLS ID #7184482, Cindy Farrell, Equity Colorado Real Estate. REcolorado as distributed by MLS GRID
- $1,375,0005 bd5 ba5.8k sqft11646 Dunrich Road, Parker, CO 80138For SaleMLS ID #8844447, Shannon Dudnick, Realty One Group Elevations, LLC. REcolorado as distributed by MLS GRID
- $1,695,0006 bd5 ba6.7k sqft7550 Village Road, Parker, CO 80134For SaleMLS ID #2390443, Marni Kelce, Compass - Denver. REcolorado as distributed by MLS GRID
- $1,295,0004 bd4 ba4.2k sqft8888 Inspiration Drive, Parker, CO 80138For SaleMLS ID #4924555, Peter Janisch, Professional Brokers Group. REcolorado as distributed by MLS GRID
- $1,774,0005 bd4 ba6.7k sqft7539 Stroh Road, Parker, CO 80134For SaleMLS ID #3488544, Phillip Booghier, LIV Sotheby's International Realty. REcolorado as distributed by MLS GRID
- $1,595,0005 bd3 ba3.9k sqft10145 Meadow Run, Parker, CO 80134For SaleMLS ID #8747543, Dave Edwards, Key Real Estate Group LLC. REcolorado as distributed by MLS GRID
- $1,499,9005 bd6 ba6k sqft5551 Ponderosa Drive, Parker, CO 80134For SaleMLS ID #6860769, Bruce Rewerts, HomeSmart. REcolorado as distributed by MLS GRID
- $2,400,0005 bd5 ba5.3k sqft10201 Inspiration Drive, Parker, CO 80138New ConstructionMLS ID #2401146, Heather Brecl, Compass - Denver. REcolorado as distributed by MLS GRID
- $985,0004 bd4 ba4.3k sqft21990 E Idyllwilde Drive, Parker, CO 80138For SaleMLS ID #7463596, Judy Weisiger, Keller Williams DTC. REcolorado as distributed by MLS GRID
- $1,175,0004 bd4 ba3.7k sqft8965 N Awl Road, Parker, CO 80138For SaleMLS ID #2956972, Timothy Byers, Colorado Realty Partners. REcolorado as distributed by MLS GRID
- $1,499,9994 bd4 ba3.7k sqft11267 Panorama Court, Parker, CO 80138For SaleMLS ID #6400179, Jodie Ann Walko, Keller Williams Preferred Realty. REcolorado as distributed by MLS GRID
- $1,400,0005 bd5 ba5.5k sqft46527 Sunset View Way, Parker, CO 80138For SaleMLS ID #2257621, Brad Snyders, RE/MAX Synergy. REcolorado as distributed by MLS GRID
- $2,150,0005 bd6 ba7.2k sqft5969 Colorow Court, Parker, CO 80134For SaleMLS ID #5546237, Phillip Booghier, LIV Sotheby's International Realty. REcolorado as distributed by MLS GRID
- $2,095,0005 bd4 ba4.9k sqft50 Skyhawk Way, Parker, CO 80138For Sale
 MLS ID #1063952, The Bernardi Group, Coldwell Banker Realty-Boulder. IRES as distributed by MLS GRID
