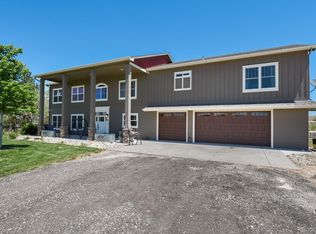
Set on 45 acres of rolling meadows, this exceptional equestrian estate offers sweeping mountain & Pikes Peak views. Beautifully remodeled with a thoughtfully designed addition completed in 03 blending timeless country charm with modern comfort. The stunning family room addition is the heart of the home, featuring vaulted ceiling, a cozy gas fireplace, abundant natural light & patio doors that open to a large wraparound porch where you can enjoy peaceful views of the surrounding ranch. The adjoining dining room features additional patio doors that create seamless indoor-outdoor living. The kitchen showcases knotty alder cabinetry, granite counters, built ins, wainscoting, a gas range & hood & pantry. The windows frame the picturesque views of the Martha Stewart inspired gardens as well as the horses grazing. The private primary suite offers a tranquil retreat with it's own gas fireplace and en-suite bath. A second main level bedroom would also be ideal as an office along with a convenient mudroom and covered breezeway connecting the garage to the house. The walkout lower level has 2 additional bedrooms, 2 baths & a family room that opens directly to the lush gardens, plus a laundry room with abundant storage. This property has been extensively updated with new roof on home, barn, and indoor arena, solar panels for energy efficiency, fresh paint & a new furnace & a/c. Exceptional horse facilities include impressive Morton 10-stall show barn with office, tack, feed room & wash stall. The expansive 144' x 72' indoor arena includes 4 oversized doors providing outstanding ventilation & easy access. An additional 160' x 80' outdoor arena and 60' round pen offer space for training, riding & conditioning. The pastures are fenced & cross fenced. 3 additional loafing sheds & vintage barn dating back to the 1800s add a touch of history. A rare opportunity to own a premier equestrian estate where luxury meets the beauty of the open countryside.
Coming soon 07/22
$1,650,000
35187 County Road 17, Elizabeth, CO 80107
4beds
3,114sqft
Single Family Residence
Built in 1938
44.86 Acres Lot
$-- Zestimate®
$530/sqft
$-- HOA
What's special
- 9 hours |
- 54 |
- 6 |
Zillow last checked:
Listing updated:
Listed by:
Suzy Sweitzer 303-841-0922,
RE/MAX Alliance
Source: REcolorado as distributed by MLS GRID,MLS#: 6168455
Loading...
Facts & features
Interior
Bedrooms & bathrooms
- Bedrooms: 4
- Bathrooms: 4
- Full bathrooms: 2
- 3/4 bathrooms: 2
- Main level bathrooms: 2
- Main level bedrooms: 2
Bedroom
- Description: Primary En Suite And Walk In Closet
- Features: Primary Suite
- Level: Main
Bedroom
- Description: 2nd Bedroom Or Office
- Level: Main
Bedroom
- Description: 3rd Bedroom
- Level: Basement
Bedroom
- Description: 4th Bedroom
- Level: Basement
Bathroom
- Description: En Suite Bath
- Features: En Suite Bathroom, Primary Suite
- Level: Main
Bathroom
- Description: Guest Bath
- Level: Main
Bathroom
- Description: Guest Bath
- Level: Basement
Bathroom
- Description: Guest Bath
- Level: Basement
Dining room
- Description: Open To Family Room Patio Doors To Porch
- Level: Main
Family room
- Description: Family Room/Piano Room
- Level: Basement
Great room
- Description: Open Vaulted Gorgeous Addition 2003, Patio Doors To Wrap Around Porch, Gas Fireplace
- Level: Main
Kitchen
- Description: Beautifully Remodeled With Notty Alder Cabinets, Granite Counters
- Level: Main
Laundry
- Description: Laundry Plus Storage
- Level: Basement
Heating
- Baseboard, Forced Air, Natural Gas
Cooling
- Central Air
Appliances
- Included: Oven, Range, Range Hood, Refrigerator
Features
- Built-in Features, Ceiling Fan(s), Entrance Foyer, Kitchen Island, Pantry, Primary Suite, Solid Surface Counters, Vaulted Ceiling(s), Walk-In Closet(s)
- Flooring: Tile, Wood
- Windows: Double Pane Windows
- Basement: Full,Walk-Out Access
- Number of fireplaces: 2
- Fireplace features: Family Room, Gas, Gas Log, Master Bedroom
Interior area
- Total structure area: 3,114
- Total interior livable area: 3,114 sqft
- Finished area above ground: 1,572
- Finished area below ground: 1,542
Property
Parking
- Total spaces: 2
- Parking features: Circular Driveway, Heated Garage, Insulated Garage
- Garage spaces: 2
- Has uncovered spaces: Yes
Features
- Levels: One
- Stories: 1
- Entry location: Ground
- Patio & porch: Covered, Deck, Front Porch, Patio
- Exterior features: Dog Run, Garden, Private Yard
- Fencing: Fenced
- Has view: Yes
- View description: Meadow, Mountain(s)
Lot
- Size: 44.86 Acres
- Features: Meadow
- Residential vegetation: Grassed, Mixed, Wooded
Details
- Parcel number: R107845
- Zoning: A
- Special conditions: Standard
- Horses can be raised: Yes
- Horse amenities: Arena, Corral(s), Loafing Shed, Paddocks, Pasture, Round Pen, Tack Room, Well Allows For
Construction
Type & style
- Home type: SingleFamily
- Architectural style: Cottage
- Property subtype: Single Family Residence
Materials
- Brick, Frame, Wood Siding
- Foundation: Concrete Perimeter
- Roof: Composition
Condition
- Updated/Remodeled
- Year built: 1938
Utilities & green energy
- Electric: 110V, 220 Volts
- Water: Well
- Utilities for property: Electricity Connected, Natural Gas Connected, Phone Available
Community & HOA
Community
- Subdivision: Rural
HOA
- Has HOA: No
Location
- Region: Elizabeth
Financial & listing details
- Price per square foot: $530/sqft
- Tax assessed value: $900,362
- Annual tax amount: $5,417
- Date on market: 7/22/2026
- Listing terms: Cash,Conventional,FHA,Jumbo,VA Loan
- Exclusions: Tractor And All Farm And Horse Equipment
- Ownership: Individual
- Electric utility on property: Yes
- Road surface type: Gravel
Estimated market value
Not available
Estimated sales range
Not available
Not available
Price history
| Date | Event | Price |
|---|---|---|
| 1/7/2002 | Sold | $415,000$133/sqft |
Source: Public Record Report a problem | ||
Public tax history
| Year | Property taxes | Tax assessment |
|---|---|---|
| 2024 | $4,106 +17.2% | $60,330 |
| 2023 | $3,504 -2.4% | $60,330 +18.8% |
| 2022 | $3,591 | $50,800 -2.8% |
| 2021 | -- | $52,260 +9% |
| 2020 | $3,266 -0.1% | $47,940 |
| 2019 | $3,268 +10.5% | $47,940 +9.7% |
| 2018 | $2,957 | $43,710 |
| 2017 | $2,957 -16.5% | $43,710 +13.7% |
| 2016 | $3,542 +22% | $38,450 |
| 2015 | $2,903 -0.1% | $38,450 +13.2% |
| 2014 | $2,904 | $33,960 |
| 2013 | -- | $33,960 -16.1% |
| 2012 | -- | $40,470 |
| 2011 | -- | $40,470 +18.3% |
| 2010 | -- | $34,220 +0% |
| 2009 | -- | $34,210 -14.6% |
| 2008 | -- | $40,080 |
| 2007 | $2,922 | $40,080 +15.1% |
| 2006 | -- | $34,820 -4.4% |
| 2004 | -- | $36,440 |
Find assessor info on the county website
Monthly payment
Est. payment
Payment breakdown
Explore the cost of this home by adjusting the details. Changes won't be saved.Climate risks
Neighborhood: 80107
Nearby schools
GreatSchools rating
- 5/10Running Creek Elementary SchoolGrades: K-5Distance: 1.9 mi
- 5/10Elizabeth Middle SchoolGrades: 6-8Distance: 1.4 mi
- 6/10Elizabeth High SchoolGrades: 9-12Distance: 1.1 mi
Schools provided by the listing agent
- Elementary: Running Creek
- Middle: Elizabeth
- High: Elizabeth
- District: Elizabeth C-1
Source: REcolorado as distributed by MLS GRID. This data may not be complete. We recommend contacting the local school district to confirm school assignments for this home.
- $741,2003 bd3 ba2.5k sqft4035 Saddlewood Rd, Elizabeth, CO 80107Off Market

- $805,7003 bd2 ba2.1k sqft4048 Saddlewood Rd, Elizabeth, CO 80107Off Market
- $903,5004 bd3 ba3.6k sqft4057 Saddlewood Rd, Elizabeth, CO 80107Off Market
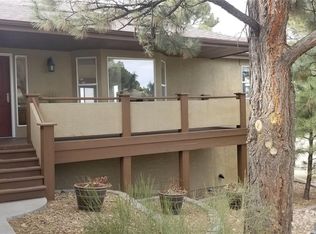
- $741,9004 bd4 ba2.1k sqft4119 Katie Dr, Elizabeth, CO 80107Off Market
- $613,7002 bd1 ba1k sqft35747 County Road 17, Elizabeth, CO 80107Off Market
- $901,1003 bd3 ba3.1k sqft4122 Downwest Ride, Elizabeth, CO 80107Off Market
- $780,9003 bd4 ba2.7k sqft4127 Saddlewood Rd, Elizabeth, CO 80107Off Market
- $1,130,0004 bd4 ba6.1k sqft35055 County Road 17, Elizabeth, CO 80107Sold
A local agent can set up tours, give advice and negotiate with sellers.
Similar homes
- $1,425,0003 bd3 ba4k sqft6276 Kelly Cir, Elizabeth, CO 80107For Sale
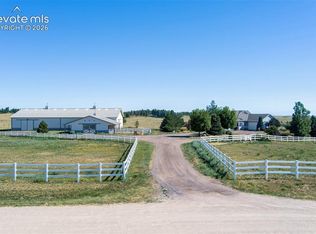
 MLS ID #7521029, Dan Menna CDPE CRS GRI , REMAX PROPERTIES. elevateMLS
 - $1,725,0004 bd4 ba2.9k sqft33443 County Road 21, Elizabeth, CO 80107For Sale By Owner

- $1,100,0003 bd3 ba4.1k sqft41920 Valley View Ct, Elizabeth, CO 80107For Sale
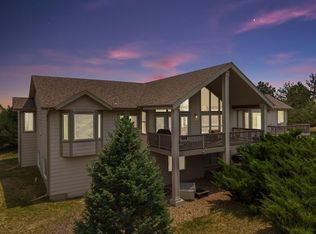
 MLS ID #1064426, Erin Neptune, Ed Prather Real Estate. IRES as distributed by MLS GRID
 - $1,500,0005 bd4 ba3.8k sqft6200 Canyon Trail, Elizabeth, CO 80107For Sale
 MLS ID #9303409, Cathy M Clayton, Down Home Realty LLC. REcolorado as distributed by MLS GRID
 - $1,550,0005 bd3 ba4.6k sqft5910 McCart Ranch Rd, Elizabeth, CO 80107For SaleMLS ID #6919398, Gail Tobin, RE/MAX Real Estate Group LLC. elevateMLS
- $1,700,0005 bd3 ba3.8k sqft26846 Richards Circle, Elizabeth, CO 80107For SaleMLS ID #5919247, Cathy M Clayton, Down Home Realty LLC. REcolorado as distributed by MLS GRID
- $885,0005 bd3 ba3.2k sqft34525 Forest Park Drive, Elizabeth, CO 80107For SaleMLS ID #9990455, Sandra Vigil, Life Designs Real Estate. REcolorado as distributed by MLS GRID
- $1,199,9993 bd3 ba3.5k sqft38801 Private Road 17, Elizabeth, CO 80107For SaleMLS ID #4098545, Barb Schlinker, Your Home Sold Guaranteed Realty Colorado. REcolorado as distributed by MLS GRID
- $875,0004 bd4 ba3.7k sqft35723 Elkridge Run, Elizabeth, CO 80107For SaleMLS ID #4778780, Zoe Sawyer, Colorado Home and Ranch. REcolorado as distributed by MLS GRID
- $1,150,0004 bd3 ba3.4k sqft74 Rocky Cliff Road, Elizabeth, CO 80107For SaleMLS ID #7077860, Marjorie Engle, eXp Realty, LLC. REcolorado as distributed by MLS GRID
- $1,100,0004 bd4 ba3.6k sqft34422 Cherokee Trail, Elizabeth, CO 80107For SaleMLS ID #1812024, Douglas Whittaker, Keller Williams DTC. REcolorado as distributed by MLS GRID
- $875,0005 bd4 ba3.8k sqft35787 Elkridge Run, Elizabeth, CO 80107For SaleMLS ID #1980628, Christie Vincent, Keller Williams Action Realty LLC. REcolorado as distributed by MLS GRID
- $829,0003 bd3 ba2.3k sqft35925 Whispering Pine Court, Elizabeth, CO 80107For SaleMLS ID #7384337, Diane Kreider, RE/MAX of Cherry Creek. REcolorado as distributed by MLS GRID
- $1,140,0005 bd5 ba3.9k sqft1680 Legacy Trail, Elizabeth, CO 80107For SaleMLS ID #2736286, Sarah Phillips, Compass - Denver. REcolorado as distributed by MLS GRID
- $1,240,0005 bd4 ba3.4k sqft31159 Longhorn Circle, Elizabeth, CO 80107For SaleMLS ID #4781792, Marni Kelce, Compass - Denver. REcolorado as distributed by MLS GRID
- $1,200,0006 bd4 ba4.5k sqft4726 Pinon Drive, Elizabeth, CO 80107For SaleMLS ID #7754119, Jim Garcia, RE/MAX Professionals. REcolorado as distributed by MLS GRID
- $1,239,0004 bd3 ba4.3k sqft37097 Still Rock Point, Elizabeth, CO 80107For SaleMLS ID #3147543, Kellie Foral, Colorado Home and Ranch. REcolorado as distributed by MLS GRID
- $900,0005 bd2 ba3.2k sqft5030 Cedar Way, Elizabeth, CO 80107For SaleMLS ID #9057527, Gary Parkhurst, Parkhurst Realty. REcolorado as distributed by MLS GRID
- $1,450,0004 bd4 ba3.5k sqft30293 Imperial Point, Elizabeth, CO 80107For SaleMLS ID #6868525, Paige McLaughlin, RE/MAX Alliance. REcolorado as distributed by MLS GRID
- $1,050,0003 bd3 ba3.5k sqft3463 Willownook Ranch Trail, Elizabeth, CO 80107For SaleMLS ID #5885546, Dustin Wager, Legends Real Estate. REcolorado as distributed by MLS GRID
