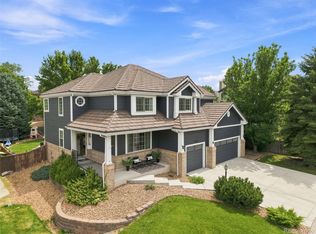
Welcome to **11569 S Flower Mound Way in Parker, Colorado**—a beautifully situated home where comfortable living, entertaining, and Colorado views come together.
Backing to **open space in one of Parker’s most desirable areas**, this home offers the privacy and setting buyers are looking for. Step outside and take in **incredible Colorado sunsets**, expansive views, and even enjoy **local fireworks shows right from home**.
One of the standout features is the **private balcony off the primary suite**—the perfect place to start your morning with coffee or unwind at the end of the day while taking in the peaceful surroundings and views.
Downstairs, the finished basement was made for entertaining. The **custom bar and entertainment setup** creates an ideal space for hosting friends, watching the big game, movie nights, or simply relaxing at home. With multiple indoor and outdoor spaces designed to enjoy, this home offers plenty of room to gather while still providing comfortable areas to retreat.
From the **open-space backdrop and primary-suite balcony to the impressive basement bar and entertainment area**, this home delivers the lifestyle that makes Parker such a sought-after place to live. Add in unforgettable sunsets, Colorado scenery, and a fantastic location, and **11569 S Flower Mound Way is a home you won’t want to miss.**
Sellers are offering a 1 year home warranty!
For sale
$850,000
11569 S Flower Mound Way, Parker, CO 80134
4beds
4,438sqft
Single Family Residence
Built in 2006
6,011 Square Feet Lot
$-- Zestimate®
$192/sqft
$165/mo HOA
What's special
- 2 days |
- 299 |
- 19 |
Zillow last checked:
Listing updated:
Listed by:
Robert Owens 303-807-6326 rob.owens@cbrealty.com,
Coldwell Banker Realty 24
Source: REcolorado as distributed by MLS GRID,MLS#: 9063085
Facts & features
Interior
Bedrooms & bathrooms
- Bedrooms: 4
- Bathrooms: 4
- Full bathrooms: 3
- 3/4 bathrooms: 1
- Main level bathrooms: 1
- Main level bedrooms: 1
Bedroom
- Level: Main
Bedroom
- Features: Primary Suite
- Level: Upper
Bedroom
- Level: Upper
Bedroom
- Level: Upper
Bathroom
- Level: Main
Bathroom
- Features: Primary Suite
- Level: Upper
Bathroom
- Level: Upper
Bathroom
- Level: Main
Bathroom
- Level: Basement
Dining room
- Level: Main
Family room
- Level: Main
Kitchen
- Level: Main
Laundry
- Level: Main
Loft
- Level: Upper
Heating
- Forced Air
Cooling
- Central Air
Appliances
- Included: Dishwasher, Disposal, Double Oven, Microwave, Refrigerator
Features
- Eat-in Kitchen, Five Piece Bath, Kitchen Island, Open Floorplan, Primary Suite, Sound System, Vaulted Ceiling(s), Walk-In Closet(s), Wired for Data
- Flooring: Carpet, Tile, Wood
- Windows: Double Pane Windows, Window Coverings
- Basement: Finished,Full,Walk-Out Access
- Number of fireplaces: 1
- Fireplace features: Family Room, Gas
Interior area
- Total structure area: 4,438
- Total interior livable area: 4,438 sqft
- Finished area above ground: 2,802
- Finished area below ground: 1,227
Video & virtual tour
Property
Parking
- Total spaces: 3
- Parking features: Concrete
- Attached garage spaces: 3
Features
- Levels: Two
- Stories: 2
- Patio & porch: Deck
- Exterior features: Private Yard
- Has spa: Yes
- Spa features: Spa/Hot Tub
- Fencing: Full
- Has view: Yes
- View description: Mountain(s)
Lot
- Size: 6,011 Square Feet
- Features: Open Space, Sprinklers In Front, Sprinklers In Rear
Details
- Parcel number: R0447722
- Special conditions: Standard
Construction
Type & style
- Home type: SingleFamily
- Architectural style: Traditional
- Property subtype: Single Family Residence
Materials
- Brick, Frame
- Foundation: Concrete Perimeter, Slab
- Roof: Composition
Condition
- Updated/Remodeled
- Year built: 2006
Details
- Warranty included: Yes
Utilities & green energy
- Electric: 110V, 220 Volts
- Sewer: Public Sewer
- Water: Public
- Utilities for property: Cable Available, Electricity Connected, Natural Gas Connected
Community & HOA
Community
- Security: Smoke Detector(s)
- Subdivision: Newlin Meadows
HOA
- Has HOA: Yes
- Services included: Maintenance Grounds, Recycling, Trash
- HOA fee: $495 quarterly
- HOA name: Newlin Meadows HOA - TMMC
- HOA phone: 303-985-9623
Location
- Region: Parker
Financial & listing details
- Price per square foot: $192/sqft
- Tax assessed value: $760,000
- Annual tax amount: $6,661
- Date on market: 8/13/2026
- Listing terms: Cash,Conventional,FHA,VA Loan
- Exclusions: Sellers' Personal Property,
- Ownership: Individual
- Electric utility on property: Yes
- Road surface type: Paved
Estimated market value
Not available
Estimated sales range
Not available
Not available
Price history
| Date | Event | Price |
|---|---|---|
| 8/13/2026 | Listed for sale | $850,000+73.5%$192/sqft |
Source:  REcolorado as distributed by MLS GRID #9063085 Report a problem REcolorado as distributed by MLS GRID #9063085 Report a problem | ||
| 8/3/2026 | Price change | $4,200-6.6%$1/sqft |
Source: Zillow Rentals Report a problem | ||
| 7/22/2026 | Listed for rent | $4,495$1/sqft |
Source: Zillow Rentals Report a problem | ||
| 4/3/2015 | Sold | $490,000$110/sqft |
Source: Public Record Report a problem | ||
| 3/3/2015 | Pending sale | $490,000$110/sqft |
Source: RE/MAX CENTRAL ALLIANCE #4787080 Report a problem | ||
| 3/1/2015 | Listed for sale | $490,000+15.3%$110/sqft |
Source: RE/MAX Alliance Denver Central #4787080 Report a problem | ||
| 6/27/2006 | Sold | $425,000$96/sqft |
Source: Public Record Report a problem | ||
Public tax history
| Year | Property taxes | Tax assessment |
|---|---|---|
| 2025 | $6,838 -0.8% | $47,500 -15.1% |
| 2024 | $6,893 +39% | $55,950 -2.7% |
| 2023 | $4,959 -3.5% | $57,500 +50.7% |
| 2022 | $5,141 | $38,160 -2.8% |
| 2021 | -- | $39,250 +5.8% |
| 2020 | $4,898 +6.5% | $37,100 |
| 2019 | $4,601 | $37,100 +9.6% |
| 2018 | $4,601 +5.1% | $33,860 |
| 2017 | $4,378 +3.9% | $33,860 +6% |
| 2016 | $4,213 -1.2% | $31,930 |
| 2015 | $4,263 +12.5% | $31,930 +21.5% |
| 2014 | $3,790 | $26,280 |
| 2013 | -- | $26,280 +2.7% |
| 2012 | -- | $25,590 |
| 2011 | -- | $25,590 -14.4% |
| 2010 | -- | $29,900 -4.5% |
| 2009 | $2,131 | $31,310 |
| 2008 | -- | $31,310 +33.7% |
| 2007 | -- | $23,410 +62.9% |
| 2006 | $385 +302.4% | $14,370 +633.2% |
| 2004 | $96 | $1,960 |
Find assessor info on the county website
Monthly payment
Est. payment
Payment breakdown
Explore the cost of this home by adjusting the details. Changes won't be saved.Climate risks
Neighborhood: 80134
Nearby schools
GreatSchools rating
- 8/10Gold Rush Elementary SchoolGrades: PK-5Distance: 0.7 mi
- 5/10Cimarron Middle SchoolGrades: 6-8Distance: 4.7 mi
- 7/10Legend High SchoolGrades: 9-12Distance: 4.4 mi
Schools provided by the listing agent
- Elementary: Gold Rush
- Middle: Cimarron
- High: Legend
- District: Douglas RE-1
Source: REcolorado as distributed by MLS GRID. This data may not be complete. We recommend contacting the local school district to confirm school assignments for this home.
- $756,5005 bd4 ba4.1k sqft11561 S Flower Mound Way, Parker, CO 80134Sold

- $789,5005 bd5 ba4.8k sqft11577 S Flower Mound Way, Parker, CO 80134Off Market
- $715,0004 bd3 ba4.2k sqft11553 S Flower Mound Way, Parker, CO 80134Sold

- $727,9003 bd3 ba4.3k sqft11585 S Flower Mound Way, Parker, CO 80134Off Market
- $726,2003 bd3 ba4.2k sqft15569 E Indian Grass Ave, Parker, CO 80134Off Market
- $745,0005 bd4 ba4.7k sqft11545 S Flower Mound Way, Parker, CO 80134Sold
- $738,2003 bd3 ba4k sqft11593 S Flower Mound Way, Parker, CO 80134Off Market
- $777,3005 bd4 ba3.9k sqft15570 E Pine Drop Ave, Parker, CO 80134Off Market
A local agent can set up tours, give advice and negotiate with sellers.
Similar homes
- $770,0004 bd3 ba3.8k sqft12223 S Buffalo Gap Trail, Parker, CO 80134For Sale

 MLS ID #4877804, Tatiana Torres, Compass - Denver. REcolorado as distributed by MLS GRID
 - $774,9004 bd4 ba3.2k sqft10670 Singleleaf Court, Parker, CO 80134For Sale
 MLS ID #7041464, Marcus Harris, Coldwell Banker Realty 24. REcolorado as distributed by MLS GRID
 - $--5 bd3 ba3.5k sqft15410 Carob Cir, Parker, CO 80134AuctionXome
- $799,0004 bd3 ba4.3k sqft15999 E Summit Fox Avenue, Parker, CO 80134For Sale
 MLS ID #2999989, Maureen Shea, Milehimodern. REcolorado as distributed by MLS GRID
 - $--3 bd3 ba2.8k sqft17046 Vineland Dr, Parker, CO 80134AuctionAuction.com 2
- $819,0004 bd4 ba4.9k sqft15672 E Indian Brook Circle, Parker, CO 80134For SaleMLS ID #3722982, The Billy Van Heusen Team, Keller Williams DTC. REcolorado as distributed by MLS GRID
- $775,0005 bd4 ba3.8k sqft17036 Lamar Drive, Parker, CO 80134For SaleMLS ID #4238212, Kayte Foster, Milehimodern. REcolorado as distributed by MLS GRID
- $764,0004 bd4 ba4.2k sqft15786 E Indian Brook Circle, Parker, CO 80134For SaleMLS ID #9116050, Brittany Morgan, Compass - Denver. REcolorado as distributed by MLS GRID
- $805,0004 bd4 ba5.2k sqft11861 S Breeze Grass Way, Parker, CO 80134For SaleMLS ID #7981471, Deja Hawkins, Jade Real Estate. REcolorado as distributed by MLS GRID
- $835,0003 bd4 ba4.7k sqft11869 Deorio Street, Parker, CO 80134For SaleMLS ID #6968740, Amir Kayeni, Keller Williams DTC. REcolorado as distributed by MLS GRID
- $830,0004 bd4 ba4.1k sqft14807 Haley Ave, Parker, CO 80134For Sale
 MLS ID #1049215, Gwenivere Snyder, LIV Sotheby's Intl Realty. IRES as distributed by MLS GRID
 - $780,0005 bd4 ba4k sqft11854 S Breeze Grass Way, Parker, CO 80134For SaleMLS ID #4202699, Kimberly Beck, Corcoran Perry & Co.. REcolorado as distributed by MLS GRID
- $1,075,0007 bd4 ba4.6k sqft14354 Double Dutch Circle, Parker, CO 80134For SaleMLS ID #8543393, Lynn Pender, Compass - Denver. REcolorado as distributed by MLS GRID
- $712,5004 bd4 ba4k sqft15514 E Flower Mound Place, Parker, CO 80134For SaleMLS ID #9632387, Brittanie Chambers, eXp Realty, LLC. REcolorado as distributed by MLS GRID
- $699,9005 bd4 ba4.5k sqft11570 S Tumble Brush Street, Parker, CO 80134For SaleMLS ID #9571501, Jason M. Halliday, RE/MAX Northwest Inc. REcolorado as distributed by MLS GRID
- $799,0006 bd4 ba3.8k sqft17403 Armel Court, Parker, CO 80134For SaleMLS ID #5859619, Trelora Realty Team, Trelora Realty, Inc.. REcolorado as distributed by MLS GRID
- $869,5005 bd5 ba4.8k sqft10469 Hillrose Street, Parker, CO 80134For SaleMLS ID #1805053, Justin Grimm, Mycasa Llc. REcolorado as distributed by MLS GRID
- $735,0004 bd4 ba4.9k sqft16534 E Fire Fly Avenue, Parker, CO 80134For SaleMLS ID #3023944, Jenifer Vigil, 360 Real Estate Inc. REcolorado as distributed by MLS GRID
- $774,9736 bd4 ba4.4k sqft11980 Triple Crown Drive, Parker, CO 80134For SaleMLS ID #2053672, Jennifer Heineman, Buy-Out Company Realty, LLC. REcolorado as distributed by MLS GRID
- $950,0004 bd4 ba4.8k sqft14272 Double Dutch Circle, Parker, CO 80134For SaleMLS ID #2182276, Kristen Winkler, Compass - Denver. REcolorado as distributed by MLS GRID
