
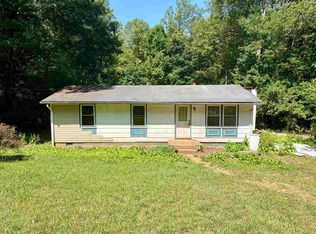
Handyman Special! Affordable, livable ranch style home off Rt. 6. Beautiful lot. Great opportunity for some sweat equity! Recently replaced roof and windows. Flooring is wood, carpet and vinyl. Property is sold as-is.
Pending
$129,900
8203 Chestnut Grove Rd, Esmont, VA 22937
3beds
964sqft
Single Family Residence
Built in 1965
1.5 Acres Lot
$-- Zestimate®
$135/sqft
$-- HOA
What's special
Ranch style homeBeautiful lot
- 336 days
- 28
- 0
Zillow last checked:
Listing updated:
Listed by:
PATRICK BURNS 434-465-4444,
RE/MAX REALTY SPECIALISTS-CHARLOTTESVILLE 434-974-1500,
RACHEL BURNS 434-760-4778,
RE/MAX REALTY SPECIALISTS-CHARLOTTESVILLE
Source: CAAR,MLS#: 670070 Originating MLS: Charlottesville Area Association of Realtors
Originating MLS: Charlottesville Area Association of RealtorsFacts & features
Interior
Bedrooms & bathrooms
- Bedrooms: 3
- Bathrooms: 1
- Full bathrooms: 1
- Main level bathrooms: 1
- Main level bedrooms: 3
Rooms
- Room types: Bathroom, Bedroom, Family Room, Full Bath, Kitchen
Bedroom
- Level: First
Bathroom
- Level: First
Family room
- Level: First
Kitchen
- Level: First
Heating
- Electric, Propane
Cooling
- None
Features
- Primary Downstairs
- Flooring: Carpet, Vinyl, Wood
- Has basement: No
Interior area
- Total structure area: 964
- Total interior livable area: 964 sqft
- Finished area above ground: 964
- Finished area below ground: 0
Property
Features
- Levels: One
- Stories: 1
- Patio & porch: Deck, Front Porch, Porch
Lot
- Size: 1.5 Acres
Details
- Parcel number: 127000000055A0
- Zoning description: RA Rural Area
Construction
Type & style
- Home type: SingleFamily
- Property subtype: Single Family Residence
Materials
- Masonite, Stick Built
- Foundation: Block
- Roof: Composition,Shingle
Condition
- New construction: No
- Year built: 1965
Utilities & green energy
- Sewer: Septic Tank
- Water: Private, Well
- Utilities for property: High Speed Internet Available
Community & HOA
Community
- Security: Smoke Detector(s)
- Subdivision: NONE
HOA
- Has HOA: No
Location
- Region: Esmont
Financial & listing details
- Price per square foot: $135/sqft
- Tax assessed value: $111,700
- Annual tax amount: $998
- Date on market: 10/14/2025
- Cumulative days on market: 272 days
- Exclusions: Carport
Estimated market value
Not available
Estimated sales range
Not available
$1,892/mo
Price history
| Date | Event | Price |
|---|---|---|
| 3/7/2026 | Pending sale | $129,900$135/sqft |
Source:  CAAR #670070 Report a problem CAAR #670070 Report a problem | ||
| 2/3/2026 | Price change | $129,900-18.8%$135/sqft |
Source: CAAR #670070 Report a problem | ||
| 1/13/2026 | Listed for sale | $159,900$166/sqft |
Source: CAAR #670070 Report a problem | ||
| 11/6/2025 | Pending sale | $159,900$166/sqft |
Source: CAAR #670070 Report a problem | ||
| 10/14/2025 | Listed for sale | $159,900$166/sqft |
Source: CAAR #670070 Report a problem | ||
Public tax history
| Year | Property taxes | Tax assessment |
|---|---|---|
| 2025 | $999 +3.8% | $111,700 -0.9% |
| 2024 | $962 +10.9% | $112,700 +10.9% |
| 2023 | $868 | $101,600 |
| 2022 | $868 +3.9% | $101,600 +3.9% |
| 2021 | $835 +9% | $97,800 +9% |
| 2020 | $766 -4.8% | $89,700 -4.8% |
| 2019 | $804 +5.3% | $94,200 +3.4% |
| 2018 | $764 +108.9% | $91,100 +4.5% |
| 2017 | $366 -53.6% | $87,200 -7.2% |
| 2016 | $789 +4.1% | $94,000 +1.6% |
| 2015 | $758 | $92,500 +0.3% |
| 2014 | -- | $92,200 -0.3% |
| 2013 | -- | $92,500 -9.5% |
| 2012 | -- | $102,200 -0.9% |
| 2011 | -- | $103,100 -0.9% |
| 2010 | -- | $104,000 -7.3% |
| 2009 | -- | $112,200 -3.4% |
| 2008 | -- | $116,200 +3% |
| 2007 | -- | $112,800 +53.9% |
| 2006 | -- | $73,300 |
| 2005 | -- | $73,300 +33.8% |
| 2004 | -- | $54,800 |
| 2003 | -- | $54,800 +23.1% |
| 2002 | -- | $44,500 |
| 2001 | -- | $44,500 |
Find assessor info on the county website
Monthly payment
Est. payment
Payment breakdown
Explore the cost of this home by adjusting the details. Changes won't be saved.Climate risks
Neighborhood: 22937
Nearby schools
Schools provided by the listing agent
- Elementary: Scottsville
- Middle: Walton
- High: Monticello
Source: CAAR. This data may not be complete. We recommend contacting the local school district to confirm school assignments for this home.