Welcome home to 8203 Shadow Stone Court! Tucked away in a peaceful, tree-lined cul-de-sac within NW Raleigh's highly desirable Cornerstone Park, this charming home is priced aggressively below county tax value--offering a rare, immediate equity opportunity you won't want to pass up. Designed for easy living and total peace of mind, major updates have already been taken care of for you! NEW roof, NEW luxury vinyl plank (LVP) flooring throughout the ENTIRE home--100% carpet-free! The light-filled, open layout invites you in with a cozy fireplace and a delightfully updated kitchen featuring NEW countertops, a NEW farmhouse sink, a NEW dishwasher, and sleek stainless steel appliances. Upstairs, unwind in your serene primary suite complete with elegant tray ceilings and a private en-suite bath. To help you truly make this space your own, the seller is offering a credit at closing, allowing you to choose your very own custom paint colors before move-in day! Step outside to relax in your private backyard setting or take advantage of fantastic community amenities, including the neighborhood pool and clubhouse. All of this is located just minutes from I-540, top-rated schools, local dining, and scenic greenway trails. With major updates completed, zero carpet, and a price point well below assessment, this home is priced to sell fast. Don't wait--schedule your tour today and lock in instant NW Raleigh equity before it's gone!
Under contract
$374,000
8203 Shadow Stone Court, Raleigh, NC 27613
3beds
1,693sqft
Single Family Residence
Built in 2001
6,970 Square Feet Lot
$371,200 Zestimate®
$221/sqft
$47/mo HOA
What's special
Cozy fireplaceNew countertopsElegant tray ceilingsDelightfully updated kitchenPrivate backyard settingPeaceful tree-lined cul-de-sacNew dishwasher
- 23 days
- 1,172
- 143
Likely to sell faster than
Zillow last checked:
Listing updated:
Listed by:
Landry Brown 919-444-1672,
Keller Williams - OBX
Source: Hive MLS,MLS#: 100607710 Originating MLS: Albemarle Area Association of REALTORS
Facts & features
Interior
Bedrooms & bathrooms
- Bedrooms: 3
- Bathrooms: 3
- Full bathrooms: 2
- 1/2 bathrooms: 1
Rooms
- Room types: Master Bedroom, Bedroom 2, Bedroom 3, Living Room
Primary bedroom
- Level: Second
Bedroom 2
- Level: Second
Bedroom 3
- Level: Second
Kitchen
- Level: First
Living room
- Level: First
Heating
- Electric, Heat Pump
Cooling
- Central Air
Appliances
- Included: Electric Cooktop, Dishwasher
- Laundry: Dryer Hookup, Washer Hookup
Features
- Walk-in Closet(s), Walk-in Shower, Walk-In Closet(s)
- Flooring: LVT/LVP
- Has fireplace: Yes
Interior area
- Total structure area: 1,693
- Total interior livable area: 1,693 sqft
Property
Parking
- Total spaces: 2
- Parking features: Garage Faces Front, Concrete
- Attached garage spaces: 2
Features
- Levels: Two
- Patio & porch: None
- Exterior features: Gas Log
- Fencing: None
- View description: None
- Frontage type: See Remarks
Lot
- Size: 6,970 Square Feet
- Dimensions: 27 x 132 x 109 x 93
- Features: Cul-De-Sac
Details
- Parcel number: 077702782110000 0292663
- Zoning: R-10
- Special conditions: Standard
Construction
Type & style
- Home type: SingleFamily
- Property subtype: Single Family Residence
Materials
- Vinyl Siding, Wood Frame
- Foundation: Slab
- Roof: Architectural Shingle
Condition
- New construction: No
- Year built: 2001
Utilities & green energy
- Sewer: County Sewer
- Water: County Water
- Utilities for property: Natural Gas Connected
Community & HOA
Community
- Subdivision: Cornerstone Park
HOA
- Has HOA: Yes
- Amenities included: Clubhouse, Pool
- HOA fee: $568 annually
- HOA name: Cornerstone Park Community Association, INC
- HOA phone: 310-840-1800
Location
- Region: Raleigh
Financial & listing details
- Price per square foot: $221/sqft
- Tax assessed value: $419,194
- Annual tax amount: $3,830
- Date on market: 10/2/2026
- Cumulative days on market: 23 days
- Listing agreement: Exclusive Right To Sell
- Listing terms: Cash,Conventional,FHA,VA Loan
Estimated market value
$371,200
$353,000 - $390,000
$2,146/mo
Price history
| Date | Event | Price |
|---|---|---|
| 10/8/2026 | Contingent | $374,000$221/sqft |
Source:  Hive MLS #100607710 Report a problem | ||
| 10/2/2026 | Listed for sale | $374,000+114.9%$221/sqft |
Source: Hive MLS #100607710 Report a problem | ||
| 1/22/2002 | Sold | $174,000$103/sqft |
Source: Public Record Report a problem | ||
Public tax history
| Year | Property taxes | Tax assessment |
|---|---|---|
| 2025 | $3,676 +0.4% | $419,194 |
| 2024 | $3,661 +17.9% | $419,194 +48.2% |
| 2023 | $3,104 +7.6% | $282,920 |
| 2022 | $2,885 +4% | $282,920 |
| 2021 | $2,773 +1.8% | $282,920 |
| 2020 | $2,722 +9% | $282,920 +32.4% |
| 2019 | $2,497 | $213,750 |
| 2018 | $2,497 +11.3% | $213,750 |
| 2017 | $2,244 +2.1% | $213,750 |
| 2016 | $2,198 -4.4% | $213,750 -2.9% |
| 2015 | $2,300 +5.4% | $220,137 |
| 2014 | $2,181 | $220,137 |
| 2013 | -- | $220,137 |
| 2012 | -- | $220,137 |
| 2011 | -- | $220,137 |
| 2010 | -- | $220,137 |
| 2009 | -- | $220,137 |
| 2008 | -- | -- |
| 2007 | -- | -- |
| 2006 | -- | -- |
| 2005 | -- | -- |
| 2004 | -- | -- |
| 2003 | -- | -- |
| 2002 | -- | -- |
Find assessor info on the county website
Monthly payment
Est. payment
Payment breakdown
Explore the cost of this home by adjusting the details. Changes won't be saved.Climate risks
Neighborhood: Northwest Raleigh
Nearby schools
Schools provided by the listing agent
- Elementary: Wake County
- Middle: Leesville Road
- High: Leesville Road
Source: Hive MLS. This data may not be complete. We recommend contacting the local school district to confirm school assignments for this home.
Similar homes
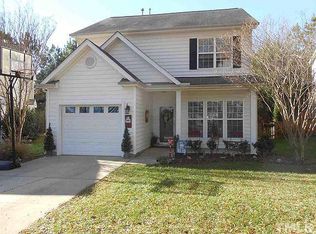
- $385,0003 bd3 ba1.6k sqft8206 Pilots View Dr, Raleigh, NC 27617For Sale

 MLS ID #10198778, Susan Abshire. Doorify MLS
- $358,5003 bd3 ba1.3k sqft5636 Roan Mountain Pl, Raleigh, NC 27613For Sale
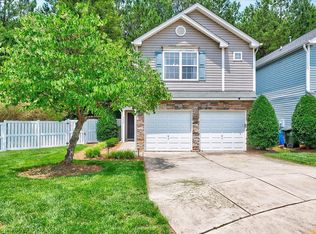 MLS ID #10183484, Adam Noe. Doorify MLS
- $--3 bd3 ba1.5k sqft6618 Morgantown St, Raleigh, NC 27616Auction
 Auction.com 2
- $400,0004 bd2 ba1.5k sqft4404 Lancashire Dr, Raleigh, NC 27613For Sale
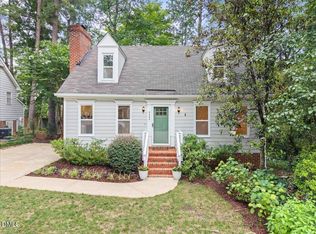 MLS ID #10180110, Erika Strahin. Doorify MLS
- $370,0003 bd2 ba1.1k sqft2946 Glenridge Dr, Raleigh, NC 27604For SaleMLS ID #10199637, Kait Sronce. Doorify MLS
- $459,9003 bd3 ba1.7k sqft12305 Inglehurst Dr, Raleigh, NC 27613For SaleMLS ID #10186534, Craig Tribus. Doorify MLS
- $364,9003 bd3 ba2k sqft5309 Neuse Forest Rd, Raleigh, NC 27616For SaleMLS ID #10162585, Justin Burleson. Doorify MLS
- $379,9903 bd3 ba2.1k sqft8308 Neuse Rapids Rd, Raleigh, NC 27616For SaleMLS ID #10188082, Lisa Kane. Doorify MLS
- $375,0003 bd3 ba1.6k sqft1940 Betry Pl, Raleigh, NC 27603For SaleMLS ID #10190842, Susana Yourcheck. Doorify MLS
- $335,0003 bd3 ba1.5k sqft5442 Echo Ridge Rd, Raleigh, NC 27612For SaleMLS ID #10186013, Ellen Nightingale. Doorify MLS
- $399,0003 bd2 ba1.3k sqft1405 Fairway Ridge Dr, Raleigh, NC 27606For SaleMLS ID #10163843, Jeff Carroll. Doorify MLS
- $394,9003 bd3 ba1.8k sqft3331 Swinford Ct, Raleigh, NC 27604For SaleMLS ID #10172526, Johnny l Sharp. Doorify MLS
- $365,0004 bd3 ba2.1k sqft3805 Mike Levi Ct, Raleigh, NC 27610For SaleMLS ID #10170428, Nora Muthoro. Doorify MLS
- $285,0003 bd3 ba1.4k sqft3613 Plumbridge Ct, Raleigh, NC 27613For SaleMLS ID #10181690, Fulton Crowley. Doorify MLS
- $385,0003 bd3 ba2.4k sqft2605 Holloway St, Durham, NC 27703For SaleMLS ID #10193153, Shevon Cooper. Doorify MLS
- $399,9003 bd3 ba2.1k sqft10520 Sablewood Dr Unit 103, Raleigh, NC 27617For SaleMLS ID #10163694, John Pace. Doorify MLS
- $399,9993 bd2 ba1.9k sqft2801 Praire View Point, Wendell, NC 27591For SaleMLS ID #10190536, Cindy Leonard. Doorify MLS
- $360,0003 bd3 ba1.8k sqft1103 Silvershire Way, Knightdale, NC 27545For SaleMLS ID #10193623, Hunter Cutright. Doorify MLS
- $335,0003 bd3 ba1.7k sqft5806 Wrenwood Ct, Durham, NC 27703For SaleMLS ID #10173854, Terry Eugene Robinson. Doorify MLS
- $325,0003 bd2 ba1.5k sqft5317 Ten Ten Rd, Apex, NC 27539For SaleMLS ID #10197544, Erin E Bartow. Doorify MLS
