Welcome to this beautifully updated ranch-style home, where thoughtful upgrades, functional living spaces, and an unbeatable location come together. Situated on an oversized corner lot directly across from the community park, this home offers exceptional curb appeal, additional outdoor space, and a setting that feels both open and private. Fresh interior paint throughout creates a bright, modern feel, while the open-concept design is ideal for everyday living and entertaining.
The spacious great room flows into the dining area and well-appointed kitchen, featuring granite countertops, stainless steel appliances, oversized maple cabinetry, and a newly updated designer backsplash. Just off the kitchen, enjoy a professionally landscaped backyard with an oversized stamped concrete patio, perfect for relaxing or entertaining. Located across from the community park and just a short walk to the neighborhood pool, you'll enjoy peaceful views and convenient access to open green space.
Designed for the ease of main-level living, the home features a spacious primary suite with vaulted ceilings and an en-suite bath, along with a second bedroom, full bathroom, private office with French doors, and laundry room. The finished basement expands the living space with a large recreation room, two additional bedrooms, an updated three-quarter bath, and abundant storage—ideal for multigenerational living, guests, or a live-in caregiver.
Additional highlights include a three-car garage, built-in speakers, updated flooring, remodeled bathrooms, updated lighting and plumbing fixtures, high-end window coverings, and a newer Class 4 impact-resistant roof, offering both peace of mind and potential insurance savings.
Perfectly located with easy access to I-25, shopping, dining, and entertainment, this move-in-ready home combines style, flexibility, and the convenience of ranch-style living in one of the area's most desirable neighborhoods.
For sale
$770,000
12223 S Buffalo Gap Trail, Parker, CO 80134
4beds
3,878sqft
Single Family Residence
Built in 2006
9,845 Square Feet Lot
$757,400 Zestimate®
$199/sqft
$144/mo HOA
What's special
- 4 days |
- 490 |
- 17 |
Zillow last checked:
Listing updated:
Listed by:
Tatiana Torres 720-498-4414 tatiana.torres@compass.com,
Compass - Denver
Source: REcolorado as distributed by MLS GRID,MLS#: 4877804
Facts & features
Interior
Bedrooms & bathrooms
- Bedrooms: 4
- Bathrooms: 3
- Full bathrooms: 3
- Main level bathrooms: 2
- Main level bedrooms: 2
Bedroom
- Description: Primary Suite
- Features: Primary Suite
- Level: Main
Bedroom
- Features: Primary Suite
- Level: Main
Bedroom
- Level: Basement
Bedroom
- Level: Basement
Bathroom
- Level: Main
Bathroom
- Features: Primary Suite
- Level: Main
Bathroom
- Level: Basement
Heating
- Forced Air
Cooling
- Central Air
Appliances
- Included: Dryer, Washer
Features
- Flooring: Carpet
- Basement: Finished,Full
Interior area
- Total structure area: 3,878
- Total interior livable area: 3,878 sqft
- Finished area above ground: 1,939
- Finished area below ground: 1,939
Property
Parking
- Total spaces: 3
- Parking features: Garage - Attached
- Attached garage spaces: 3
Features
- Levels: One
- Stories: 1
- Exterior features: Gas Grill
Lot
- Size: 9,845 Square Feet
- Features: Corner Lot, Landscaped
Details
- Parcel number: R0452930
- Special conditions: Standard
Construction
Type & style
- Home type: SingleFamily
- Property subtype: Single Family Residence
Materials
- Frame
- Roof: Composition
Condition
- Year built: 2006
Utilities & green energy
- Sewer: Public Sewer
- Water: Public
Community & HOA
Community
- Subdivision: Horse Creek
HOA
- Has HOA: Yes
- Amenities included: Playground, Pool, Trail(s)
- Services included: Recycling, Road Maintenance, Trash
- HOA fee: $144 monthly
- HOA name: Horse Creek Homeowners Association
- HOA phone: 303-985-9623
Location
- Region: Parker
Financial & listing details
- Price per square foot: $199/sqft
- Tax assessed value: $693,789
- Annual tax amount: $4,823
- Date on market: 8/12/2026
- Listing terms: Cash,Conventional,FHA,Jumbo,VA Loan
- Exclusions: Seller's Personal Property, Outdoor Furniture
- Ownership: Individual
Estimated market value
$757,400
$720,000 - $795,000
$3,818/mo
Price history
| Date | Event | Price |
|---|---|---|
| 8/12/2026 | Listed for sale | $770,000+46.7%$199/sqft |
Source:  REcolorado as distributed by MLS GRID #4877804 Report a problem REcolorado as distributed by MLS GRID #4877804 Report a problem | ||
| 6/9/2018 | Listing removed | $525,000$135/sqft |
Source: HomeSmart Realty Group of Colorado #1926778 Report a problem | ||
| 6/9/2018 | Listed for sale | $525,000+0.5%$135/sqft |
Source: HomeSmart Realty Group of Colorado #1926778 Report a problem | ||
| 6/8/2018 | Sold | $522,500-0.5%$135/sqft |
Source: Public Record Report a problem | ||
| 5/8/2018 | Pending sale | $525,000$135/sqft |
Source: HomeSmart Realty Group of Colorado #1926778 Report a problem | ||
| 5/3/2018 | Listed for sale | $525,000+57.7%$135/sqft |
Source: HomeSmart Realty Group of Colorado #1926778 Report a problem | ||
| 4/5/2013 | Sold | $333,000-4%$86/sqft |
Source: Public Record Report a problem | ||
| 1/24/2013 | Price change | $347,000-0.9%$89/sqft |
Source: Brokers Guild Classic #1155581 Report a problem | ||
| 1/11/2013 | Listed for sale | $350,000+12.3%$90/sqft |
Source: Brokers Guild Classic #1155581 Report a problem | ||
| 6/28/2006 | Sold | $311,725$80/sqft |
Source: Public Record Report a problem | ||
Public tax history
| Year | Property taxes | Tax assessment |
|---|---|---|
| 2025 | $4,579 -12.2% | $43,360 -10.9% |
| 2024 | $5,215 +33.3% | $48,650 -0.9% |
| 2023 | $3,911 -3.7% | $49,110 +39.7% |
| 2022 | $4,060 | $35,160 -2.8% |
| 2021 | -- | $36,160 +6.8% |
| 2020 | $3,843 +6.8% | $33,850 |
| 2019 | $3,599 | $33,850 +9.5% |
| 2018 | $3,599 +6% | $30,920 |
| 2017 | $3,395 +3.8% | $30,920 +5.3% |
| 2016 | $3,272 +97.2% | $29,370 |
| 2015 | $1,659 -45.9% | $29,370 +26.1% |
| 2014 | $3,067 | $23,290 |
| 2013 | -- | $23,290 +1.2% |
| 2012 | -- | $23,020 |
| 2011 | -- | $23,020 -2.9% |
| 2010 | -- | $23,710 +5.2% |
| 2009 | $1,381 | $22,530 |
| 2008 | -- | $22,530 +433.9% |
| 2007 | -- | $4,220 -66% |
| 2006 | $313 | $12,410 |
Find assessor info on the county website
Monthly payment
Est. payment
Payment breakdown
Explore the cost of this home by adjusting the details. Changes won't be saved.Climate risks
Neighborhood: Douglas
Nearby schools
GreatSchools rating
- 8/10Gold Rush Elementary SchoolGrades: PK-5Distance: 0.4 mi
- 5/10Cimarron Middle SchoolGrades: 6-8Distance: 4.5 mi
- 7/10Legend High SchoolGrades: 9-12Distance: 4.2 mi
Schools provided by the listing agent
- Elementary: Gold Rush
- Middle: Cimarron
- High: Legend
- District: Douglas RE-1
Source: REcolorado as distributed by MLS GRID. This data may not be complete. We recommend contacting the local school district to confirm school assignments for this home.
- $739,6005 bd4 ba4.2k sqft12227 S Buffalo Gap Trl, Parker, CO 80134Off Market
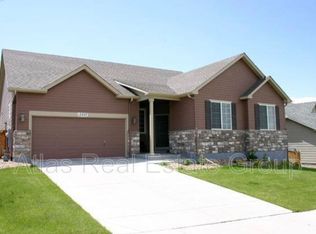
- $849,7005 bd4 ba4.2k sqft15726 E Buffalo Gap Ln, Parker, CO 80134Off Market

- $831,8006 bd5 ba4.5k sqft15741 E Buffalo Gap Ln, Parker, CO 80134Off Market
- $707,9004 bd4 ba3.2k sqft15735 E Buffalo Gap Ln, Parker, CO 80134Off Market

- $656,7003 bd2 ba4.3k sqft15729 E Buffalo Gap Ln, Parker, CO 80134Off Market
- $709,7005 bd3 ba2.7k sqft15720 E Buffalo Gap Ln, Parker, CO 80134Off Market
- $731,5003 bd3 ba2k sqft15754 E Windbreak Ln, Parker, CO 80134Off Market
- $718,8005 bd4 ba3.5k sqft15723 E Buffalo Gap Ln, Parker, CO 80134Off Market
A local agent can set up tours, give advice and negotiate with sellers.
Similar homes
- $764,0004 bd4 ba4.2k sqft15786 E Indian Brook Circle, Parker, CO 80134For Sale

 MLS ID #9116050, Brittany Morgan, Compass - Denver. REcolorado as distributed by MLS GRID
 - $750,0005 bd4 ba4.2k sqft15921 Filly Avenue, Parker, CO 80134For Sale
 MLS ID #7444857, Dominic Miller, Compass - Denver. REcolorado as distributed by MLS GRID
 - $740,0004 bd4 ba4k sqft10548 Oakmoor Lane, Parker, CO 80134For Sale
 MLS ID #1750160, Elizabeth Lowey, Marrs Realty and Management. REcolorado as distributed by MLS GRID
 - $712,5004 bd4 ba4k sqft15514 E Flower Mound Place, Parker, CO 80134For Sale
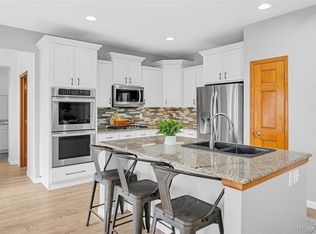 MLS ID #9632387, Brittanie Chambers, eXp Realty, LLC. REcolorado as distributed by MLS GRID
 - $720,0004 bd4 ba3.2k sqft9832 Amber Rock Drive, Parker, CO 80134For SaleMLS ID #4344405, Jennifer Routon, LIV Sotheby's International Realty. REcolorado as distributed by MLS GRID
- $699,5004 bd3 ba3.2k sqft15910 Savory Circle, Parker, CO 80134For SaleMLS ID #8016642, Roxanne Fitzgerald, Pardekooper Realty Co. REcolorado as distributed by MLS GRID
- $700,0005 bd4 ba4.2k sqft23903 E Winter Springs Place, Parker, CO 80138For SaleMLS ID #7825630, Joseph Nemiroff, Berkshire Hathaway HomeServices Colorado Real Estate, LLC. REcolorado as distributed by MLS GRID
- $775,0004 bd4 ba4.7k sqft12938 Bridge View Lane, Parker, CO 80134For SaleMLS ID #6162288, Patrick Ingrassia, HomeSmart Realty. REcolorado as distributed by MLS GRID
- $750,0004 bd5 ba3.7k sqftCanterberry Crossing, Parker, CO 80138For SaleMLS ID #4154743, Amy Kriegbaum, MB Homes by Amy K. REcolorado as distributed by MLS GRID
- $675,0004 bd3 ba3.8k sqft18984 E Oak Creek Way, Parker, CO 80134For SaleMLS ID #9841507, Mike Ober, RE/MAX Alliance. REcolorado as distributed by MLS GRID
- $750,0004 bd4 ba3.8k sqft3719 Mojo Court, Castle Rock, CO 80108For SaleMLS ID #2654966, Linda Clure, LIV Sotheby's International Realty. REcolorado as distributed by MLS GRID
- $955,5005 bd5 ba4.7k sqft6987 Ashley Court, Parker, CO 80134For SaleMLS ID #9725789, Bob Kelly, Kentwood Real Estate DTC, LLC. REcolorado as distributed by MLS GRID
- $680,0003 bd4 ba3.3k sqft17351 Cornerstone Drive, Parker, CO 80134For SaleMLS ID #9699636, Rike Palese, RE/MAX Professionals. REcolorado as distributed by MLS GRID
- $925,0005 bd4 ba5k sqft17106 Birds Foot Avenue, Parker, CO 80134For SaleMLS ID #6795681, Meghan Metzler, LIV Sotheby's International Realty. REcolorado as distributed by MLS GRID
- $879,0004 bd4 ba5.6k sqft23000 Allendale Avenue, Parker, CO 80138For SaleMLS ID #7009054, Chris Hartsfield, eXp Realty, LLC. REcolorado as distributed by MLS GRID
- $829,0005 bd5 ba5k sqft7305 Meadow View, Parker, CO 80134For SaleMLS ID #5207684, Debra Arterbury, Silverwood Real Estate Services LLC. REcolorado as distributed by MLS GRID
- $899,0004 bd4 ba5.7k sqft13041 Reata Ridge Drive, Parker, CO 80134For SaleMLS ID #5174622, Zaynab Sepahi, ZBell, LLC. REcolorado as distributed by MLS GRID
- $730,0004 bd3 ba3.3k sqft1201 Berganot Trail, Castle Pines, CO 80108For SaleMLS ID #9866972, Nicole Gregory, LIV Sotheby's International Realty. REcolorado as distributed by MLS GRID
- $689,9004 bd4 ba3.1k sqft23981 Glenmoor Drive, Parker, CO 80138For SaleMLS ID #8763934, Hoffmans Homes, Engel and Volkers: Castle Rock & Castle Pines. REcolorado as distributed by MLS GRID
- $825,0006 bd4 ba4.1k sqft23350 Mill Valley Place, Parker, CO 80138For SaleMLS ID #5681278, Christine Rodgers, RE/MAX Professionals. REcolorado as distributed by MLS GRID
