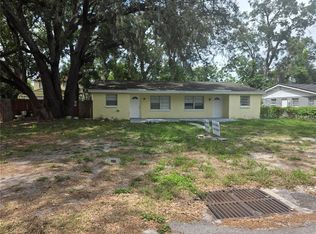
Excellent Income-Producing Investment Opportunity in the Heart of Tampa! This fully remodeled duplex is a rare find, offering strong rental potential in a proven income-producing area with convenient access to public transportation, major roadways, universities, shopping, employers, and everyday amenities. Unit 1 has been beautifully renovated and features a modern kitchen with stylish shaker-style cabinetry, granite countertops, and durable tile flooring throughout. The unit also enjoys a fully fenced private yard, providing added privacy and outdoor space for tenants. Unit 2 offers an updated kitchen and bathroom, along with tile flooring throughout for easy maintenance and long-term durability. Each unit includes its own washer and dryer hookups, a highly desirable feature for tenants. The property also offers additional side yard space that could be utilized for tenant recreation, storage, or potential future income opportunities, subject to buyer verification. Whether you're looking to expand your rental portfolio or live in one unit while generating income from the other, this well-maintained duplex presents an outstanding opportunity in one of Tampa's most convenient and growing locations.
For sale
$305,000
10123 N 11TH STREET #A, TAMPA, FL 33612
2beds
2baths
1,248sqft
Duplex, Multi Family
Built in 1972
-- sqft lot
$299,100 Zestimate®
$244/sqft
$-- HOA
What's special
Stylish shaker-style cabinetryGranite countertopsFully fenced private yardWasher and dryer hookupsModern kitchenDurable tile flooring throughoutUpdated kitchen
- 2 days |
- 133 |
- 7 |
Likely to sell faster than
Zillow last checked:
Listing updated:
Listed by:
Gabriel Molinet 813-260-0587,
REALTY BLU 813-221-4890
Source: Stellar MLS,MLS#: TB8538398 Originating MLS: Suncoast Tampa
Originating MLS: Suncoast Tampa
Facts & features
Interior
Bedrooms & bathrooms
- Bedrooms: 2
- Bathrooms: 2
Rooms
- Room types: Family Room, Great Room, Utility Room
Heating
- Central, Electric
Cooling
- Central Air
Appliances
- Included: Dishwasher, Disposal, Microwave, Range, Refrigerator
- Laundry: Laundry Room
Features
- Ceiling Fan(s), Eating Space In Kitchen, Kitchen/Family Room Combo, Living Room/Dining Room Combo, Open Floorplan, Primary Bedroom Main Floor, Solid Surface Counters, Solid Wood Cabinets, Thermostat
- Flooring: Porcelain Tile
- Has fireplace: No
Interior area
- Total structure area: 1,324
- Total interior livable area: 1,248 sqft
Video & virtual tour
Property
Accessibility
- Accessibility features: Accessible Approach with Ramp, Accessible Bedroom, Accessible Closets, Accessible Common Area, Accessible Doors, Accessible Electrical and Environmental Controls, Accessible Elevator Installed, Accessible Entrance, Accessible Full Bath, Accessible Hallway(s), Accessible Kitchen, Accessible Kitchen Appliances, Accessible Central Living Area
Features
- Levels: One
- Stories: 1
- Patio & porch: Covered, Patio, Porch
- Exterior features: Lighting, Other, Private Mailbox, Sidewalk
- Fencing: Fenced
- Has view: Yes
- View description: Garden
Lot
- Size: 5,916 Square Feet
- Dimensions: 58 x 102
- Features: Corner Lot, City Lot, Near Public Transit, Oversized Lot, Sidewalk
Details
- Parcel number: A182819453Z0000000001.0
- Zoning: RS-50
- Special conditions: None
Construction
Type & style
- Home type: MultiFamily
- Property subtype: Duplex, Multi Family
Materials
- Block
- Foundation: Slab
- Roof: Shingle
Condition
- Completed
- New construction: No
- Year built: 1972
Utilities & green energy
- Sewer: Public Sewer
- Water: Public
- Utilities for property: Public
Community & HOA
Community
- Pet fee: $0 monthly
- Subdivision: CASTLE HEIGHTS MAP
HOA
- Has HOA: No
Location
- Region: Tampa
Financial & listing details
- Price per square foot: $244/sqft
- Tax assessed value: $145,759
- Annual tax amount: $2,310
- Date on market: 8/12/2026
- Cumulative days on market: 3 days
- Listing terms: Cash,Conventional,FHA,VA Loan
- Ownership: Fee Simple
- Total actual rent: 0
- Road surface type: Paved
Estimated market value
$299,100
$284,000 - $314,000
$1,064/mo
Price history
| Date | Event | Price |
|---|---|---|
| 8/12/2026 | Listed for sale | $305,000+682.1%$244/sqft |
Source:  Stellar MLS #TB8538398 Report a problem Stellar MLS #TB8538398 Report a problem | ||
| 11/30/2012 | Sold | $39,000+24.6%$31/sqft |
Source: Public Record Report a problem | ||
| 4/13/2012 | Sold | $31,300$25/sqft |
Source: Public Record Report a problem | ||
Public tax history
| Year | Property taxes | Tax assessment |
|---|---|---|
| 2025 | $2,311 +9.4% | $89,861 +10% |
| 2024 | $2,113 +5.1% | $81,692 +10% |
| 2023 | $2,011 +7.9% | $74,265 +10% |
| 2022 | $1,864 +14.1% | $67,514 +10% |
| 2021 | $1,634 +10.7% | $61,376 +10% |
| 2020 | $1,477 +10.5% | $55,796 +10% |
| 2019 | $1,336 | $50,724 -13.3% |
| 2018 | $1,336 +15% | $58,472 +18.6% |
| 2017 | $1,162 +11.1% | $49,295 +29.3% |
| 2016 | $1,046 +12.6% | $38,110 +10% |
| 2015 | $929 +44.2% | $34,645 +4.9% |
| 2014 | $645 | $33,036 +35.2% |
| 2013 | $645 +65.3% | $24,430 +48.9% |
| 2012 | $390 -34.4% | $16,407 -36.6% |
| 2011 | $595 -10.7% | $25,861 -11.9% |
| 2010 | $666 -25.3% | $29,361 -25.9% |
| 2009 | $892 -43.2% | $39,637 -44% |
| 2008 | $1,571 -5.5% | $70,781 -6.7% |
| 2007 | $1,661 -3.4% | $75,856 +5.6% |
| 2006 | $1,720 +7.2% | $71,839 +10.6% |
| 2005 | $1,605 | $64,963 +25.3% |
| 2004 | -- | $51,849 +21% |
| 2003 | -- | $42,842 +8% |
| 2002 | -- | $39,663 +26% |
| 2001 | -- | $31,479 +16.6% |
| 2000 | $689 | $27,008 |
Find assessor info on the county website
Monthly payment
Est. payment
Payment breakdown
Explore the cost of this home by adjusting the details. Changes won't be saved.Climate risks
Neighborhood: North Tampa
Nearby schools
GreatSchools rating
- 4/10Forest Hills Elementary SchoolGrades: PK-5Distance: 1 mi
- 2/10Memorial Middle SchoolGrades: 6-8Distance: 3.9 mi
- 2/10Chamberlain High SchoolGrades: 9-12Distance: 1.3 mi
- $1,4002 bd1 ba-- sqft10121 N 11th St APT B, Tampa, FL 33612For Rent
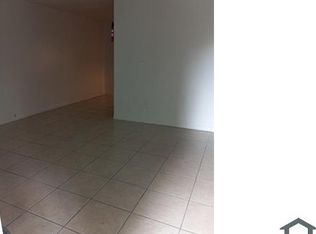
- $---- bd-- ba1.2k sqft10121 N 11th St, Tampa, FL 33612Off Market
- $1,4002 bd1 ba-- sqft10121 N 11th St #A, Tampa, FL 33612For Rent
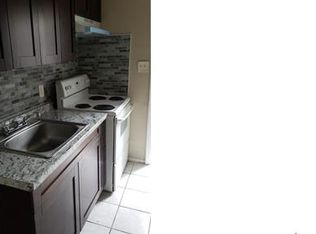
- $262,9002 bd1 ba1.4k sqft1015 E Bougainvillea Ave, Tampa, FL 33612Off Market

- $--2 bd1 ba870 sqft1015 E Bougainvillea Ave APT B, Tampa, FL 33612Off Market
- $--2 bd1 ba870 sqft1015 E Bougainvillea Ave APT A, Tampa, FL 33612Off Market
- $238,3002 bd1 ba783 sqft1104 E Bougainvillea Ave, Tampa, FL 33612Off Market
- $329,9002 bd1 ba1.5k sqft1104 E Bougainvillea Ave APT B, Tampa, FL 33612Off Market
A local agent can set up tours, give advice and negotiate with sellers.
Similar homes
- $302,5003 bd2 ba1.4k sqft1616 E POINSETTIA AVENUE, TAMPA, FL 33612For Sale
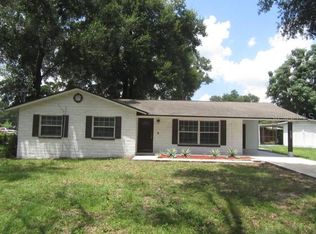
 MLS ID #TB8539089, Don Suda, TAMPA BAY PREMIER REALTY. Stellar MLS
 - $299,9003 bd2 ba1.1k sqft1102 E 108TH AVENUE, TAMPA, FL 33612For Sale
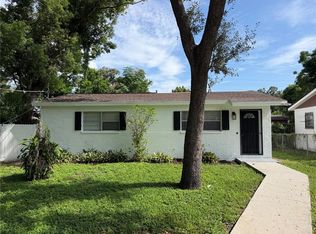 MLS ID #TB8536176, Lynne Powers, POWERS REAL ESTATE SOLUTIONS LLC. Stellar MLS
 - $279,0003 bd2 ba1.3k sqft1803 E BOUGAINVILLEA AVENUE, TAMPA, FL 33612For Sale
 MLS ID #TB8537369, Jatnna Jimenez, LPT REALTY, LLC. Stellar MLS
 - $320,0004 bd2 ba1.6k sqft1212 E CHILKOOT AVENUE, TAMPA, FL 33612For Sale
 MLS ID #TB8517879, Patricia Salazar, DALTON WADE INC. Stellar MLS
 - $299,0003 bd2 ba1.1k sqft917 E 108TH AVENUE, TAMPA, FL 33612For SaleMLS ID #TB8536161, Kirsis Baez Craft, CHARLES RUTENBERG REALTY INC. Stellar MLS
- $340,0003 bd1 ba1.5k sqft810 E 120TH AVENUE, TAMPA, FL 33612For SaleMLS ID #TB8539053, Ann Carlson, 54 REALTY LLC. Stellar MLS
- $240,0002 bd2 ba1k sqft9610 N 12TH STREET, TAMPA, FL 33612For SaleMLS ID #S5154888, Paola Diaz Lozada, EXP REALTY LLC. Stellar MLS
- $355,0004 bd2 ba1.4k sqft10702 N 14TH STREET #2, TAMPA, FL 33612For SaleMLS ID #TB8529368, Marquies Johnson, DALTON WADE INC. Stellar MLS
- $324,9003 bd2 ba1.2k sqft10909 N 14TH STREET, TAMPA, FL 33612For SaleMLS ID #TB8534865, Lynne Powers, POWERS REAL ESTATE SOLUTIONS LLC. Stellar MLS
- $349,0004 bd2 ba1.6k sqft1205 E 99TH AVENUE, TAMPA, FL 33612For SaleMLS ID #R4911737, Jesse Gines, GINES INVESTMENT GROUP LLC. Stellar MLS
- $299,0003 bd2 ba1.3k sqft320 E ALTHEA AVENUE, TAMPA, FL 33612For SaleMLS ID #TB8531552, Patricia AndreeWiltens, TRANS STATES REALTY. Stellar MLS
- $289,9002 bd2 ba874 sqft2109 E NAVAJO AVENUE, TAMPA, FL 33612For SaleMLS ID #TB8494149, Marileidy Garcia Diaz, AVENUE HOMES LLC. Stellar MLS
- $--4 bd2 ba1.1k sqft712 W Country Club Dr, Tampa, FL 33612AuctionAuction.com 2
- $345,0004 bd2 ba1.5k sqft9608 N 10TH STREET, TAMPA, FL 33612For SaleMLS ID #TB8536543, Matt Gardner, EXP REALTY LLC. Stellar MLS
- $320,0003 bd2 ba1.1k sqft1409 COLLEGE PARK LANE, TAMPA, FL 33612For SaleMLS ID #S5153851, Steve Pugh, EXP REALTY LLC. Stellar MLS
- $399,9993 bd2 ba1.6k sqft10420 N 22ND STREET, TAMPA, FL 33612For SaleMLS ID #TB8538011, Kaylie Lewis, VYLLA HOME. Stellar MLS
- $299,9003 bd2 ba945 sqft10410 N 27TH STREET, TAMPA, FL 33612For SaleMLS ID #O6428331, Robert Salmons, ENTERA REALTY LLC. Stellar MLS
- $330,0003 bd2 ba1k sqft1202 E ANNIE STREET, TAMPA, FL 33612For SaleMLS ID #TB8530166, Neill Boyd, COMPASS FLORIDA LLC. Stellar MLS
- $--3 bd2 ba1.2k sqft8523 N Mulberry St, Tampa, FL 33604AuctionAuction.com 2
- $360,0004 bd3 ba1.8k sqft1504 E 99TH AVENUE, TAMPA, FL 33612For SaleMLS ID #TB8519331, Steven Pitts, REDFIN CORPORATION. Stellar MLS
