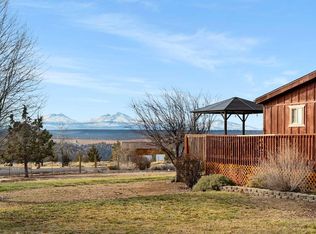
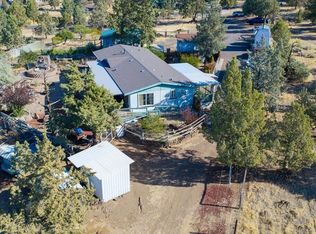
Beautiful Cascade Mountain views and energy-saving solar make this Terrebonne property one you won't want to miss! This three-bedroom manufactured home offers a functional, comfortable floor plan with plenty of space to relax and entertain. The interior has been refreshed with new paint, and the seller is installing new laminate flooring throughout--there is no carpet anywhere in the home! Solar panels help keep electric bills low, adding valuable monthly savings. Enjoy peaceful Central Oregon living surrounded by wide-open skies and stunning mountain scenery. Small hobby farm, plenty of room to homestead, or just elbow room, this property has a lot to offer. Deck on the front and back of home to enjoy your view! Plenty of room to store your toys, boat, and RV! With fresh updates, an inviting layout, and unforgettable Cascade views, this home is ready for its next owner!
Active
$425,000
8204 SW Sand Ridge Rd, Terrebonne, OR 97760
3beds
2baths
1,512sqft
Manufactured On Land, Manufactured Home
Built in 1990
1 Acres Lot
$421,100 Zestimate®
$281/sqft
$52/mo HOA
What's special
Cascade mountain viewsFresh updatesNew paintUnforgettable cascade viewsFunctional comfortable floor planNew laminate flooring throughoutInviting layout
- 31 days
- 174
- 12
Likely to sell faster than
Zillow last checked:
Listing updated:
Listed by:
Harcourts The Garner Group Real Estate 541-383-4360
Source: Oregon Datashare,MLS#: 220229034
Facts & features
Interior
Bedrooms & bathrooms
- Bedrooms: 3
- Bathrooms: 2
Heating
- Heat Pump
Cooling
- Heat Pump
Appliances
- Included: Dishwasher, Range, Refrigerator
Features
- Ceiling Fan(s), Fiberglass Stall Shower, Laminate Counters, Open Floorplan, Primary Downstairs, Soaking Tub, Vaulted Ceiling(s)
- Flooring: Laminate
- Windows: Vinyl Frames
- Basement: None
- Has fireplace: No
- Common walls with other units/homes: No Common Walls
Interior area
- Total structure area: 1,512
- Total interior livable area: 1,512 sqft
Property
Parking
- Total spaces: 2
- Parking features: Detached, Driveway, RV Access/Parking
- Garage spaces: 2
- Has uncovered spaces: Yes
Accessibility
- Accessibility features: Accessible Approach with Ramp
Features
- Levels: One
- Stories: 1
- Patio & porch: Deck
- Fencing: Fenced
- Has view: Yes
- View description: Mountain(s)
Lot
- Size: 1 Acres
Details
- Additional structures: Shed(s)
- Parcel number: 6958
- Zoning description: CRRR
- Special conditions: Standard
Construction
Type & style
- Home type: MobileManufactured
- Architectural style: Ranch
- Property subtype: Manufactured On Land, Manufactured Home
Materials
- Unknown
- Foundation: Block
- Roof: Composition
Condition
- New construction: No
- Year built: 1990
Utilities & green energy
- Sewer: Septic Tank
- Water: Other
Community & HOA
Community
- Features: Pool, Pickleball, Playground, Tennis Court(s), Trail(s)
- Security: Smoke Detector(s)
- Subdivision: Crr
HOA
- Has HOA: Yes
- Amenities included: Golf Course, Park, Pickleball Court(s), Playground, Pool, Sport Court, Trail(s)
- HOA fee: $310 semi-annually
Location
- Region: Terrebonne
Financial & listing details
- Price per square foot: $281/sqft
- Tax assessed value: $464,550
- Annual tax amount: $2,219
- Date on market: 9/22/2026
- Listing terms: Cash,Conventional,FHA,VA Loan
- Road surface type: Paved
- Body type: Double Wide
Estimated market value
$421,100
$400,000 - $442,000
Not available
Price history
| Date | Event | Price |
|---|---|---|
| 9/22/2026 | Listed for sale | $425,000+58.3%$281/sqft |
Source:  Oregon Datashare #220229034 Report a problem | ||
| 7/15/2019 | Sold | $268,500-0.4%$178/sqft |
Source: Oregon Datashare #201904513 Report a problem | ||
| 6/1/2019 | Pending sale | $269,500$178/sqft |
Source: Keller Williams Realty Central Oregon #201904513 Report a problem | ||
| 5/23/2019 | Listed for sale | $269,500+45.8%$178/sqft |
Source: Keller Williams Realty C.O. #201904513 Report a problem | ||
| 7/20/2015 | Sold | $184,900+64.4%$122/sqft |
Source: Oregon Datashare #201504096 Report a problem | ||
| 9/16/2010 | Sold | $112,500$74/sqft |
Source: Public Record Report a problem | ||
Public tax history
| Year | Property taxes | Tax assessment |
|---|---|---|
| 2025 | $2,220 +4% | $125,860 +3% |
| 2024 | $2,134 +3.7% | $122,200 +3% |
| 2023 | $2,058 +3.1% | $118,650 +3% |
| 2022 | $1,997 +4.8% | $115,200 +3% |
| 2021 | $1,904 +2.3% | $111,850 +3% |
| 2020 | $1,862 +7.9% | $108,600 +6.1% |
| 2018 | $1,725 +3.3% | $102,370 +3% |
| 2017 | $1,670 +1.4% | $99,390 +3% |
| 2016 | $1,647 +3% | $96,500 +3% |
| 2015 | $1,599 +2.3% | $93,690 +3% |
| 2014 | $1,563 +1.8% | $90,970 +3% |
| 2013 | $1,535 -1.4% | $88,330 +3% |
| 2012 | $1,557 +28.5% | $85,760 +26.7% |
| 2011 | $1,211 +3.5% | $67,680 +3% |
| 2010 | $1,171 | $65,710 |
| 2009 | -- | $65,710 |
Find assessor info on the county website
Monthly payment
Climate risks
Neighborhood: 97760
Nearby schools
Schools provided by the listing agent
- Elementary: Terrebonne Community School
- Middle: Elton Gregory Middle
- High: Redmond High
Source: Oregon Datashare. This data may not be complete. We recommend contacting the local school district to confirm school assignments for this home.
- $353,8003 bd2 ba1.5k sqft8204 SW Sand Ridge Rd, Crooked River Ranch, OR 97760Off Market
- $329,1004 bd3 ba2.3k sqft8220 SW Sand Ridge Rd, Terrebonne, OR 97760Off Market
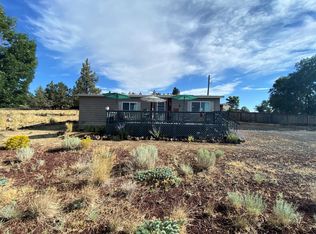
- $579,9003 bd3 ba1.7k sqft8242 SW Sand Ridge Rd, Terrebonne, OR 97760Sold
- $292,8002 bd2 ba1k sqft8130 SW Sand Ridge Rd, Terrebonne, OR 97760Off Market
Similar homes
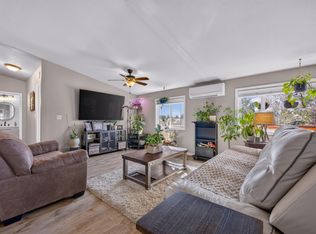
- $440,0003 bd2 ba1.3k sqft7948 SW Shad Rd, Terrebonne, OR 97760For Sale
 MLS ID #220229716, Diane Michelle Lebeda, Preferred Residential. Oregon Datashare
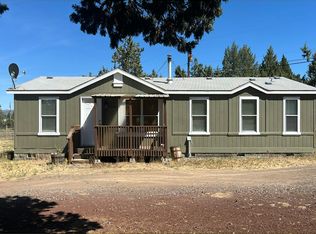
- $--3 bd2 ba1.2k sqft12851 SW Cinder Dr, Terrebonne, OR 97760Auction
 Auction.com 1
- $395,0003 bd2 ba1.7k sqft14198 SW Nine Peaks Pl, Terrebonne, OR 97760For Sale
 MLS ID #220221005, Jo Ellen Silva, Crooked River Realty. Oregon Datashare
- $469,9903 bd2 ba1.5k sqft8659 SW Shad Rd, Terrebonne, OR 97760For Sale
 MLS ID #220228624, Lisa M. Hart, Windermere Realty Trust. Oregon Datashare
- $430,0003 bd2 ba1.4k sqft13379 SW Cinder Dr, Terrebonne, OR 97760For SaleMLS ID #220217970, Marta Cecilia Mendoza Herrera, Mariposa Real Estate Corp.. Oregon Datashare
- $429,9003 bd2 ba1.1k sqft10711 SW Shad Rd, Terrebonne, OR 97760For SaleMLS ID #220227290, Andrew Scott Ellis, High Desert Realty, LLC. Oregon Datashare
- $450,0003 bd2 ba1.4k sqft12824 SW Eagle Vista Pl, Terrebonne, OR 97760For SaleMLS ID #220229536, Sean O'Gorman, John L Scott Bend. Oregon Datashare
- $409,0003 bd2 ba1.7k sqft8628 SW Crater Loop Rd, Terrebonne, OR 97760For SaleMLS ID #220223819, Andrew Scott Ellis, High Desert Realty, LLC. Oregon Datashare
- $469,9003 bd2 ba1.7k sqft8481 SW Crescent Pl, Terrebonne, OR 97760For SaleMLS ID #220230015, Nancy Popp, Crooked River Realty. Oregon Datashare
- $515,0003 bd2 ba1.6k sqft12500 NW Sumpter Dr, Terrebonne, OR 97760For SaleMLS ID #220230239, Denise Matylinski, Crooked River Realty. Oregon Datashare
- $385,5003 bd2 ba1.2k sqft11756 SW Horny Hollow Trl, Terrebonne, OR 97760For SaleMLS ID #220228433, Sergio Gairo, Crooked River Realty. Oregon Datashare
- $392,0002 bd2 ba1.2k sqft12986 SW Wheatgrass Loop S, Terrebonne, OR 97760For SaleMLS ID #220227174, Shannon L. Johnson, Crooked River Realty. Oregon Datashare
- $550,0003 bd2 ba1.5k sqft8997 SW Meadow Rd, Terrebonne, OR 97760For SaleMLS ID #220230346, Brian John Ladd, Cascade Hasson SIR. Oregon Datashare
- $399,0003 bd2 ba1.1k sqft12916 SW Wheat Grass Rd, Terrebonne, OR 97760For SaleMLS ID #220214273, Kristin Walker, Ninebark Real Estate. Oregon Datashare
- $469,9004 bd2 ba1.9k sqft9099 SW Sand Ridge Rd, Terrebonne, OR 97760For SaleMLS ID #220230135, Otis Craig, Bend Premier Real Estate LLC. Oregon Datashare
- $499,0003 bd2 ba1.9k sqft14483 SW Bills Pl, Crooked River Ranch, OR 97760For SaleMLS ID #220220602, Denise Matylinski, Crooked River Realty. Oregon Datashare
- $487,9993 bd2 ba1.2k sqft6143 SW Rim Rd, Terrebonne, OR 97760For SaleMLS ID #220228362, Jesse Lee Carroll, Keller Williams Realty Central Oregon. Oregon Datashare
- $510,0003 bd2 ba1.4k sqft11728 SW Horny Hollow Trl, Terrebonne, OR 97760For SaleMLS ID #220227834, Amie L Bullock, Crooked River Realty. Oregon Datashare
- $560,0003 bd2 ba1.8k sqft11564 SW Horny Hollow Trl, Terrebonne, OR 97760For SaleMLS ID #220230162, Julianna Randall, Dreams Realty Group, LLC. Oregon Datashare
- $499,0004 bd2 ba1.7k sqft15538 SW Rainbow Rd, Terrebonne, OR 97760For SaleMLS ID #220226291, Laina Lynne Yancey, Coldwell Banker Sun Country. Oregon Datashare
